7295 Bell School Line, Milton, ON, L9T 2Y1

Save
Ask
Tour
Hide
Share
$4,199,900
38 Days On Site

7295 Bell School Line
Milton, ON L9T 2Y1

For Sale|Single Family Residence|Active
5
Beds
5
Total Baths
2500-3000
SqFt

/SqFt
County:
Halton
Call Now: (226) 907 4448
Is this the listing for you? We can help make it yours.
(226) 907 4448
7295 Bell School Line7295 Bell School Line7295 Bell School Line7295 Bell School Line
Save
Ask
Tour
Hide
Share

Mortgage Calculator

Monthly Payment (Est.)

$19,162
Calculator powered by Showcase IDX, a Constellation1 Company. Copyright ©2026 Information is deemed reliable but not guaranteed.

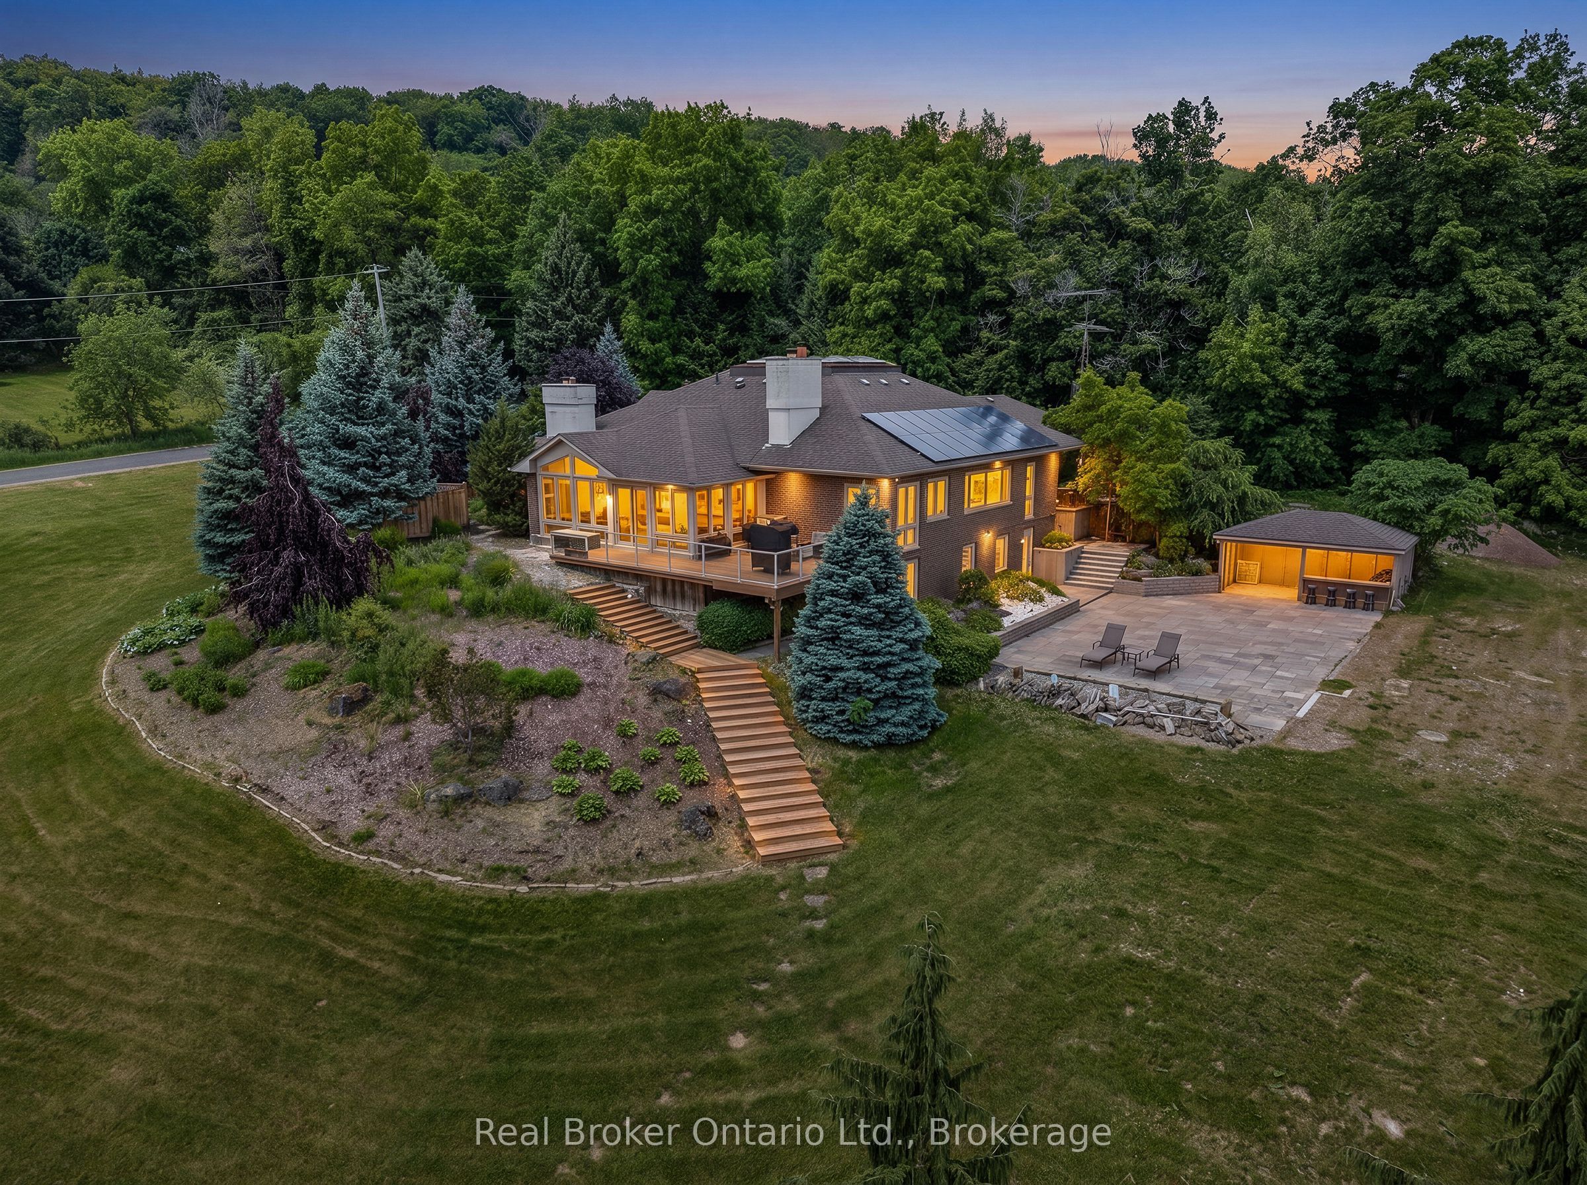
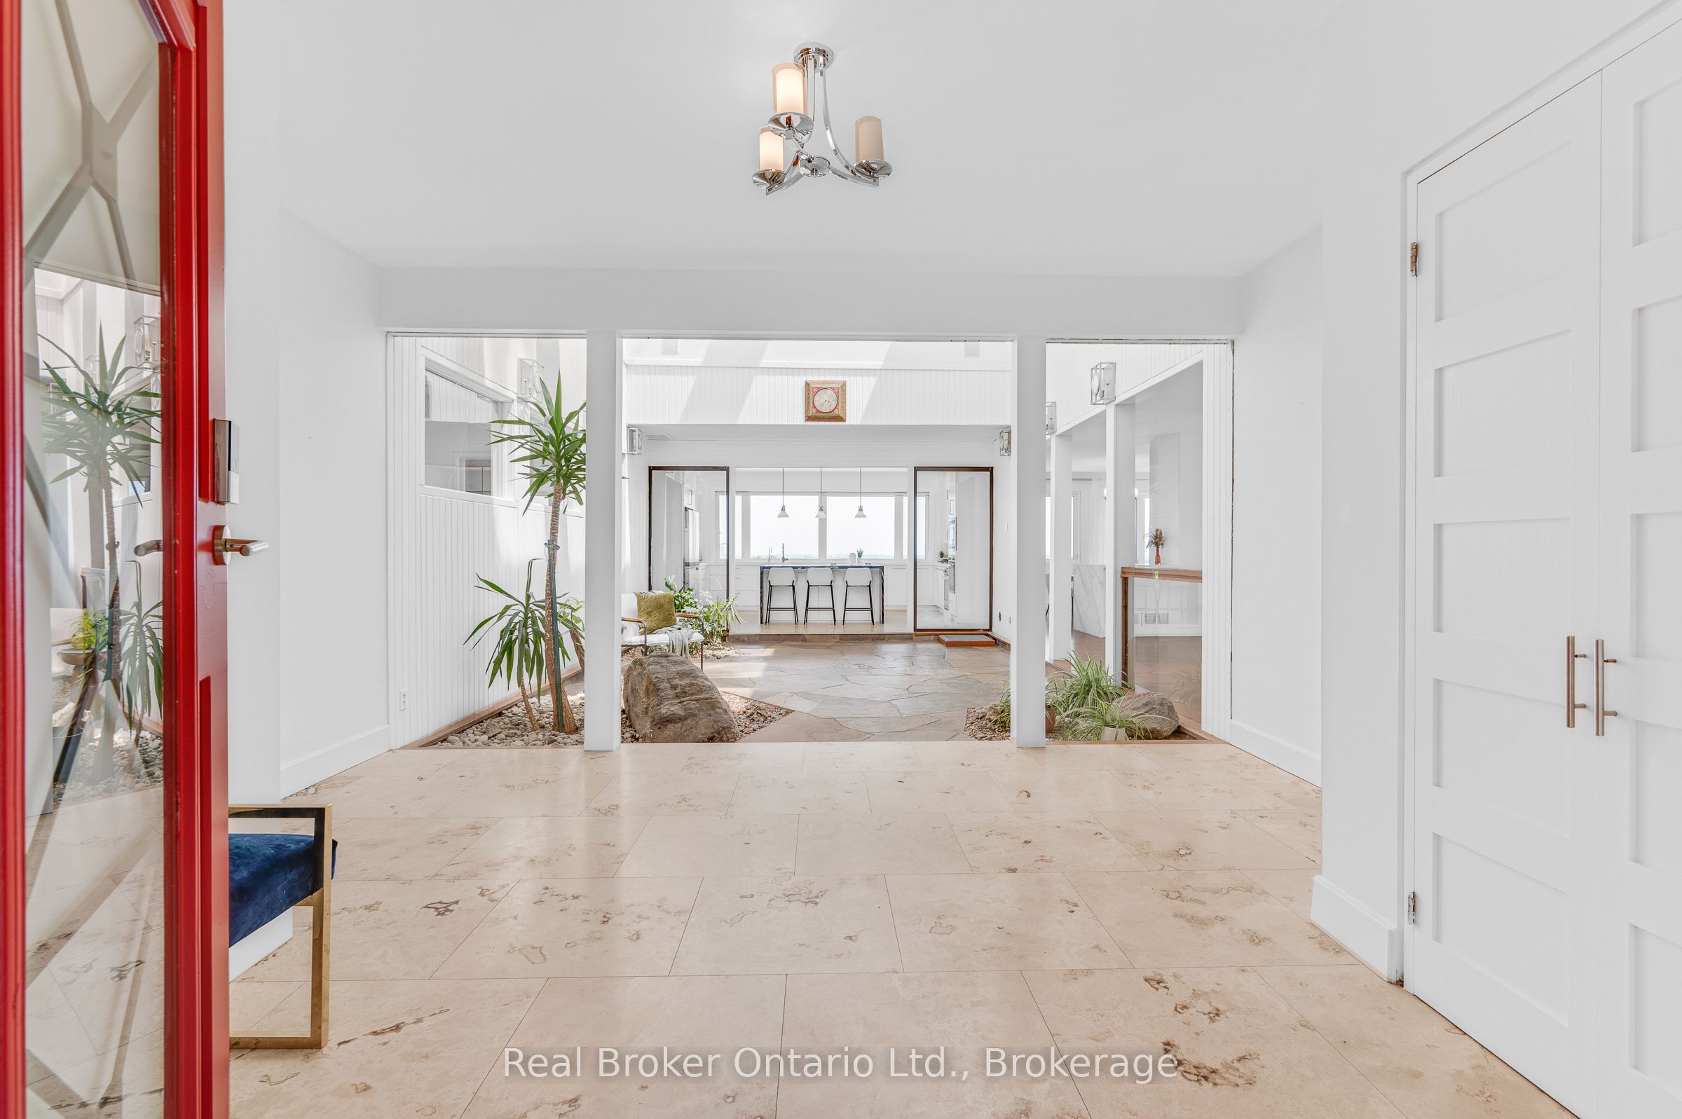
Perched atop the Niagara Escarpment, 7295 Bell School Line offers what may be the finest panoramic view in Southern Ontario, an uninterrupted sweep from the Milton skyline to the CN Tower that few properties anywhere in the province can rival. Set on 3.4 mostly level, private acres with a serene pond, mature landscaping, and a cabana with built-in grill perfect for alfresco entertaining, this exceptional bungalow presents 5,690 square feet of beautifully finished living across two thoughtfully designed levels. The main floor is anchored by a dramatic skylit atrium with soaring 20-foot ceilings, flowing into a chef's kitchen, sunroom, and generous living and dining spaces, each oriented to capture the extraordinary vistas beyond. The primary suite offers a walk-in closet and fully renovated ensuite. The finished walkout lower level adds a second kitchen, three bedrooms, a den, a recreation room, and two bathrooms, providing exceptional flexibility for multigenerational living. Minutes to Hwy 401, downtown Milton, Kelso, Rattlesnake Point and the Bruce Trail. An irreplaceable landmark Escarpment property.

Save
Ask
Tour
Hide
Share
Listing Snapshot
Price 
$4,199,900
Days On Site 
38 Days
Bedrooms 
5
Inside Area (SqFt) 
2500-3000 sqft
Total Baths 
5
Full Baths 
N/A
Partial Baths 
N/A
Lot Size 
0.0x0.0 Acres
Year Built 
N/A
MLS® Number 
W13463252
Status 
Active
Property Tax 
$14,207
Maintenance Fees 
N/A
Sq Ft Source 
N/A
Friends & Family
Recent Activity
3 weeks agoListing updated with changes from the MLS®
a month agoListing first seen on site
General Features
Cross Street 
Appleby Line, Derry Rd W, Bell School Line
Direction Faces 
East
Foundation 
Other
Garage 
Yes
Parking 
Garage Door OpenerDetached
Parking Spaces 
10
Property Sub Type 
Single Family Residence
Sewer 
Septic Tank
Style 
Bungalow
Interior Features
Basement 
FullFinished
Cooling 
Central Air
Fireplace 
Yes
Heating 
Natural GasForced Air
Bedroom 
Dimensions - 4.57 x 4.22Level - Basement
Den 
Dimensions - 4.14 x 4.49Level - Basement
Dining Room 
Dimensions - 5.02 x 4.7Level - Main
Family Room 
Dimensions - 4.82 x 3.84Level - Basement
Kitchen 
Dimensions - 3.99 x 5.48Level - Basement
Laundry 
Dimensions - 3.05 x 2.05Level - Main
Living Room 
Dimensions - 7.8 x 4.74Level - Main
Master Bedroom 
Dimensions - 4.34 x 5.12Level - MainFeatures - Walk-In Closet(s)
Other 
Dimensions - 1.87 x 1.16Level - Basement
Recreation 
Dimensions - 5.72 x 6.04Level - Basement
Sunroom 
Dimensions - 7.53 x 3.87Level - Main
Utility Room 
Dimensions - 2.17 x 2.67Level - Basement
Save
Ask
Tour
Hide
Share
Exterior Features
Construction Details 
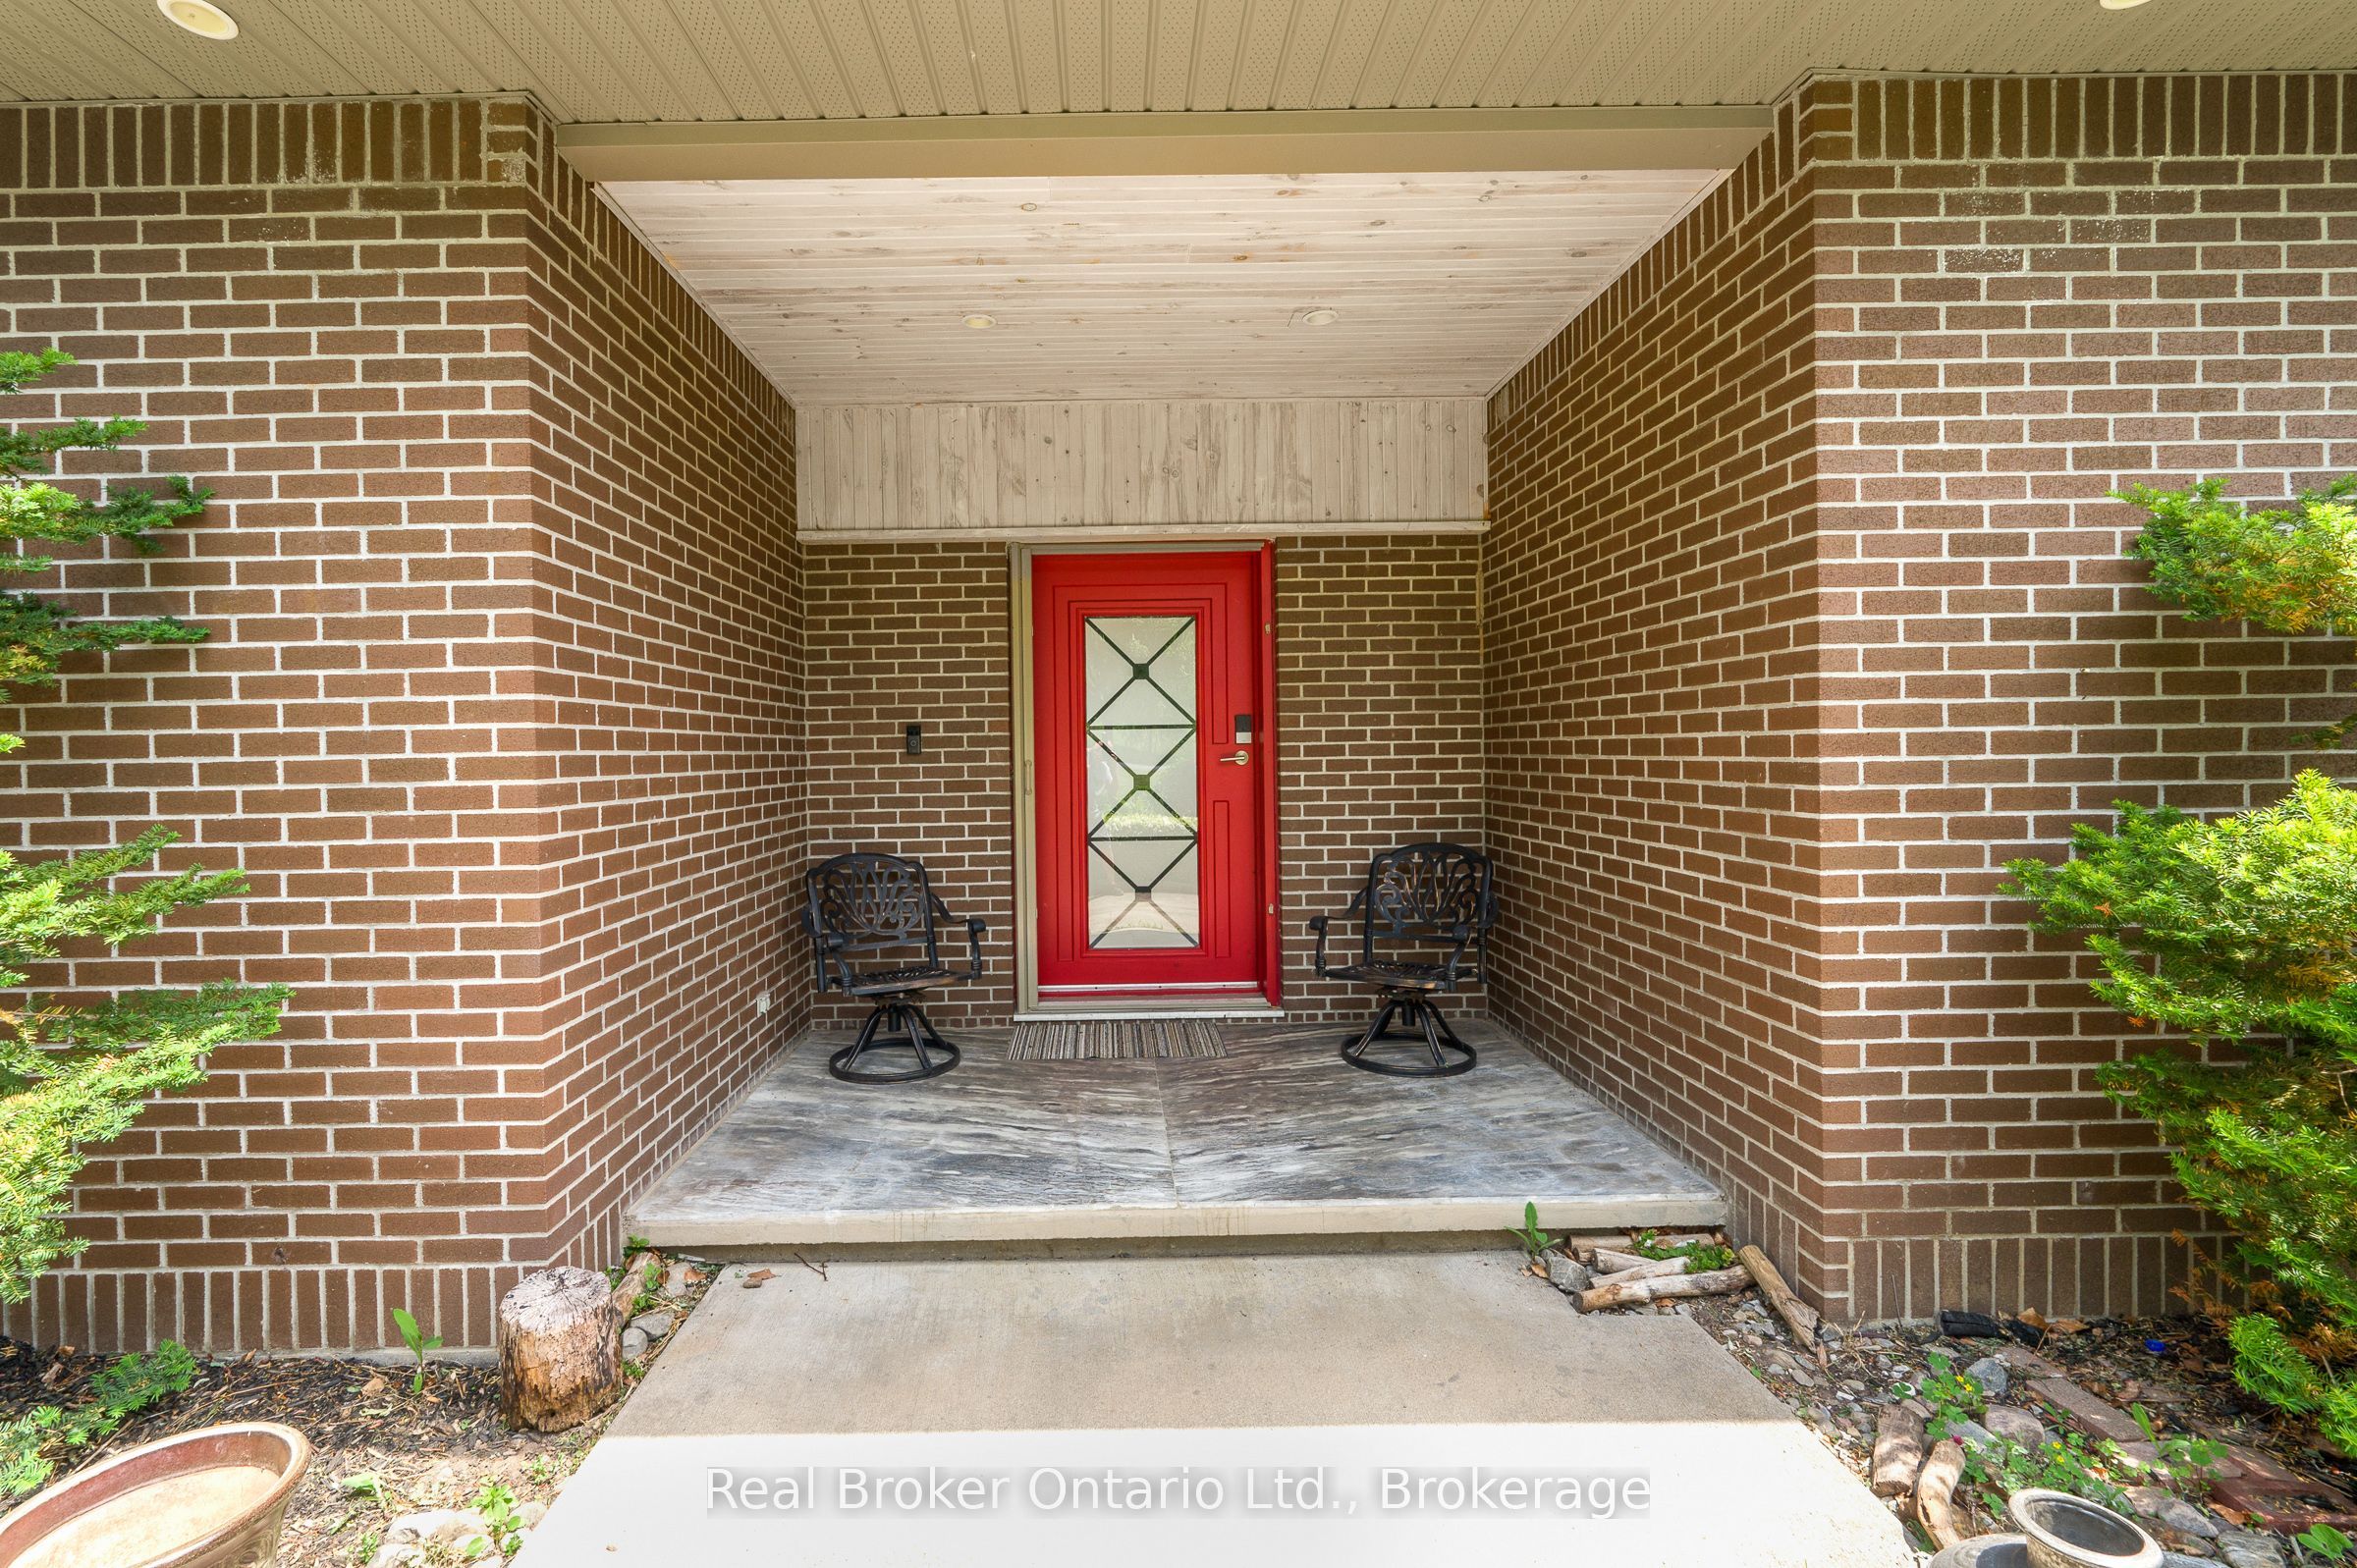
Brick
Lot Features 
Wooded
Pool Features 
None
Roof 
Asphalt
Listing courtesy of Real Broker Ontario Ltd.

Listing information is provided by Participants of the Toronto Real Estate Board. IDX information is provided exclusively for personal, non-commercial use, and may not be used for any purpose other than to identify prospective properties consumers may be interested in purchasing. Information is deemed reliable but not guaranteed. Copyright 2026, Toronto Real Estate Board
Last checked 2026-07-26 09:11 PM UTC

Neighborhood & Commute
Source: Walkscore
Save
Ask
Tour
Hide
Share