94 Sackville Street, Caledon, ON, L7E 1B8

Save
Ask
Tour
Hide
Share
$945,000
34 Days On Site

94 Sackville Street
Caledon, ON L7E 1B8

For Sale|Single Family Residence|Active
5
Beds
3
Total Baths
1100-1500
SqFt

/SqFt
County:
Peel
Call Now: (226) 907 4448
Is this the listing for you? We can help make it yours.
(226) 907 4448
94 Sackville Street94 Sackville Street94 Sackville Street94 Sackville Street
Save
Ask
Tour
Hide
Share

Mortgage Calculator

Monthly Payment (Est.)

$4,311
Calculator powered by Showcase IDX, a Constellation1 Company. Copyright ©2026 Information is deemed reliable but not guaranteed.

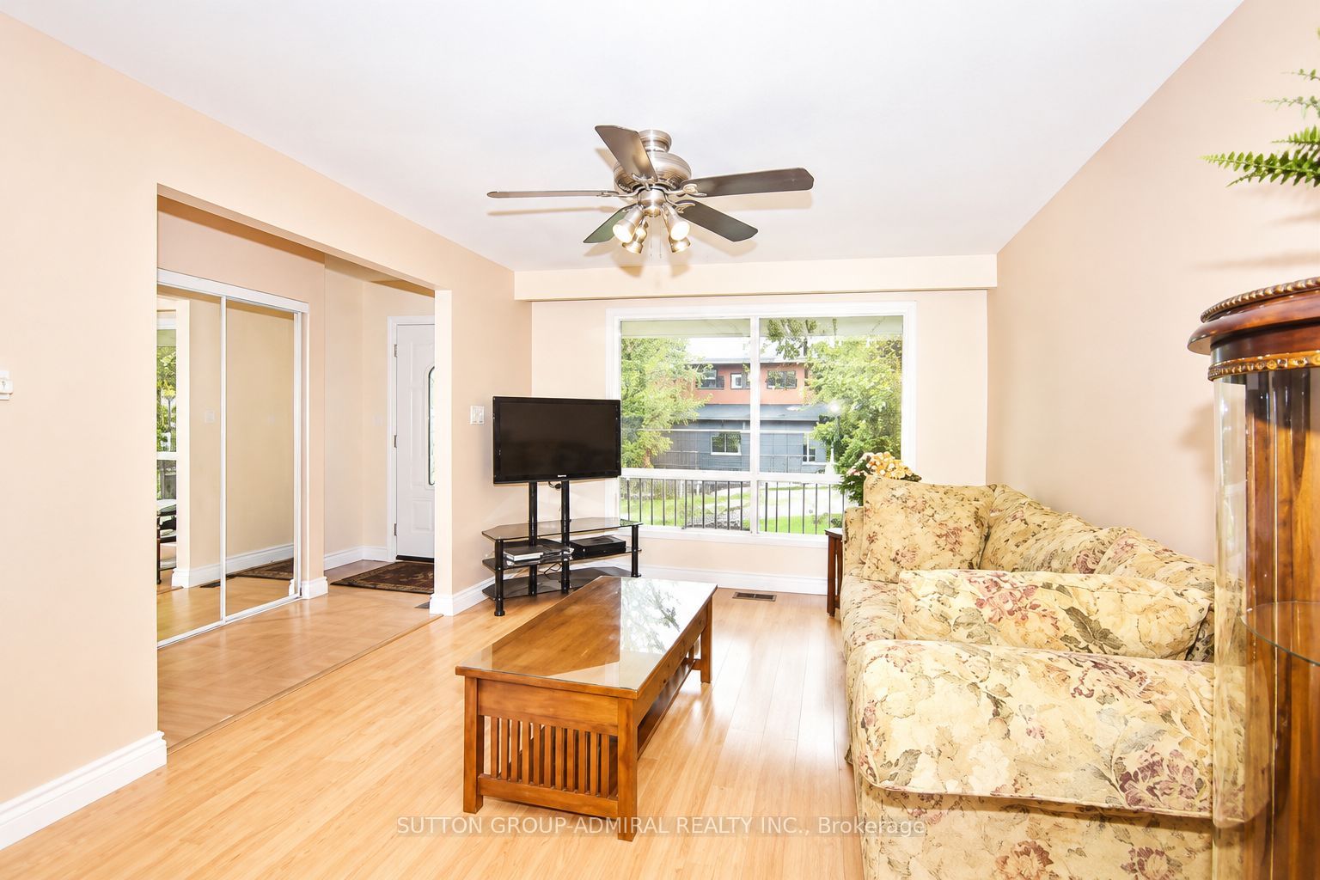
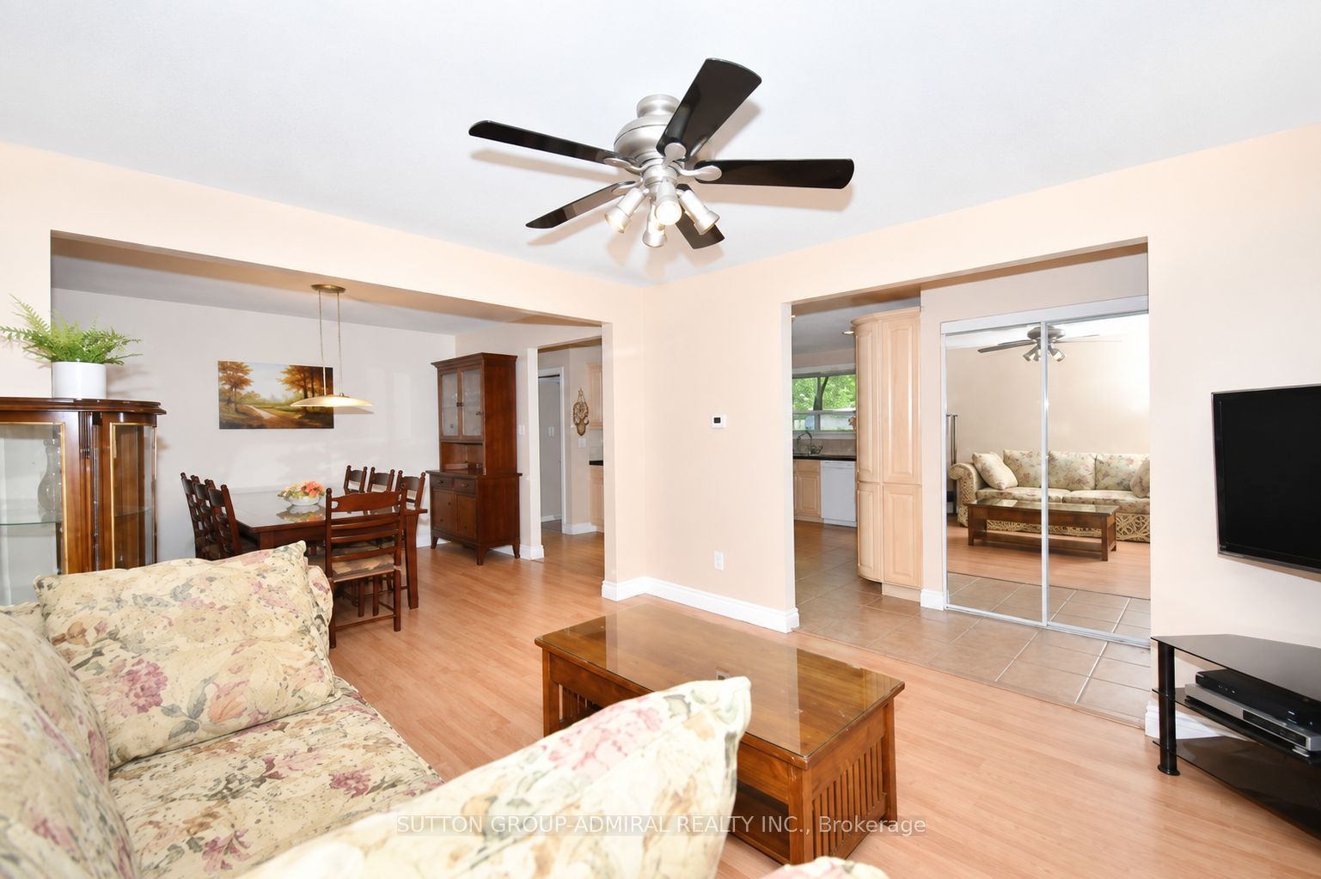
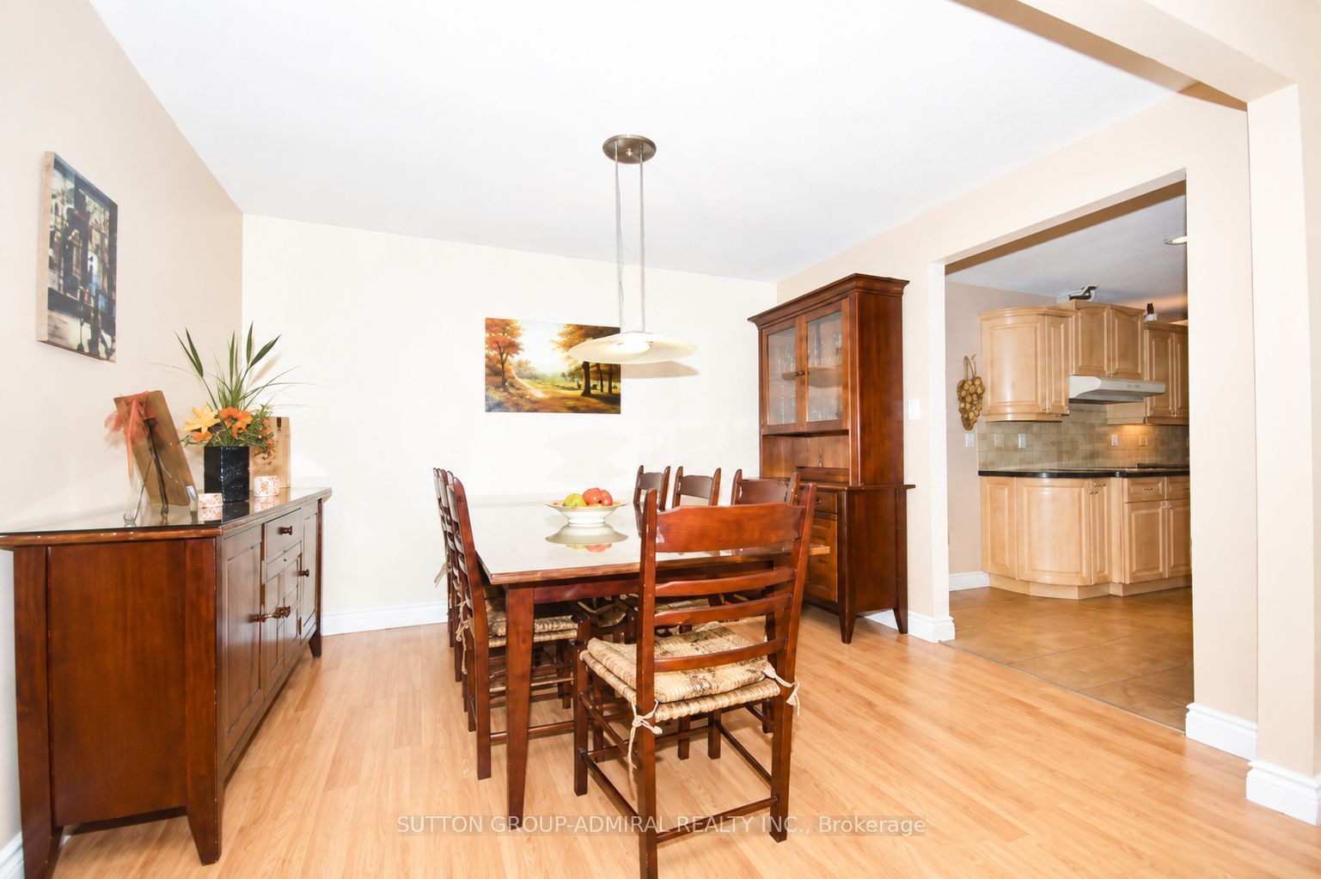
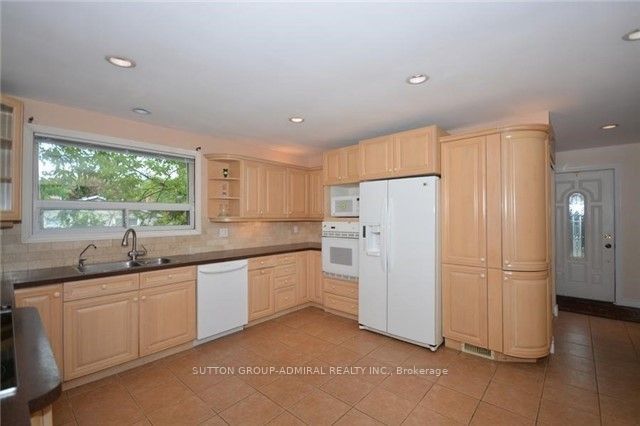
Attention investors! Rare investment opportunity in prime Bolton! Well-maintained bungalow on prime lot 35x150 ft renovated over the years, featuring two self-contained units with tenants willing to stay. Strong rental income of $4,700 monthly rent ($2,400 main floor and $2,300 basement).The bright main floor offers 3 bedrooms and 2 bathrooms with an open-concept living and dining area, a spacious eat-in kitchen with custom cabinetry, built-in appliances, backsplash, pantry, and ample storage. The primary bedroom features a 4-piece ensuite, good size two additional bedrooms share a 3-piece bathroom.Beautifully finished walk-out basement with lower-level apartment features additional separate entrance, 2 bedrooms, an excellent layout, engineered wood floors, pot lights, updated windows and doors, a stylish kitchen with custom cabinetry, granite countertops, stainless steel appliances, and a breakfast area with walk-out to a private interlocked patio. Separate washer and dryer.Ideally located within walking distance to downtown Bolton, parks, the Humber River trails, restaurants, shopping, schools, and everyday amenities.

Save
Ask
Tour
Hide
Share
Listing Snapshot
Price 
$945,000
Days On Site 
34 Days
Bedrooms 
5
Inside Area (SqFt) 
1100-1500 sqft
Total Baths 
3
Full Baths 
N/A
Partial Baths 
N/A
Lot Size 
35.0x150.0 Acres
Year Built 
N/A
MLS® Number 
W13464724
Status 
Active
Property Tax 
$5,023.1
Maintenance Fees 
N/A
Sq Ft Source 
N/A
Friends & Family
Recent Activity
5 hours agoListing updated with changes from the MLS®
a month agoListing first seen on site
General Features
Attached Garage 
Yes
Cross Street 
Hwy 50/Hickman St
Direction Faces 
West
Garage 
Yes
Parking 
PrivateAttached
Parking Spaces 
5
Property Sub Type 
Single Family Residence
Style 
Bungalow
Utilities 
Cable Available
Interior Features
Basement 
Walk-Out Access
Cooling 
Central Air
Heating 
Natural GasForced Air
Bedroom 2 
Dimensions - 4.40 x 3.00Level - MainArea - 13Area Source - OtherArea Units - Square MetersDescription - Bedroom 2
Bedroom 3 
Dimensions - 3.30 x 2.80Level - MainArea - 9Area Source - OtherArea Units - Square MetersDescription - Bedroom 3
Bedroom 4 
Dimensions - 3.50 x 3.40Level - BasementArea - 11Area Source - OtherArea Units - Square MetersDescription - Bedroom
Bedroom 5 
Dimensions - 3.60 x 3.60Level - BasementArea - 12Area Source - OtherArea Units - Square MetersDescription - Bedroom
Breakfast 
Dimensions - 6.50 x 4.10Level - BasementArea - 26Area Source - OtherArea Units - Square MetersDescription - Kitchen
Dining Room 
Dimensions - 3.53 x 3.50Level - MainArea - 12Area Source - OtherArea Units - Square MetersDescription - Dining Room
Kitchen 
Dimensions - 4.40 x 4.20Level - MainArea - 18Area Source - OtherArea Units - Square MetersDescription - Kitchen
Living Room 
Dimensions - 4.20 x 3.50Level - MainArea - 14Area Source - OtherArea Units - Square MetersDescription - Living Room
Master Bedroom 
Dimensions - 4.40 x 3.50Level - MainArea - 15Area Source - OtherArea Units - Square MetersDescription - Primary Bedroom
Recreation 
Dimensions - 4.80 x 3.70Level - BasementArea - 17Area Source - OtherArea Units - Square MetersFeatures - Open FloorplanDescription - Recreation
Save
Ask
Tour
Hide
Share
Exterior Features
Construction Details 
Brick
Fencing 
Fenced
Lot Features 
Greenbelt
Other Structures 
Shed(s)
Pool Features 
None
Roof 
Asphalt
Listing courtesy of SUTTON GROUP-ADMIRAL REALTY INC.

Listing information is provided by Participants of the Toronto Real Estate Board. IDX information is provided exclusively for personal, non-commercial use, and may not be used for any purpose other than to identify prospective properties consumers may be interested in purchasing. Information is deemed reliable but not guaranteed. Copyright 2026, Toronto Real Estate Board
Last checked 2026-07-23 10:02 PM UTC

Neighborhood & Commute
Source: Walkscore
Save
Ask
Tour
Hide
Share