

1 Mcnutt Street, Brampton, ON, L6Y 5L3
1 Mcnutt StreetBrampton, ON L6Y 5L3
Mortgage Calculator
Monthly Payment (Est.)
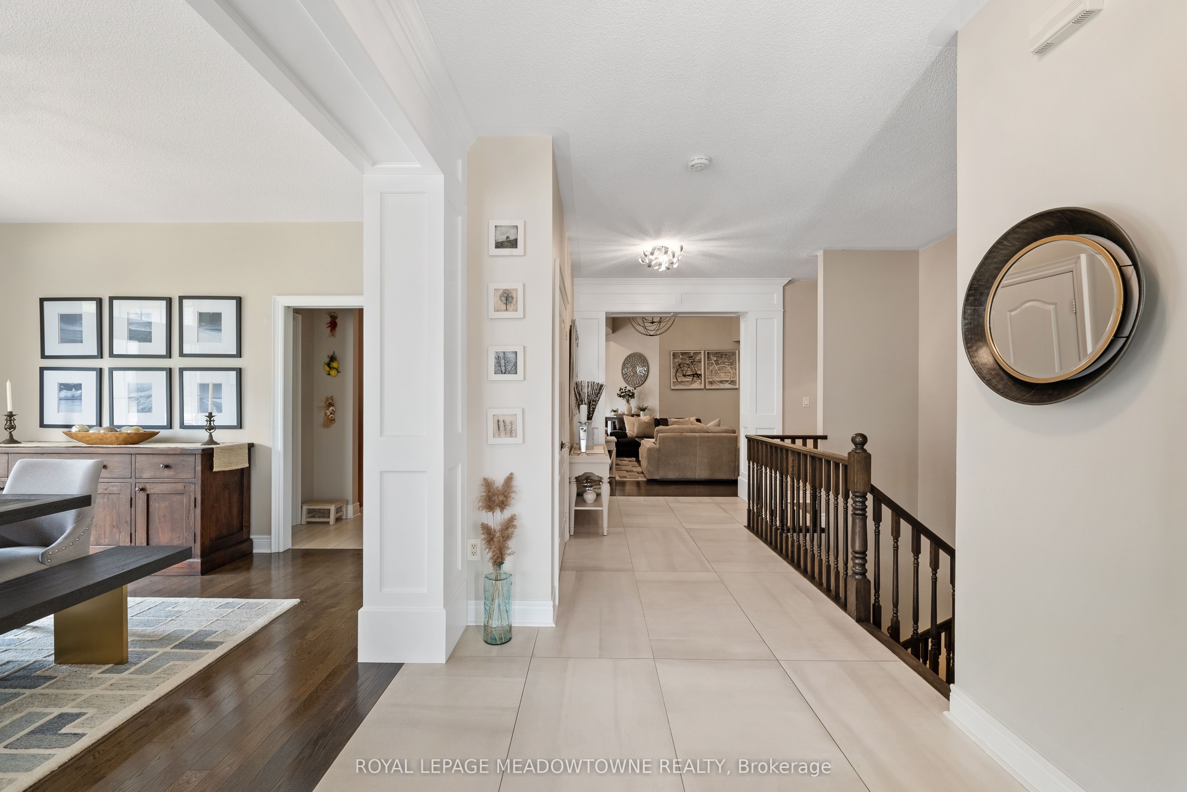
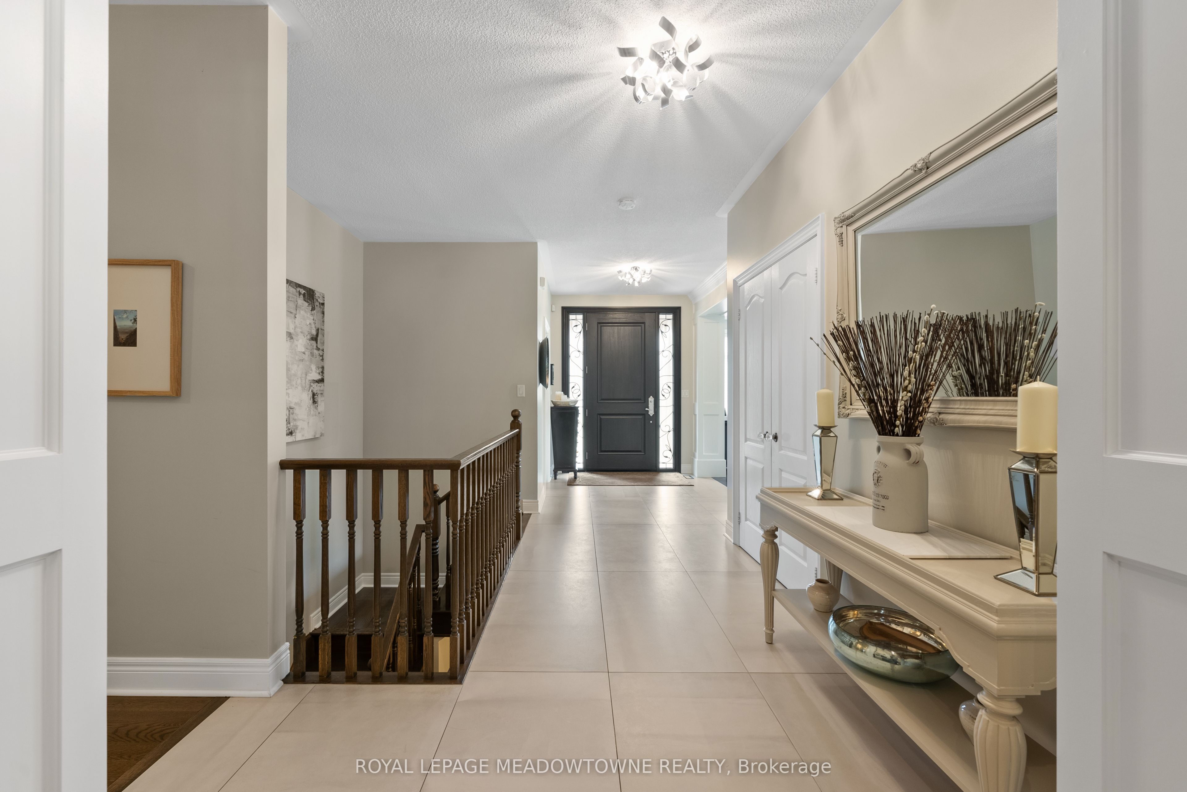
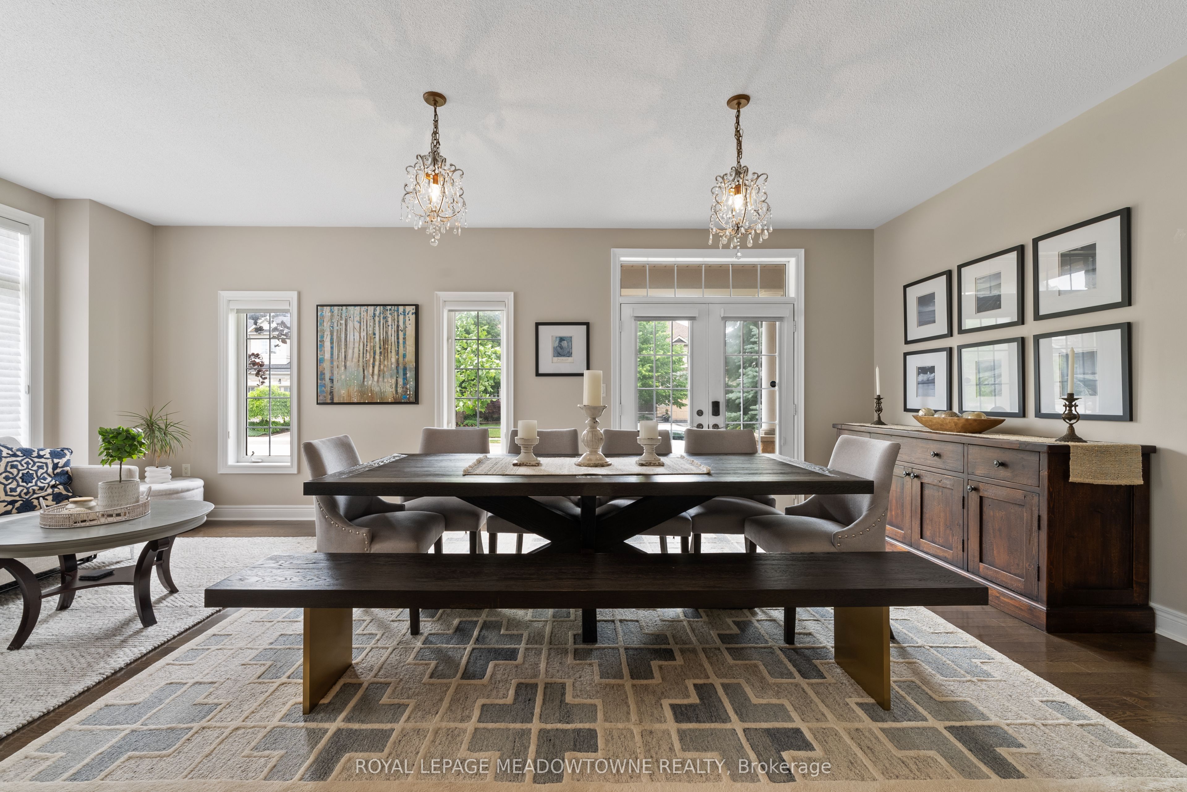
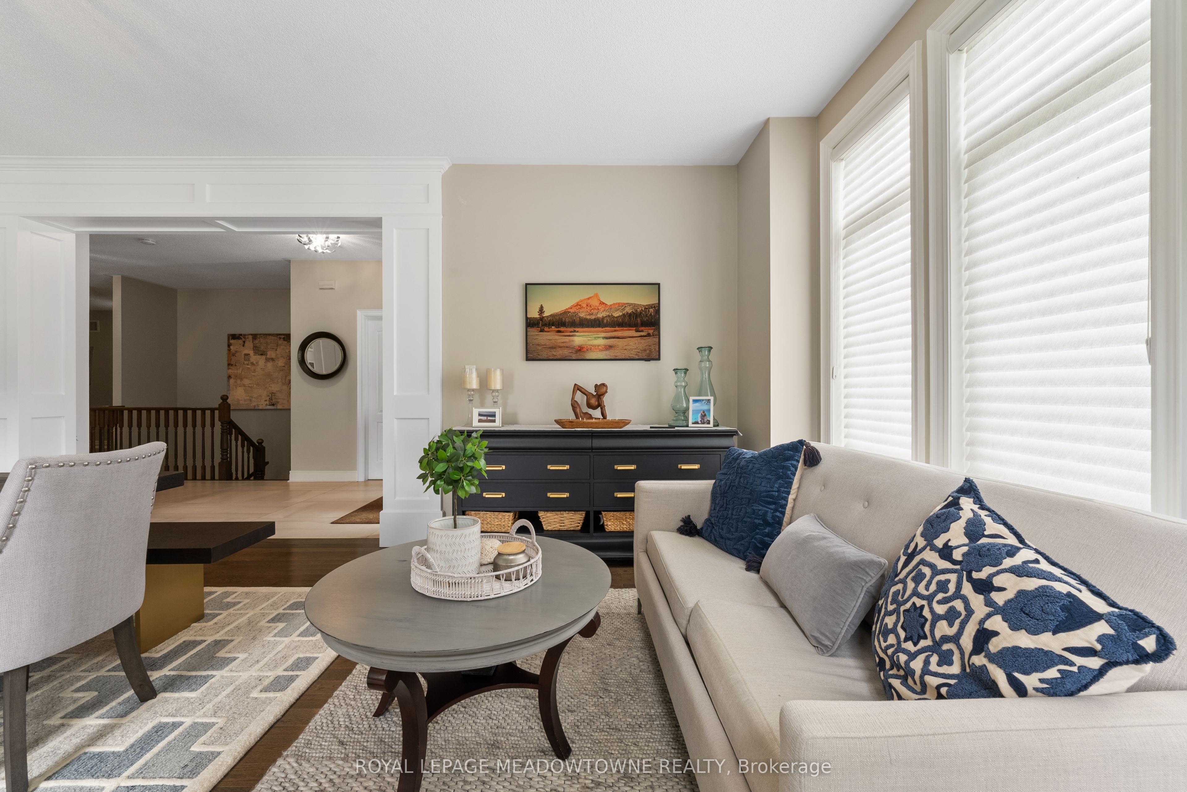
$8,669Updated Executive Bungalow Where Soaring Ceilings & Resort Style Outdoor Living Come Together On A Premium Corner Lot Offering 6 BR's & 5 Bathrooms. Stone & Stucco Exterior, Travertine Tiled Entrance, Extensive Landscaping & Custom Solid Wood Front Door Create Unforgettable Curb Appeal. Inside, Rich Hardwood Flooring, Elegant Tile Work, Custom Craftsman Inspired Millwork, RH Lighting & Fixtures Throughout. Open Concept Living/Dining Rm. Great Rm W/ Soaring 14 Ft Ceilings, Gas Fireplace & Custom B/I Wall Unit. Chef's Kitchen Features Granite Counters, Tumbled Travertine Backsplash W/ Glass & Stone Mosaic Insert, Large Centre Island W/ Brkfst Bar, Butler's Pantry, 2 W/I Pantries, Integrated Side By Side Sub Zero Fridge, Wolf 6 Burner Gas Stove, Wolf B/I Microwave/Oven & Miele Dishwasher. Massive Eat In Kitchen W/ 12 Ft Architectural Ceiling Detail & Backyard Views. Main Level Features 3 BR's Including Primary Retreat W/ W/I Closet & Spa Inspired 5PC Marble Ensuite. Heated Floors, Double Vanity, Soaker Tub & Glass Shower W/ B/I Bench, Niche, Rain Shower & Handheld. 2 Additional BR's Share Renovated Jack & Jill Bath W/ Dolomite Marble, Pebble Mosaic Shower, RH Vanity Lighting & Wall Sconces. Finished Lower Level W/ 3 BR's, 2 Baths, Rec Areas, Pot Lights T/O, Electric Fireplace, Laundry Rm, Cold Room & Storage. Full 2nd Kitchen W/ Granite Counters, Centre Island W/ Brkfst Bar, Custom Wine Rack, Barn Sink, Stainless Steel Appliances, Undermount Lighting & Gas Stove Rough In. Ideal For Multi Generational Living Or In Law Potential. Backyard Oasis W/Extensive Hardscaping, Heated Hayward Pool W/ ClearBlue Mineral Water System, Stone Fireplace, Mature Landscaping, Upgraded Fencing & 3 Covered Porches. Central Vac W/ CanSweep Kitchen Inlet, Irrigation System, Soffit Lighting, Humidifier, Air Cleaner, Electrical Sub Panel, Energy Saving Optimizer Capacitor, Pool Shed & Storage Shed. ***SEE ATTACHED FEATURE SHEET FOR FULL DETAILS***
| 2 weeks ago | Listing updated with changes from the MLS® | |
| 4 weeks ago | Listing first seen on site |

Listing information is provided by Participants of the Toronto Real Estate Board. IDX information is provided exclusively for personal, non-commercial use, and may not be used for any purpose other than to identify prospective properties consumers may be interested in purchasing. Information is deemed reliable but not guaranteed. Copyright 2026, Toronto Real Estate Board
Last checked 2026-07-17 07:19 PM UTC