10 Reddington Drive 6, Caledon, ON, L7E 4C3

Save
Ask
Tour
Hide
Share
$1,349,000
20 Days On Site

10 Reddington Drive 6
Caledon, ON L7E 4C3

For Sale|Condominium|Active
3
Beds
4
Total Baths
2000-2249
SqFt

/SqFt
County:
Peel
Call Now: (226) 907 4448
Is this the listing for you? We can help make it yours.
(226) 907 4448
10 Reddington Drive 610 Reddington Drive 610 Reddington Drive 610 Reddington Drive 6
Save
Ask
Tour
Hide
Share

Mortgage Calculator

Monthly Payment (Est.)

$6,155
Calculator powered by Showcase IDX, a Constellation1 Company. Copyright ©2026 Information is deemed reliable but not guaranteed.

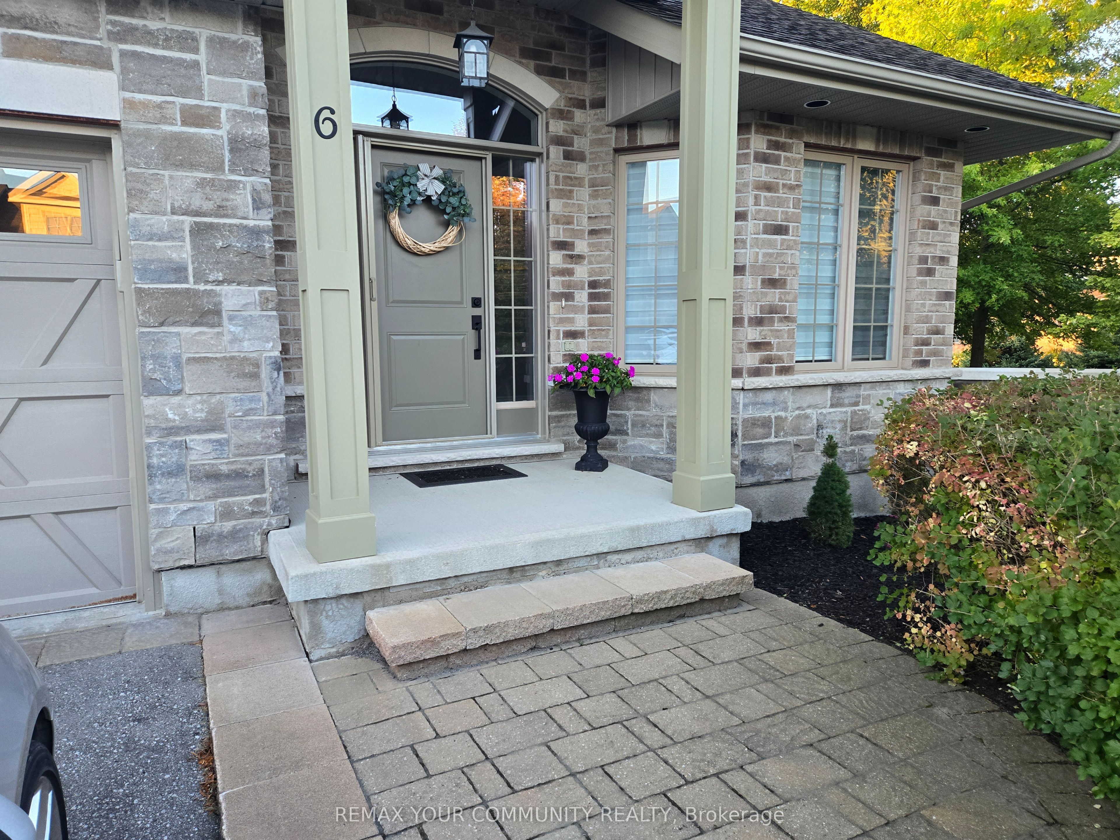
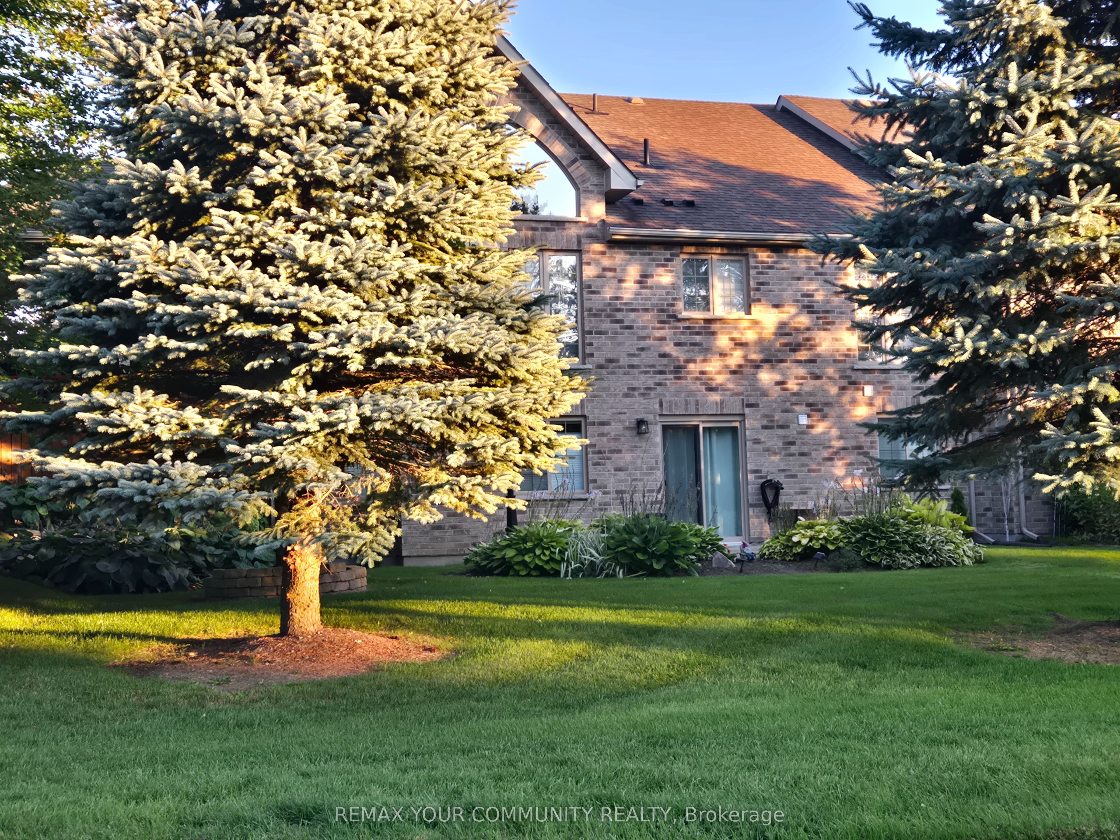
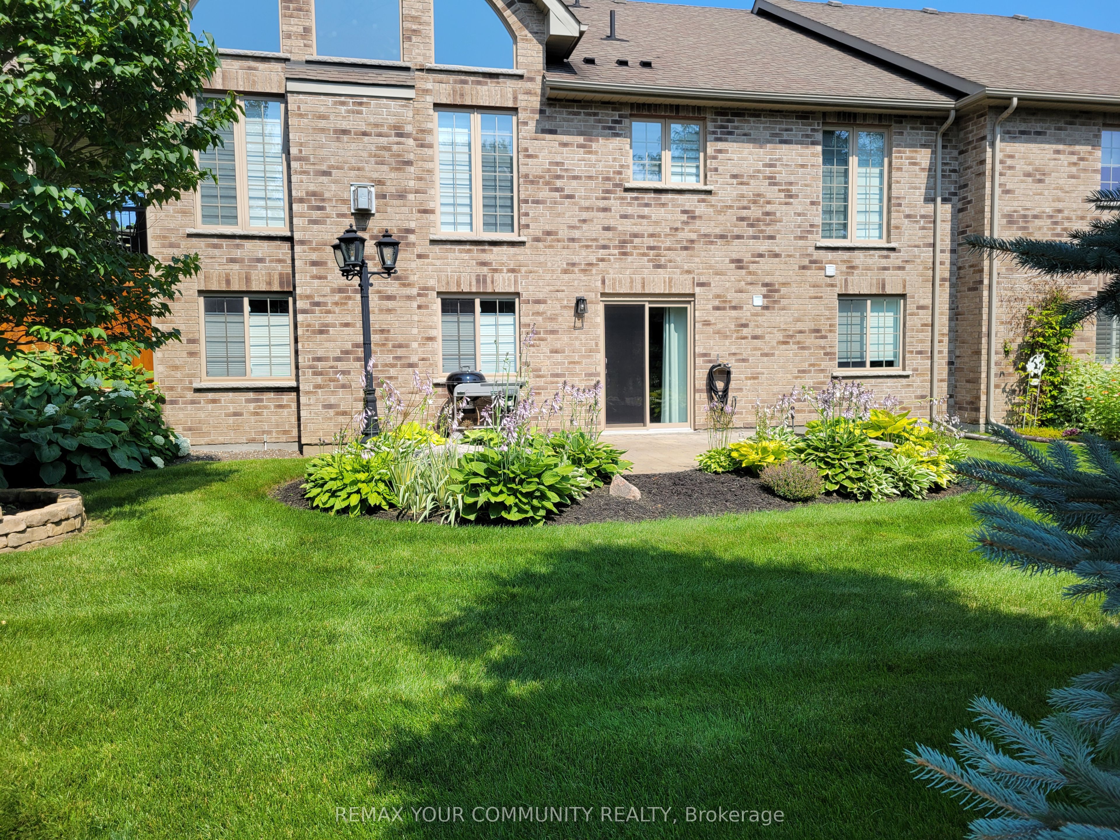
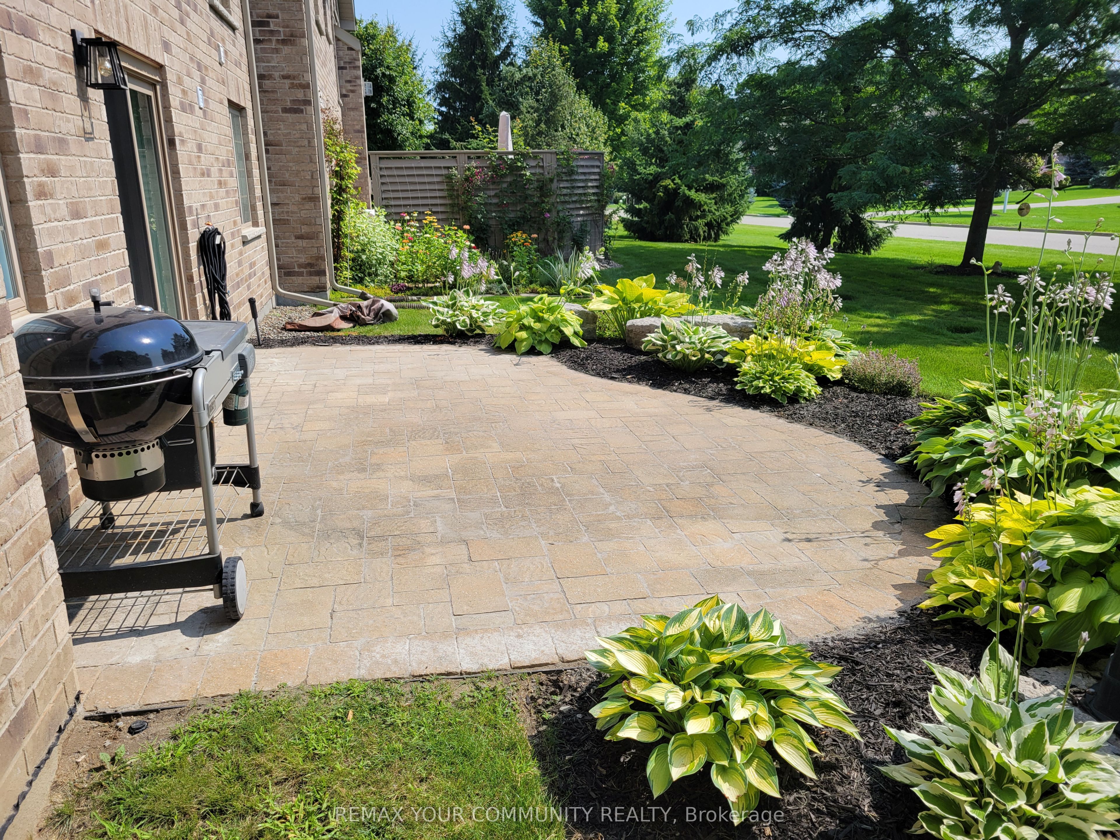
Beautifully Maintained Bungaloft In The Prestigious Legacy Pines Golf Course Adult Lifestyle Community. Newly Updated White Kitchen With A Large Center Island And A Walkout To A Gazebo-Style, Oversized Deck. Numerous Improvements And Upgrades Have Been Made In The Past Year. Updates Include New Attic Insulation (2023), A Whole-House Surge Protector, All-New Zebra Blinds Throughout, And A Storage Nook In The Loft. Built-In Organizers Have Been Added To The Laundry Room And Walk-In Closet. Newer Fridge, Stove, Washer, And Dryer, Plus Much More. Enjoy Community Amenities Such As A Community Center, Tennis Courts, Pickleball, Bocce, Hiking Trails, And Surrounding Conservation Areas. The Maintenance Fee Includes Landscaping And Snow Removal No Work To Be Done, Just Sit Back And Relax!

Save
Ask
Tour
Hide
Share
Listing Snapshot
Price 
$1,349,000
Days On Site 
20 Days
Bedrooms 
3
Inside Area (SqFt) 
2000-2249 sqft
Total Baths 
4
Full Baths 
N/A
Partial Baths 
N/A
Lot Size 
N/A
Year Built 
N/A
MLS® Number 
W13521362
Status 
Active
Property Tax 
$6,944.2
Maintenance Fees 
$475
Sq Ft Source 
N/A
Friends & Family
Recent Activity
3 weeks agoListing updated with changes from the MLS®
3 weeks agoListing first seen on site
General Features
Attached Garage 
Yes
Cross Street 
Hwy #50 & Zimmerman Drive
Direction Faces 
North
Garage 
Yes
Number Of Stories 
1
Parking 
PrivateAttached
Parking Spaces 
4
Pets 
Yes
Property Sub Type 
Condominium
Style 
Bungaloft
Interior Features
Appliances 
Water Softener
Basement 
Walk-Out Access
Cooling 
Central Air
Fireplace 
Yes
Fireplace Features 
Electric
Heating 
Natural GasForced Air
Interior 
Central Vacuum
Laundry Features 
Laundry Room
Bedroom 
Dimensions - 4.39 x 2.62Level - Basement
Bedroom 2 
Dimensions - 7.09 x 3.38Level - Second
Dining Room 
Dimensions - 3.51 x 3.29Level - Main
Family Room 
Dimensions - 7.01 x 4.51Level - MainFeatures - Vaulted Ceiling(s)
Kitchen 
Dimensions - 5.88 x 5.67Level - Main
Laundry 
Dimensions - 4.33 x 2.09Level - MainFeatures - Built-in Features
Loft 
Dimensions - 5.91 x 4.31Level - Second
Master Bedroom 
Dimensions - 4.66 x 4.54Level - MainFeatures - Walk-In Closet(s)
Other 
Dimensions - 2.74 x 2.741Level - BasementFeatures - Wet Bar, Built-in Features
Recreation 
Dimensions - 8.69 x 6.43Level - BasementFeatures - Open Floorplan
Utility Room 
Dimensions - 8.93 x 4.21Level - Basement
Save
Ask
Tour
Hide
Share
Exterior Features
Construction Details 
Brick
Lot Features 
On Golf Course
Patio And Porch 
Deck
Community Features
Association Amenities 
Clubhouse
Maintenance Fee 
475
Listing courtesy of REMAX YOUR COMMUNITY REALTY

Listing information is provided by Participants of the Toronto Real Estate Board. IDX information is provided exclusively for personal, non-commercial use, and may not be used for any purpose other than to identify prospective properties consumers may be interested in purchasing. Information is deemed reliable but not guaranteed. Copyright 2026, Toronto Real Estate Board
Last checked 2026-07-23 09:57 PM UTC

Neighborhood & Commute
Source: Walkscore
Save
Ask
Tour
Hide
Share