

1924 Balsam Avenue, Mississauga, ON, L5J 1L2
Save
Ask
Tour
Hide
$1,095,000
27 Days On Site
1924 Balsam AvenueMississauga, ON L5J 1L2
For Sale|Single Family Residence|Active
3
Beds
2
Total Baths
1100-1500
SqFt
—
/SqFt
County:
Peel
Call Now: (226) 907 4448
Is this the listing for you? We can help make it yours.
(226) 907 4448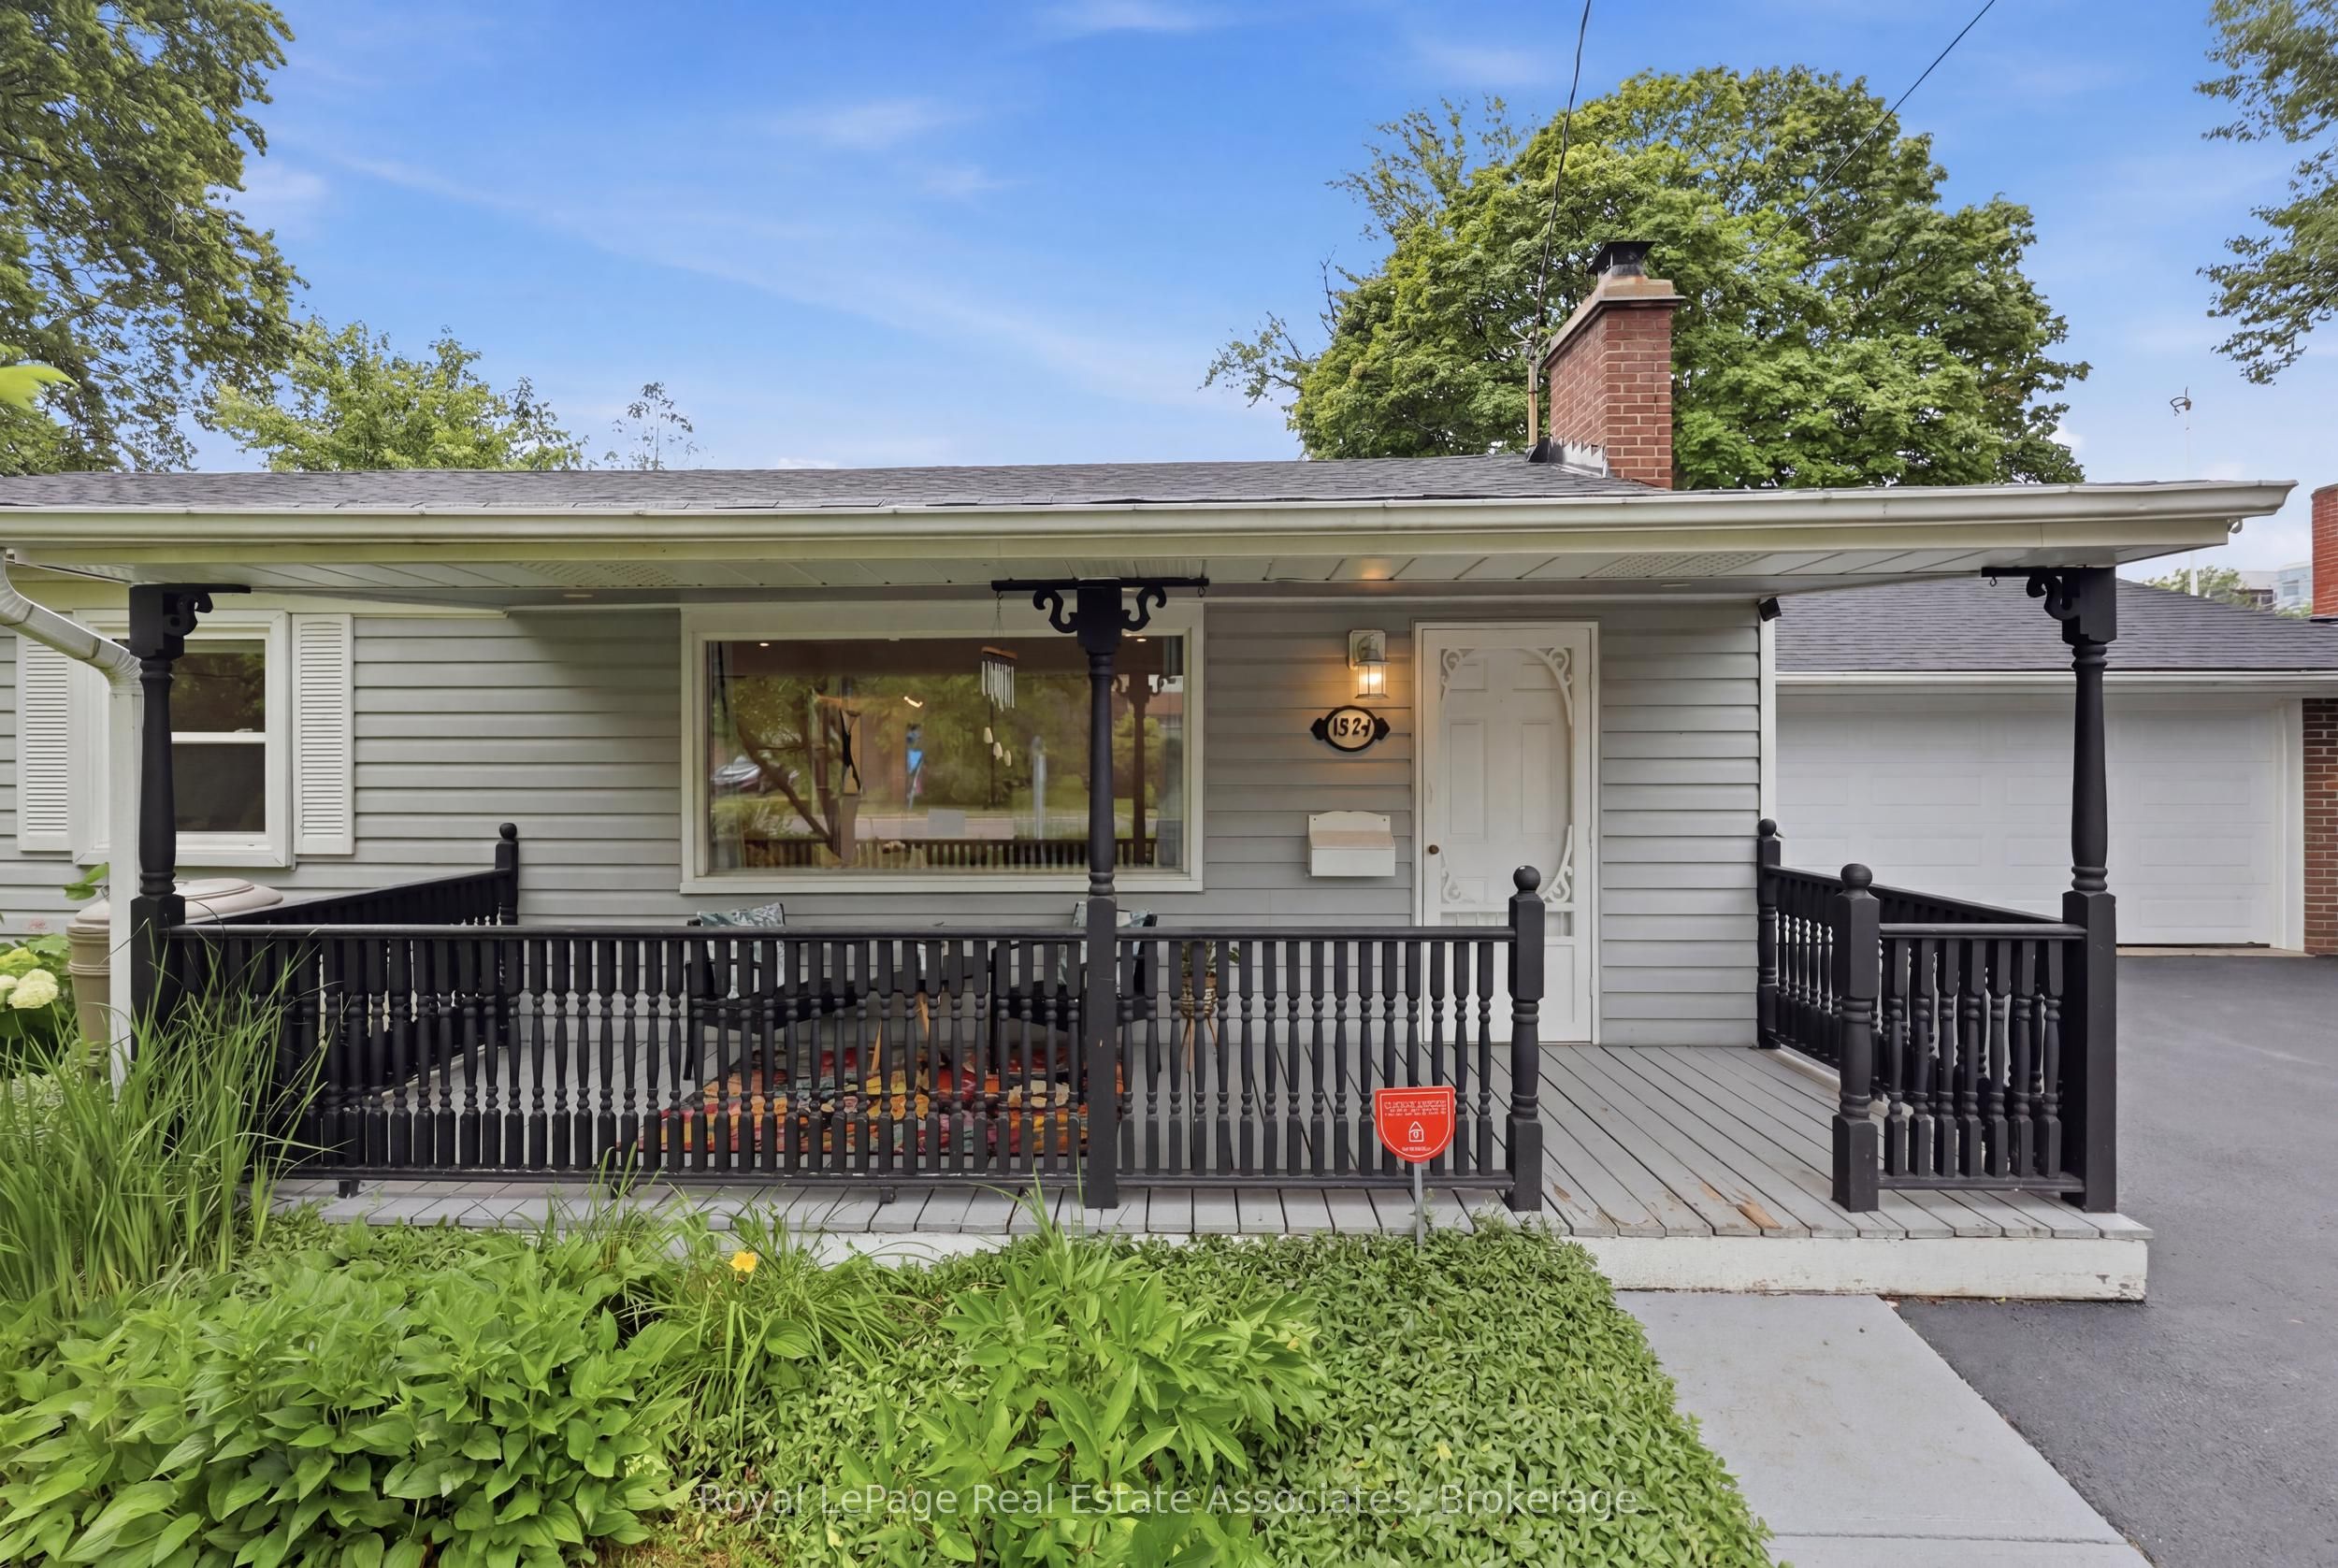
Save
Ask
Tour
Hide
Mortgage Calculator
Monthly Payment (Est.)
$4,996Calculator powered by Showcase IDX, a Constellation1 Company. Copyright ©2026 Information is deemed reliable but not guaranteed.
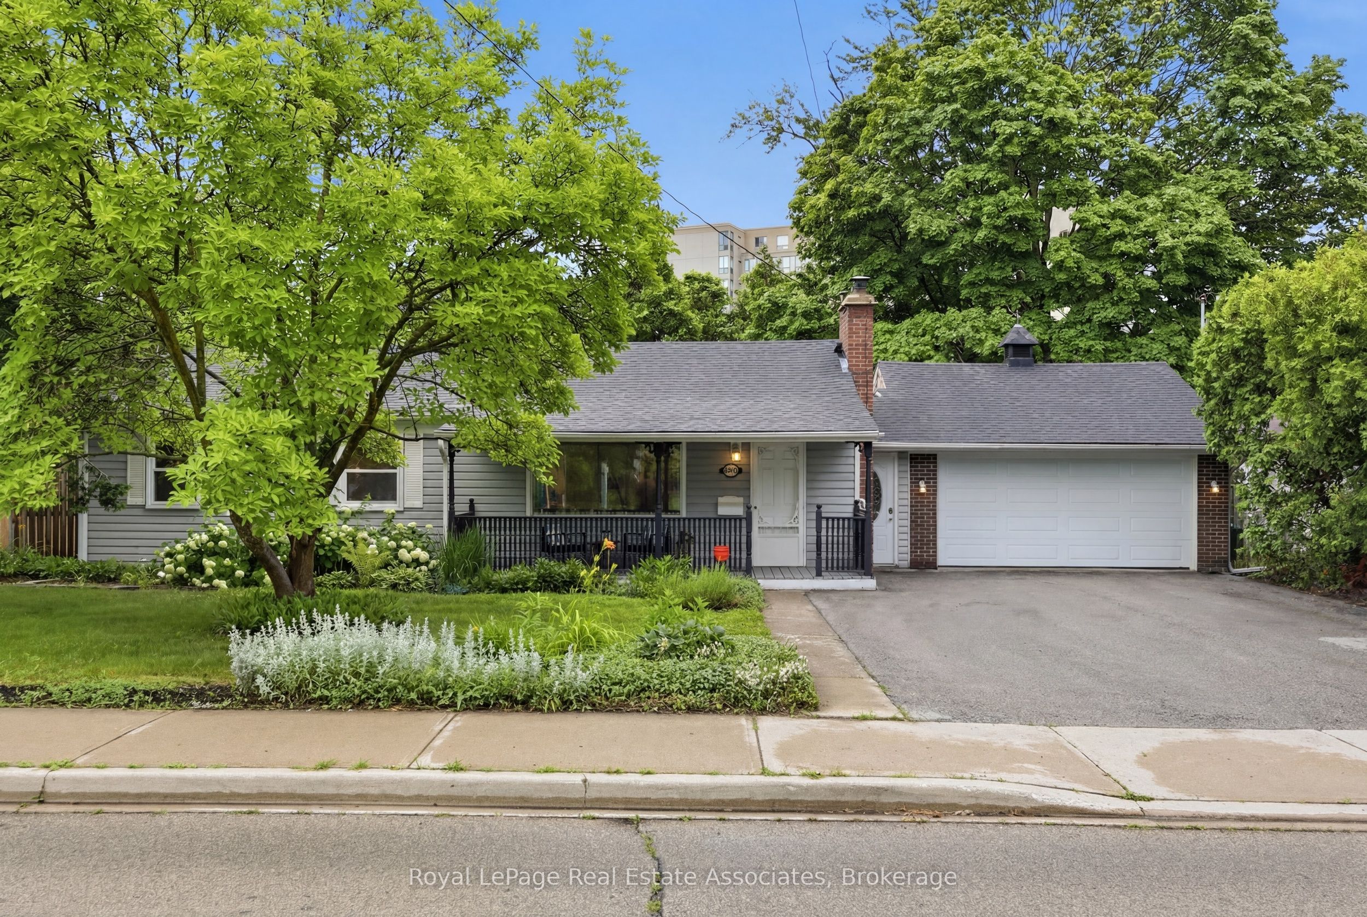
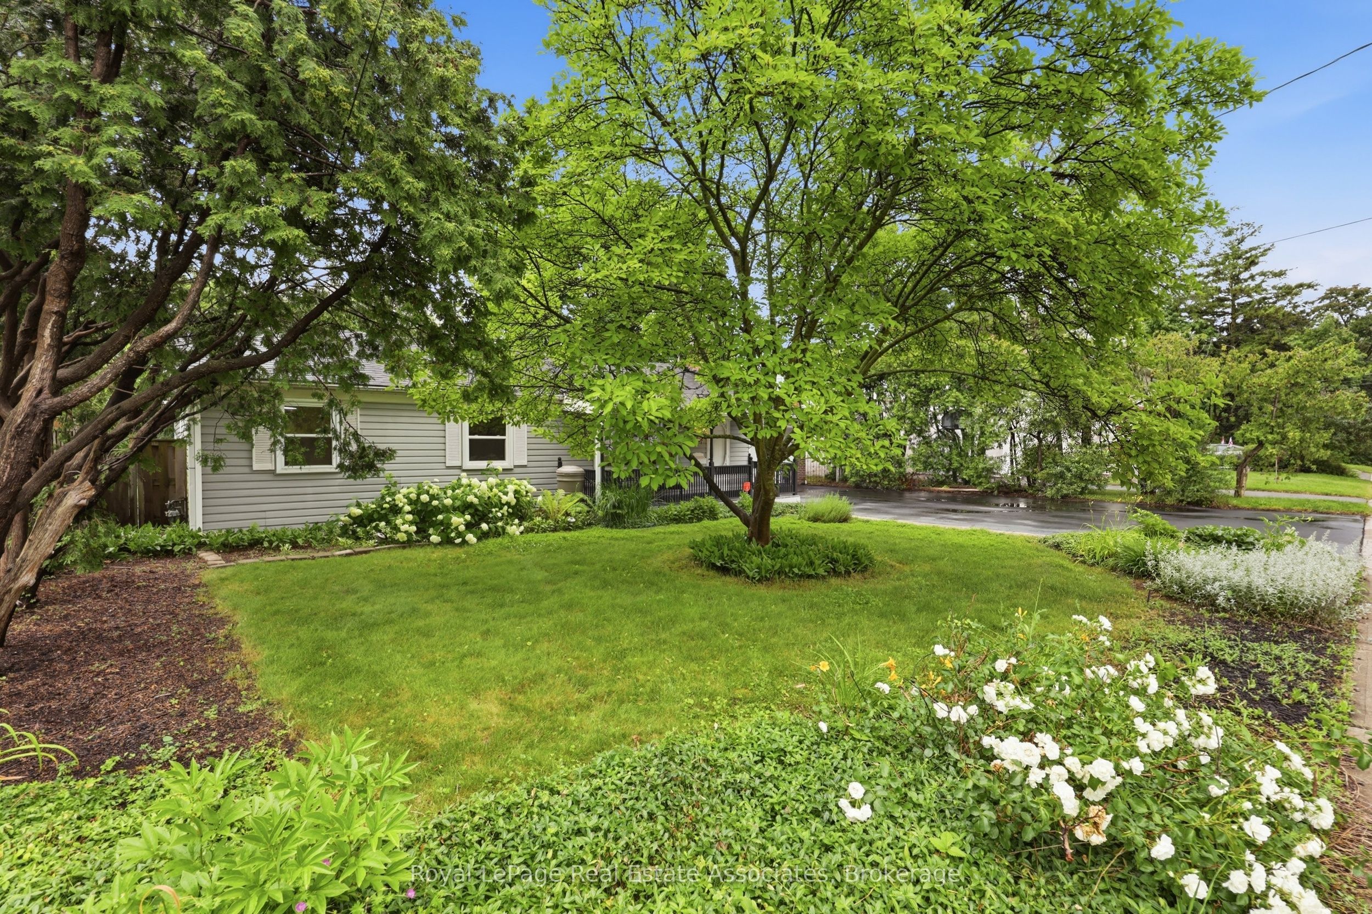
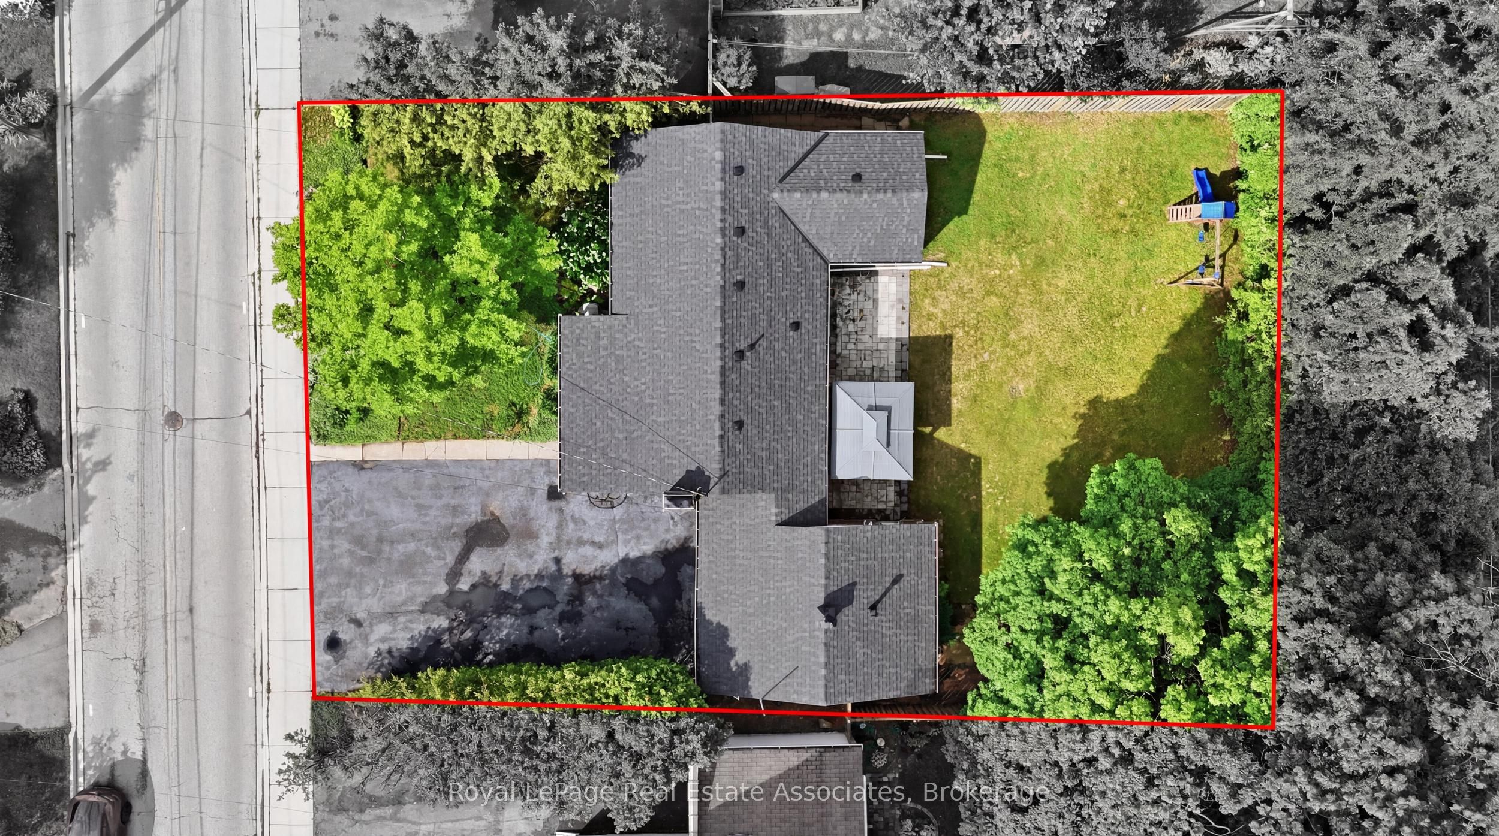
Welcome home to 1924 Balsam Avenue, a beautifully updated bungalow set on a rare 75 foot frontage in the heart of Clarkson-Lorne Park. Move-in ready and meticulously maintained, this home offers easy single-level living backed by a long list of recent improvements: a 2021 kitchen, renovated bathrooms in 2023, and a brand new roof in 2024. Out back, a 2021 stone patio is ready for summer evenings. Walk to the GO station, enjoy access to top-rated schools, and settle onto a friendly, well-established street. Best of all, a minor variance has already been approved to add an additional unit, opening the door to rental income or multigenerational living. With no rental items to assume, this is a true turnkey home with real upside.
Save
Ask
Tour
Hide
Listing Snapshot
Price
$1,095,000
Days On Site
27 Days
Bedrooms
3
Inside Area (SqFt)
1100-1500 sqft
Total Baths
2
Full Baths
N/A
Partial Baths
N/A
Lot Size
75.0x129.0 Acres
Year Built
N/A
MLS® Number
W13532328
Status
Active
Property Tax
$7,061
Maintenance Fees
N/A
Sq Ft Source
N/A
Friends & Family
Recent Activity
| 4 weeks ago | Listing updated with changes from the MLS® | |
| 4 weeks ago | Listing first seen on site |
General Features
Attached Garage
Yes
Cross Street
Southdown Rd & Lakeshore Rd W
Direction Faces
South
Garage
Yes
Parking
Attached
Parking Spaces
8
Property Sub Type
Single Family Residence
Style
Bungalow
Interior Features
Basement
Crawl Space
Cooling
Central Air
Fireplace
Yes
Fireplace Features
Wood Burning
Heating
Natural GasForced Air
Bedroom
Dimensions - 3.81 x 3.32Level - Main
Bedroom 2
Dimensions - 4.47 x 2.78Level - Main
Bedroom 3
Dimensions - 3.54 x 3.48Level - Main
Breakfast
Dimensions - 5.13 x 3.47Level - Main
Kitchen
Dimensions - 5.13 x 3.47Level - Main
Laundry
Dimensions - 2.6 x 2.61Level - Main
Living Room
Dimensions - 5.32 x 3.48Level - Main
Save
Ask
Tour
Hide
Exterior Features
Construction Details
Aluminum SidingVinyl Siding
Pool Features
None
Roof
Asphalt
Listing courtesy of Royal LePage Real Estate Associates

Listing information is provided by Participants of the Toronto Real Estate Board. IDX information is provided exclusively for personal, non-commercial use, and may not be used for any purpose other than to identify prospective properties consumers may be interested in purchasing. Information is deemed reliable but not guaranteed. Copyright 2026, Toronto Real Estate Board
Last checked 2026-08-04 01:24 AM UTC
Listing information is provided by Participants of the Toronto Real Estate Board. IDX information is provided exclusively for personal, non-commercial use, and may not be used for any purpose other than to identify prospective properties consumers may be interested in purchasing. Information is deemed reliable but not guaranteed. Copyright 2026, Toronto Real Estate Board
Last checked 2026-08-04 01:24 AM UTC
Neighborhood & Commute
Source: Walkscore
Save
Ask
Tour
Hide