31 Saint Hubert Drive, Brampton, ON, L6P 1W1

Save
Ask
Tour
Hide
Share
$1,339,900
10 Days On Site

31 Saint Hubert Drive
Brampton, ON L6P 1W1

For Sale|Single Family Residence|Active
6
Beds
3
Total Baths
2000-2500
SqFt

/SqFt
County:
Peel
Call Now: (226) 907 4448
Is this the listing for you? We can help make it yours.
(226) 907 4448
31 Saint Hubert Drive31 Saint Hubert Drive31 Saint Hubert Drive31 Saint Hubert Drive
Save
Ask
Tour
Hide
Share

Mortgage Calculator

Monthly Payment (Est.)

$6,113
Calculator powered by Showcase IDX, a Constellation1 Company. Copyright ©2026 Information is deemed reliable but not guaranteed.

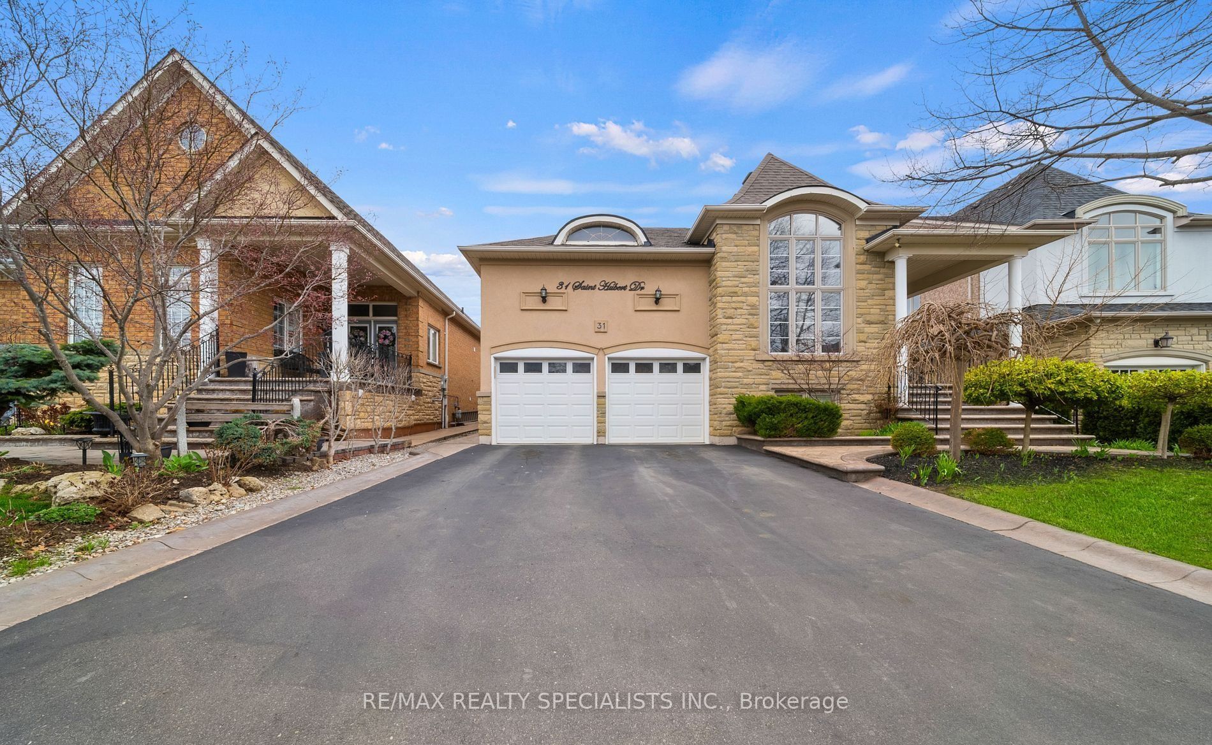
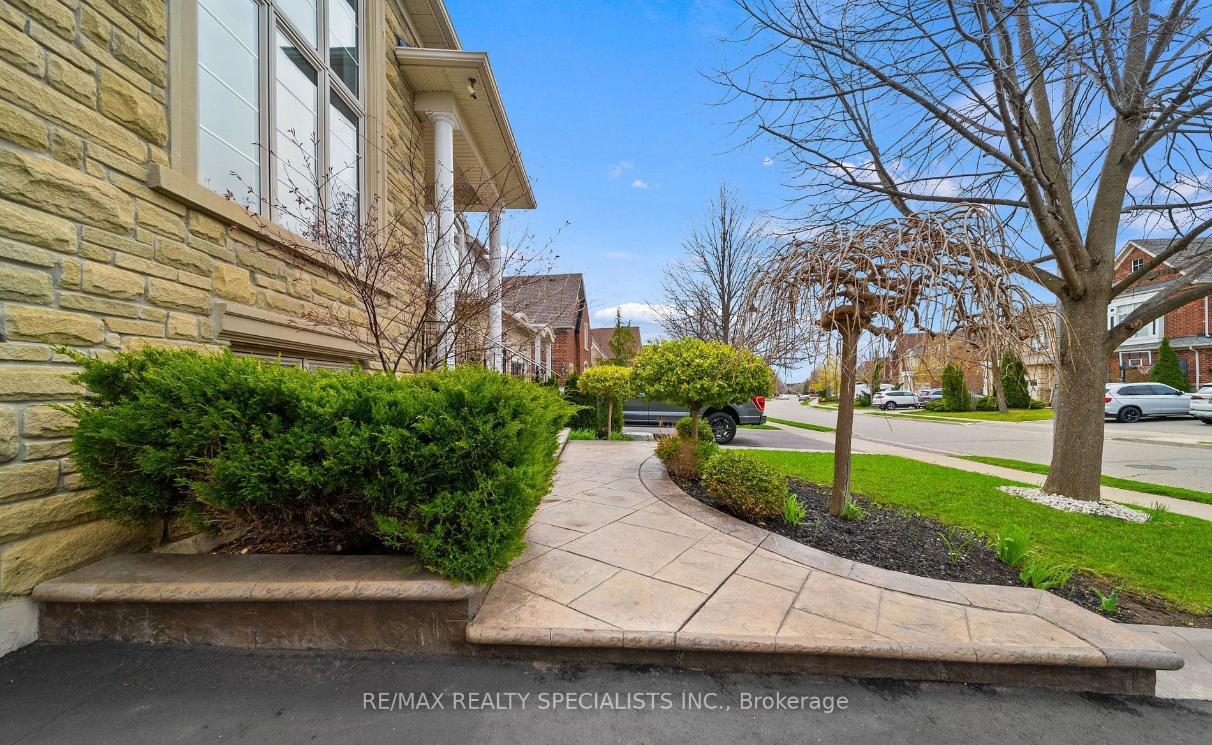
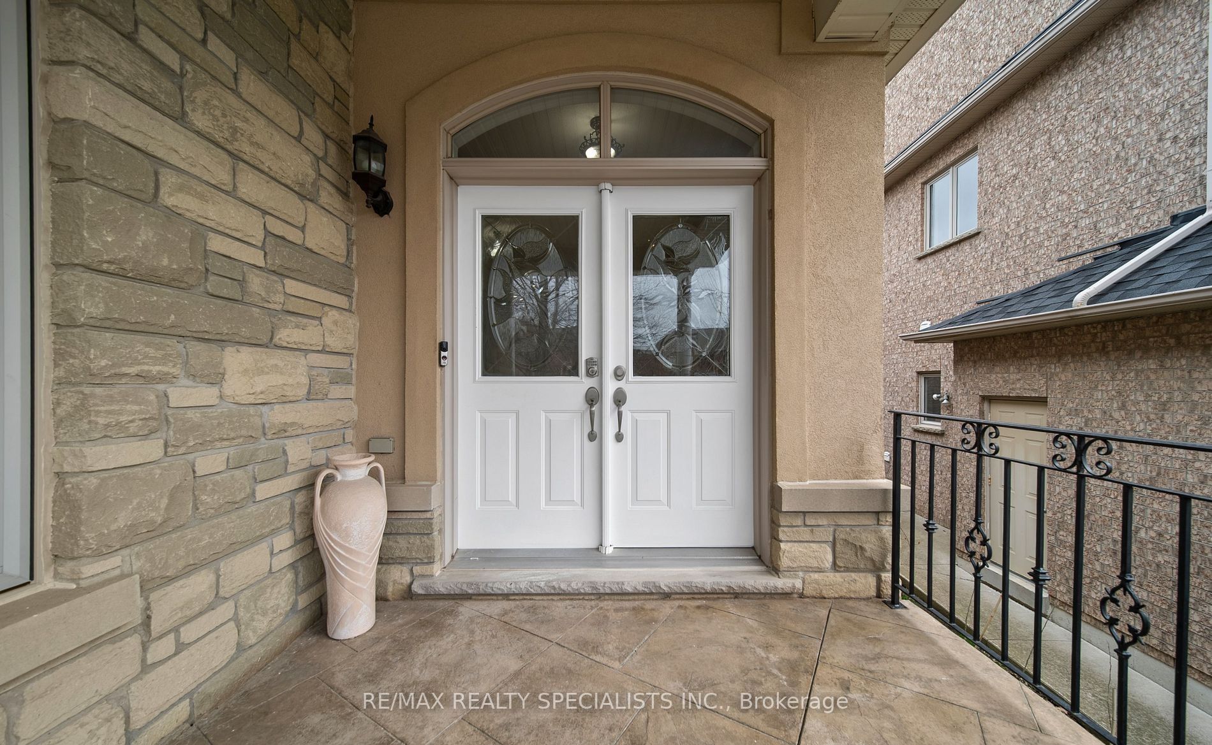
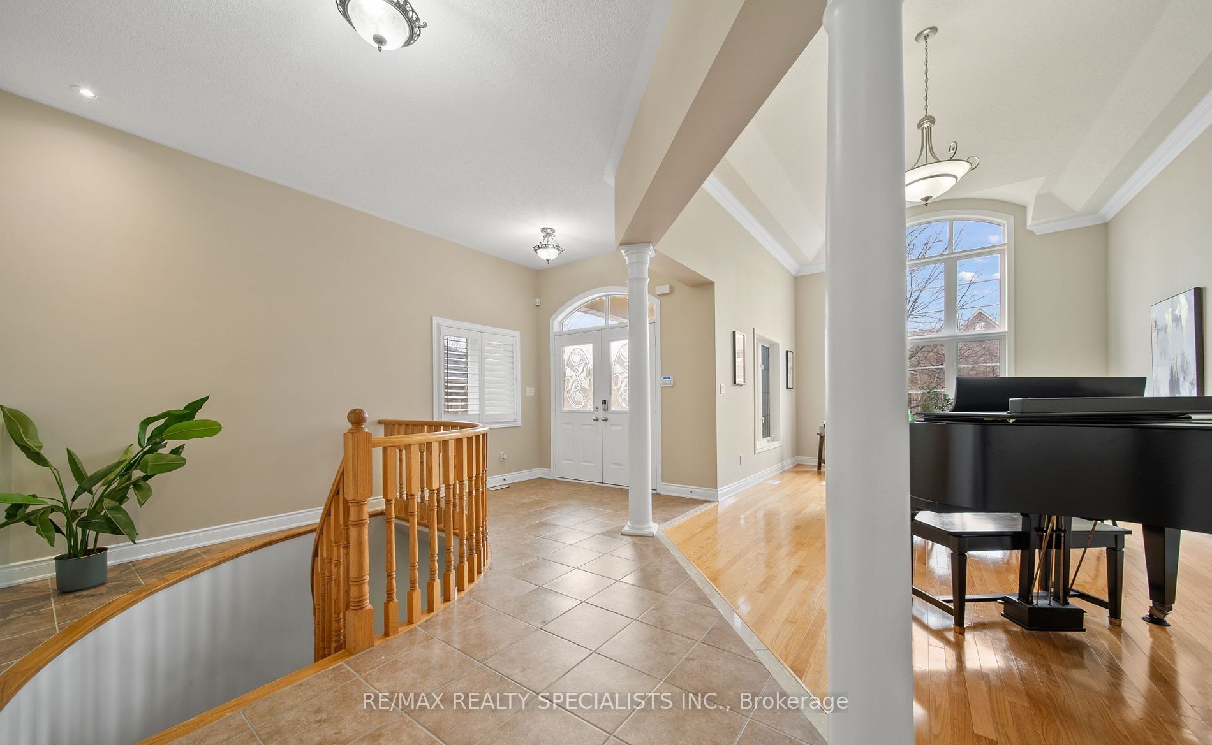
Rare Executive Bungalow with In-Law Potential! This spacious, well-maintained executive bungalow is a true gem for large or growing families, multigenerational living, or investors seeking incredible value. The professionally finished basement is a stand out feature offering 3 large bedrooms, a luxury bathroom, rough-ins for a second kitchen and laundry, and oversized windows for an above-grade feel. Whether you're accommodating extended family or exploring rental income, the layout is flexible and functional. The main floor welcomes you with 10-ftceilings, tinted windows, and an open-concept living/dining area with cathedral ceilings. The large family room with a cozy gas fireplace flows seamlessly into a chef-inspired kitchen featuring upgraded cabinetry, a central island, and a walk-out to a beautifully landscaped backyard perfect for entertaining. Enjoy the warmth of hardwood floors throughout, a private primary suite with a walk-in closet and 4-piece ensuite, plus two additional spacious bedrooms on the main level. This home checks all the boxes: versatile layout, income potential, and upscale finishes all ina sought-after family-friendly neighborhood. Don't miss this rare opportunity to own a bungalow that grows with your family and your future.

Save
Ask
Tour
Hide
Share
Listing Snapshot
Price 
$1,339,900
Days On Site 
10 Days
Bedrooms 
6
Inside Area (SqFt) 
2000-2500 sqft
Total Baths 
3
Full Baths 
N/A
Partial Baths 
N/A
Lot Size 
49.41x123.2 Acres
Year Built 
N/A
MLS® Number 
W13532472
Status 
Active
Property Tax 
$9,337.69
Maintenance Fees 
N/A
Sq Ft Source 
N/A
Friends & Family
Recent Activity
a week agoListing updated with changes from the MLS®
a week agoListing first seen on site
General Features
Attached Garage 
Yes
Cross Street 
Goreway/Countryside
Direction Faces 
North
Garage 
Yes
Parking 
Garage Door OpenerAttached
Parking Spaces 
4
Property Sub Type 
Single Family Residence
Style 
Bungalow
Interior Features
Basement 
Finished
Cooling 
Central Air
Fireplace 
Yes
Heating 
Natural GasForced Air
Interior 
Central Vacuum
Bedroom 
Dimensions - 2.5 x 2.5Level - Basement
Bedroom 2 
Dimensions - 2.98 x 2.77Level - Main
Bedroom 3 
Dimensions - 3.44 x 2.77Level - Main
Bedroom 4 
Dimensions - 2.98 x 2.77Level - Basement
Bedroom 5 
Dimensions - 2.98 x 2.5Level - Basement
Dining Room 
Dimensions - 2.5 x 2.8Level - MainFeatures - Open Floorplan
Family Room 
Dimensions - 6.4 x 6.09Level - Main
Kitchen 
Dimensions - 3.96 x 5.05Level - Main
Living Room 
Dimensions - 6.7 x 3.65Level - Main
Master Bedroom 
Dimensions - 5.79 x 3.65Level - MainFeatures - Walk-In Closet(s)
Recreation 
Dimensions - 6.7 x 6.09Level - Basement
Save
Ask
Tour
Hide
Share
Exterior Features
Construction Details 
Brick
Pool Features 
None
Roof 
Asphalt
Listing courtesy of RE/MAX REALTY SPECIALISTS INC.

Listing information is provided by Participants of the Toronto Real Estate Board. IDX information is provided exclusively for personal, non-commercial use, and may not be used for any purpose other than to identify prospective properties consumers may be interested in purchasing. Information is deemed reliable but not guaranteed. Copyright 2026, Toronto Real Estate Board
Last checked 2026-07-17 07:19 PM UTC

Neighborhood & Commute
Source: Walkscore
Save
Ask
Tour
Hide
Share