

58 Dairy Drive, Halton Hills, ON, L7J 2Y1
58 Dairy DriveHalton Hills, ON L7J 2Y1
Mortgage Calculator
Monthly Payment (Est.)
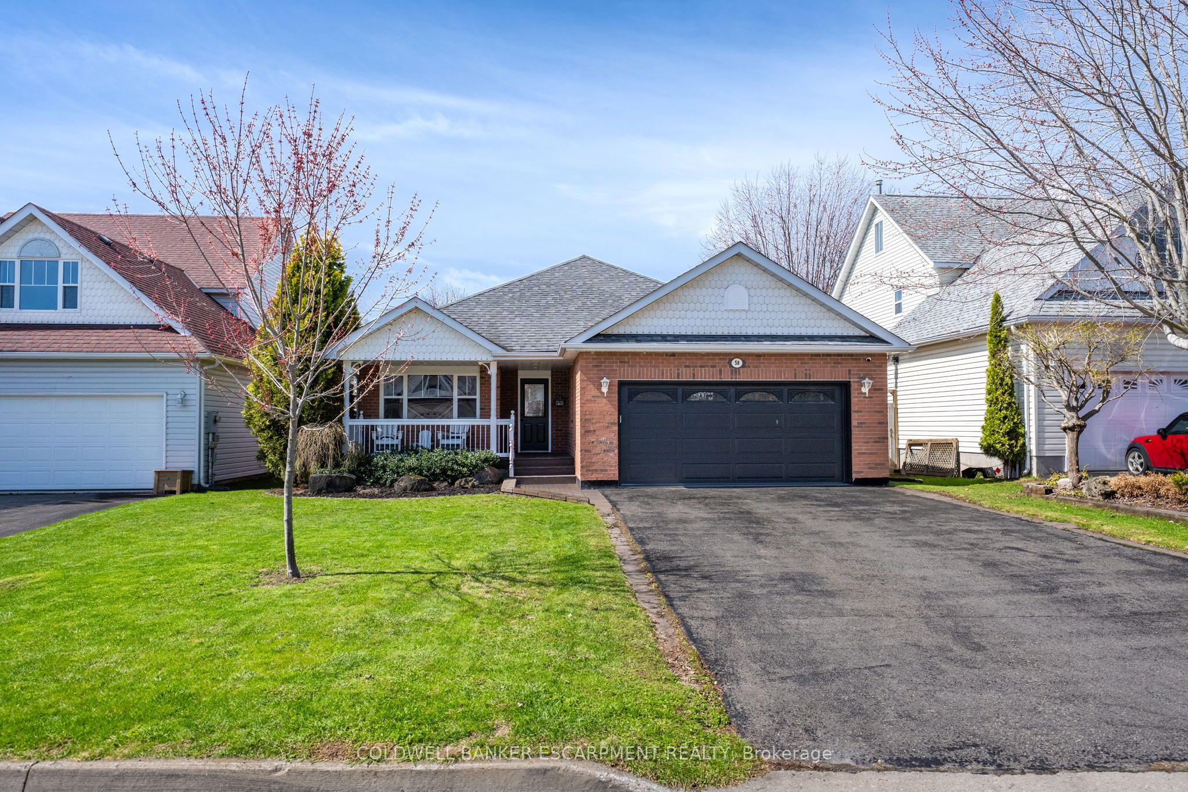
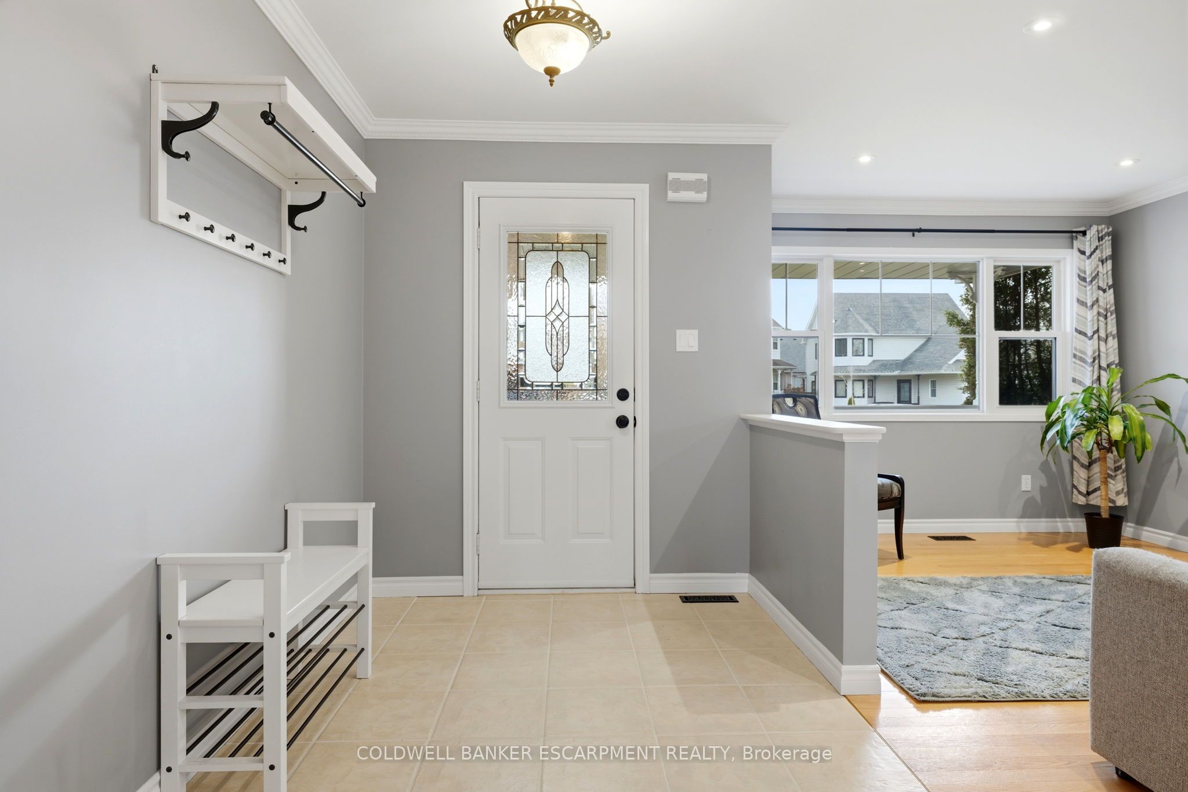
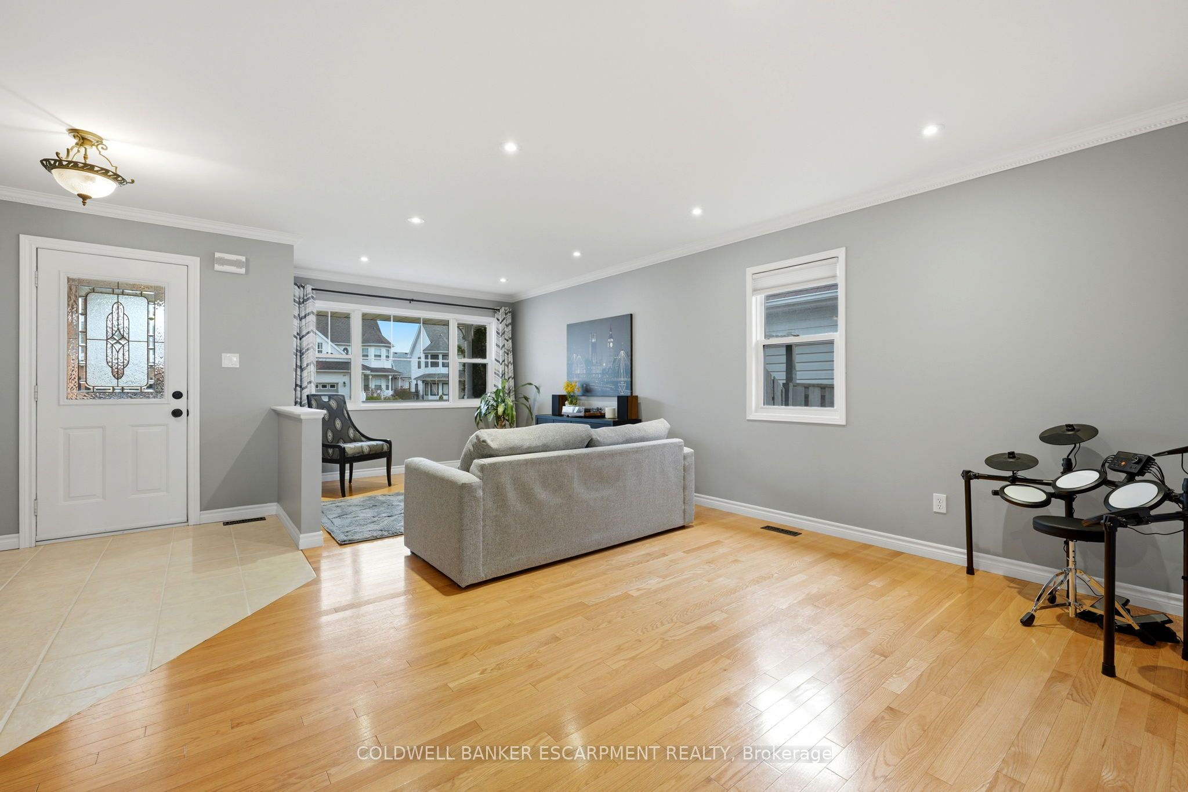
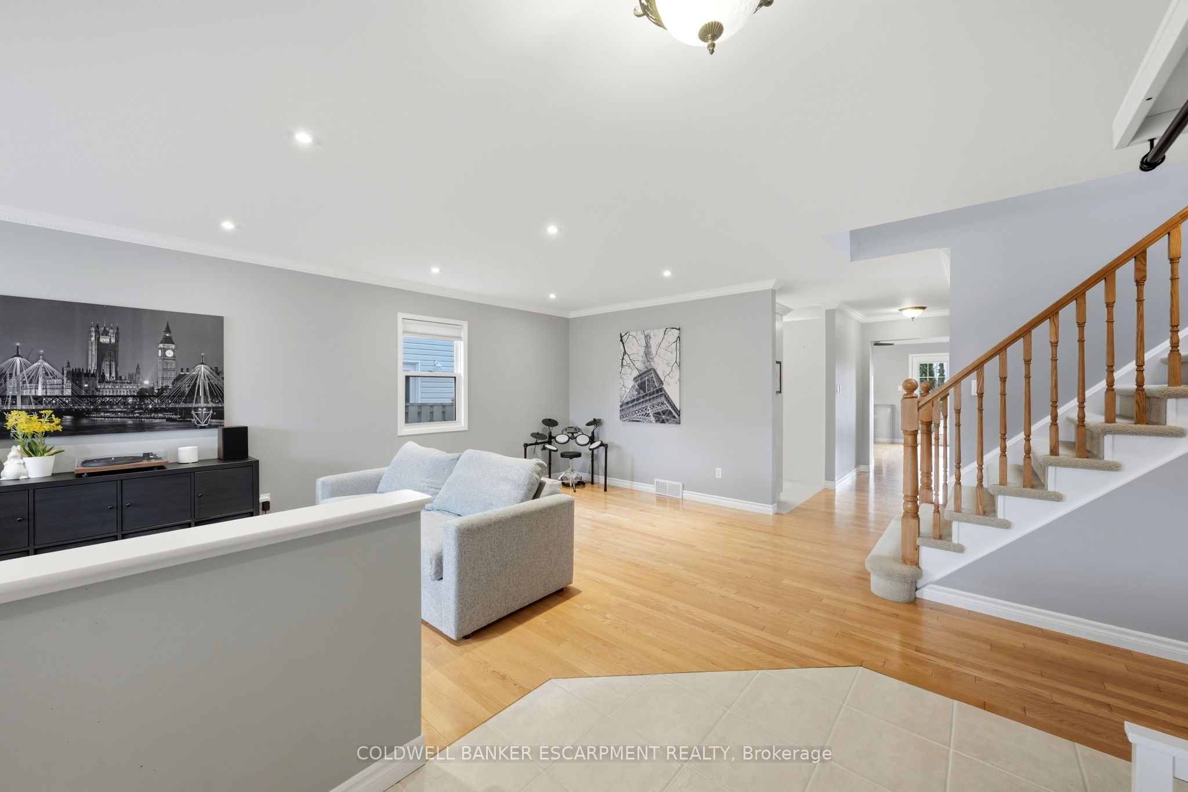
$4,421Welcome to 58 Dairy Drive in Acton. A beautifully maintained bungaloft with over 3310sqft of living space, tucked into a quiet, family-friendly neighbourhood that blends comfort, style, and everyday convenience.This inviting property offers a bright and functional layout designed for modern living. The main level features 2 bedrooms, a spacious open-concept living and dining area filled with natural light, perfect for both relaxing evenings and entertaining guests. The kitchen is well-appointed with ample cabinetry, generous counter space, and a cozy breakfast area overlooking the backyard. Upstairs you will find a private primary retreat with a full ensuite bathroom, and walk in closet. The backyard provides a great space for outdoor enjoyment, ideal for summer barbecues, gardening, or simply unwinding after a long day.Located close to parks, schools, shopping, and commuter routes, this home offers the perfect balance of small-town charm and everyday accessibility. Downstairs is a fully finished 1424sqft basement, with a 4th bedroom and separate private entrance. Don't miss your chance to call this one home!
| a week ago | Listing updated with changes from the MLS® | |
| a week ago | Status changed to Pending | |
| 2 weeks ago | Listing first seen on site |

Listing information is provided by Participants of the Toronto Real Estate Board. IDX information is provided exclusively for personal, non-commercial use, and may not be used for any purpose other than to identify prospective properties consumers may be interested in purchasing. Information is deemed reliable but not guaranteed. Copyright 2026, Toronto Real Estate Board
Last checked 2026-07-24 03:03 AM UTC