

327 Angelene Street, Mississauga, ON, L5G 1X5
327 Angelene StreetMississauga, ON L5G 1X5
Mortgage Calculator
Monthly Payment (Est.)
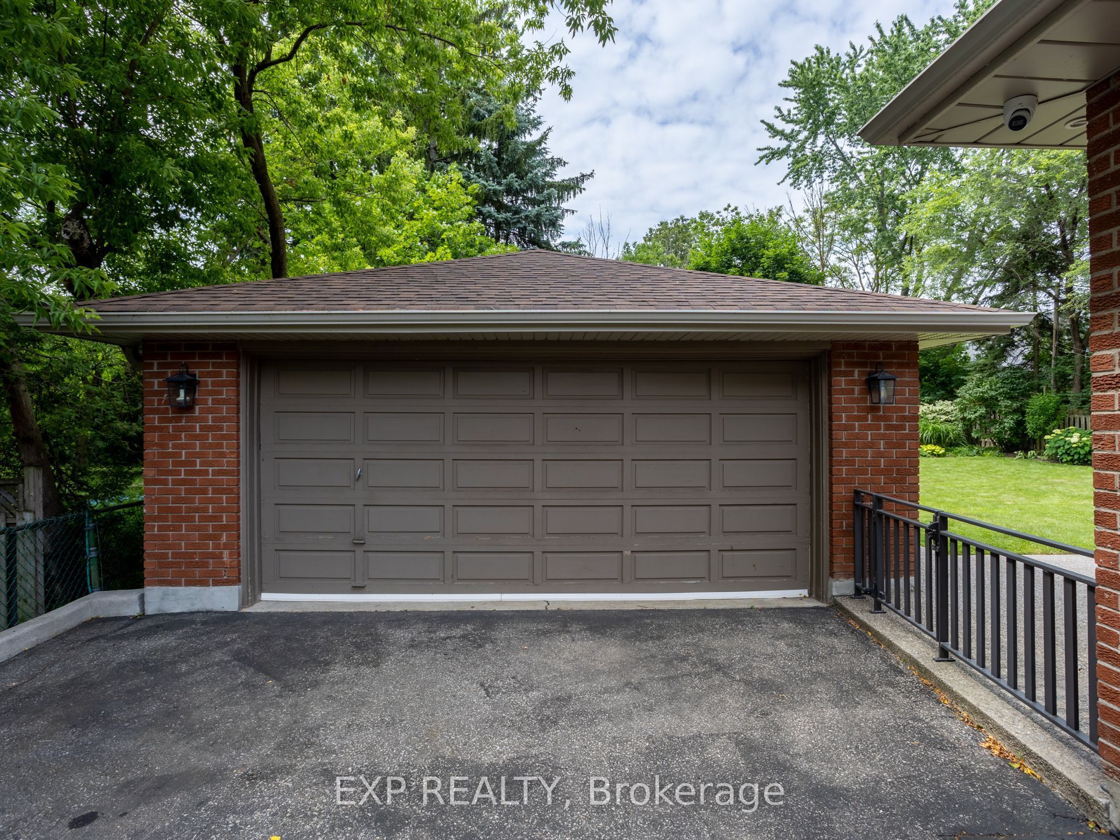
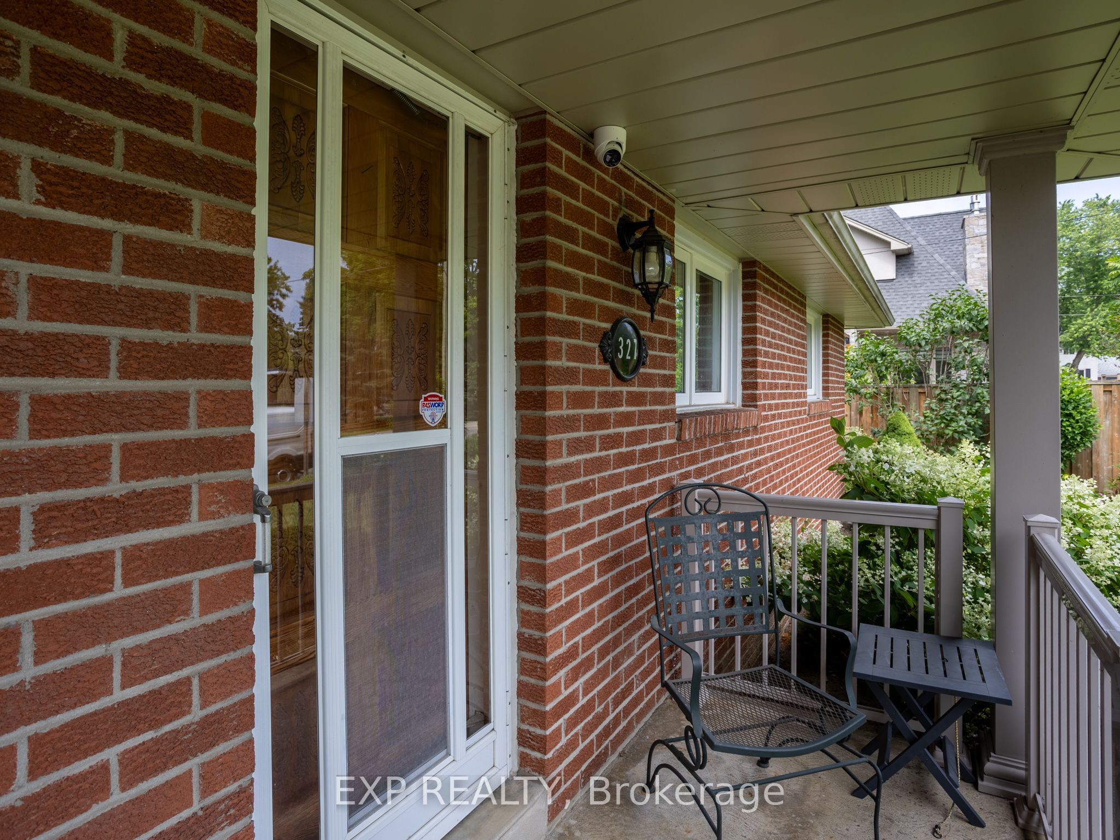
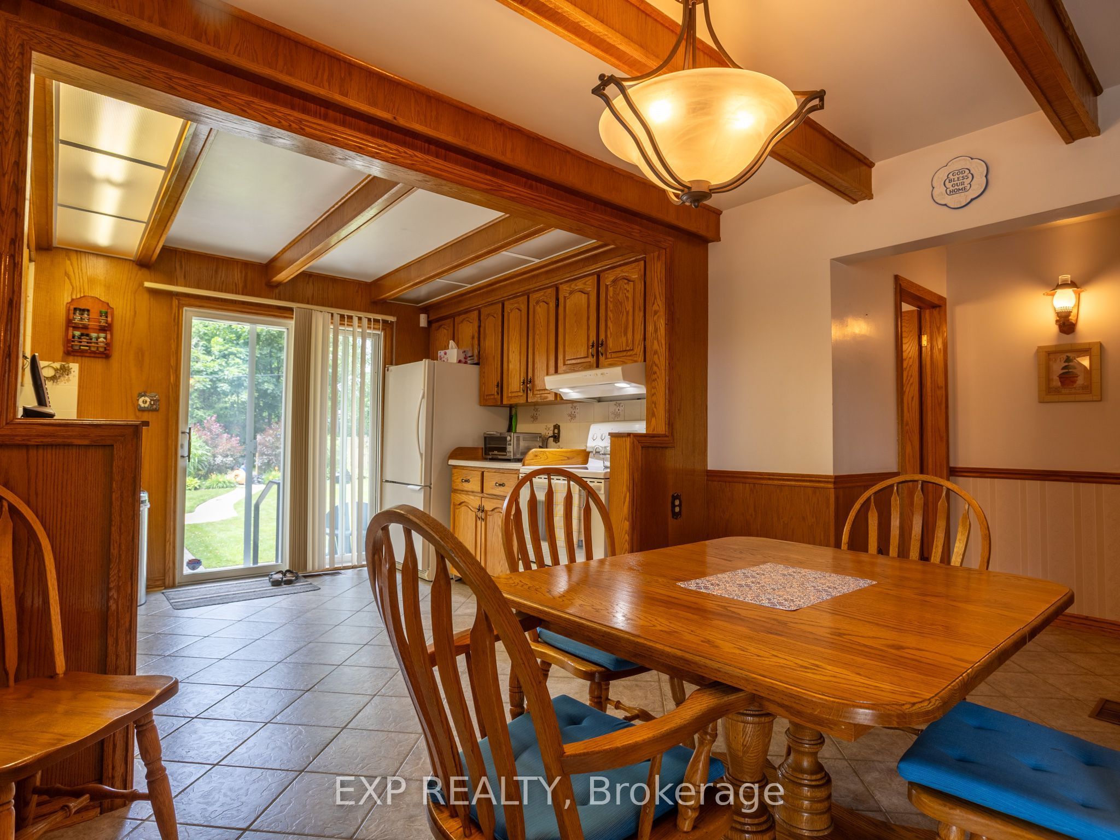
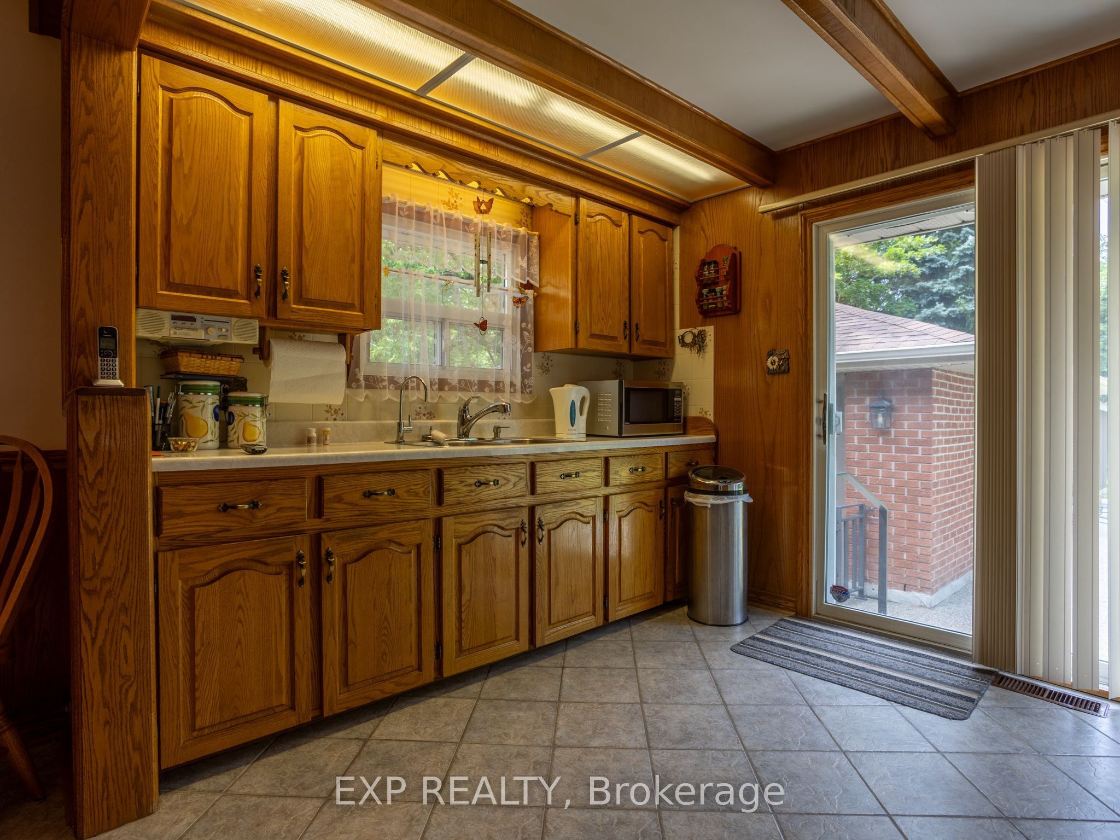
$7,528Welcome to Angelene Street, a wonderful opportunity to call one of Mineola's most sought-after neighbourhoods home! Pride of ownership can be seen throughout this lovely property! This charming bungalow is set on an impressive 64.75 x 154.08 ft. lot, offering a beautifully sized, expansive, fully fenced backyard. The backyard includes additional enclosed green space beyond the rear fence, ideal for gardening, relaxing, entertaining, or creating your own private outdoor retreat. Inside, you'll find 4 comfortable bedrooms and a fully finished basement, providing flexible space for family living, guests, or a home office. Conveniently located close to excellent schools, parks, shopping, restaurants, public transit, and major highways, this home combines everyday comfort with an exceptional location. Come see all the possibilities this inviting property has to offer!
| a week ago | Listing updated with changes from the MLS® | |
| 3 weeks ago | Listing first seen on site |

Listing information is provided by Participants of the Toronto Real Estate Board. IDX information is provided exclusively for personal, non-commercial use, and may not be used for any purpose other than to identify prospective properties consumers may be interested in purchasing. Information is deemed reliable but not guaranteed. Copyright 2026, Toronto Real Estate Board
Last checked 2026-08-03 10:46 PM UTC