

11 Larkmead Place, Brampton, ON, L6R 2R9
11 Larkmead PlaceBrampton, ON L6R 2R9
Mortgage Calculator
Monthly Payment (Est.)
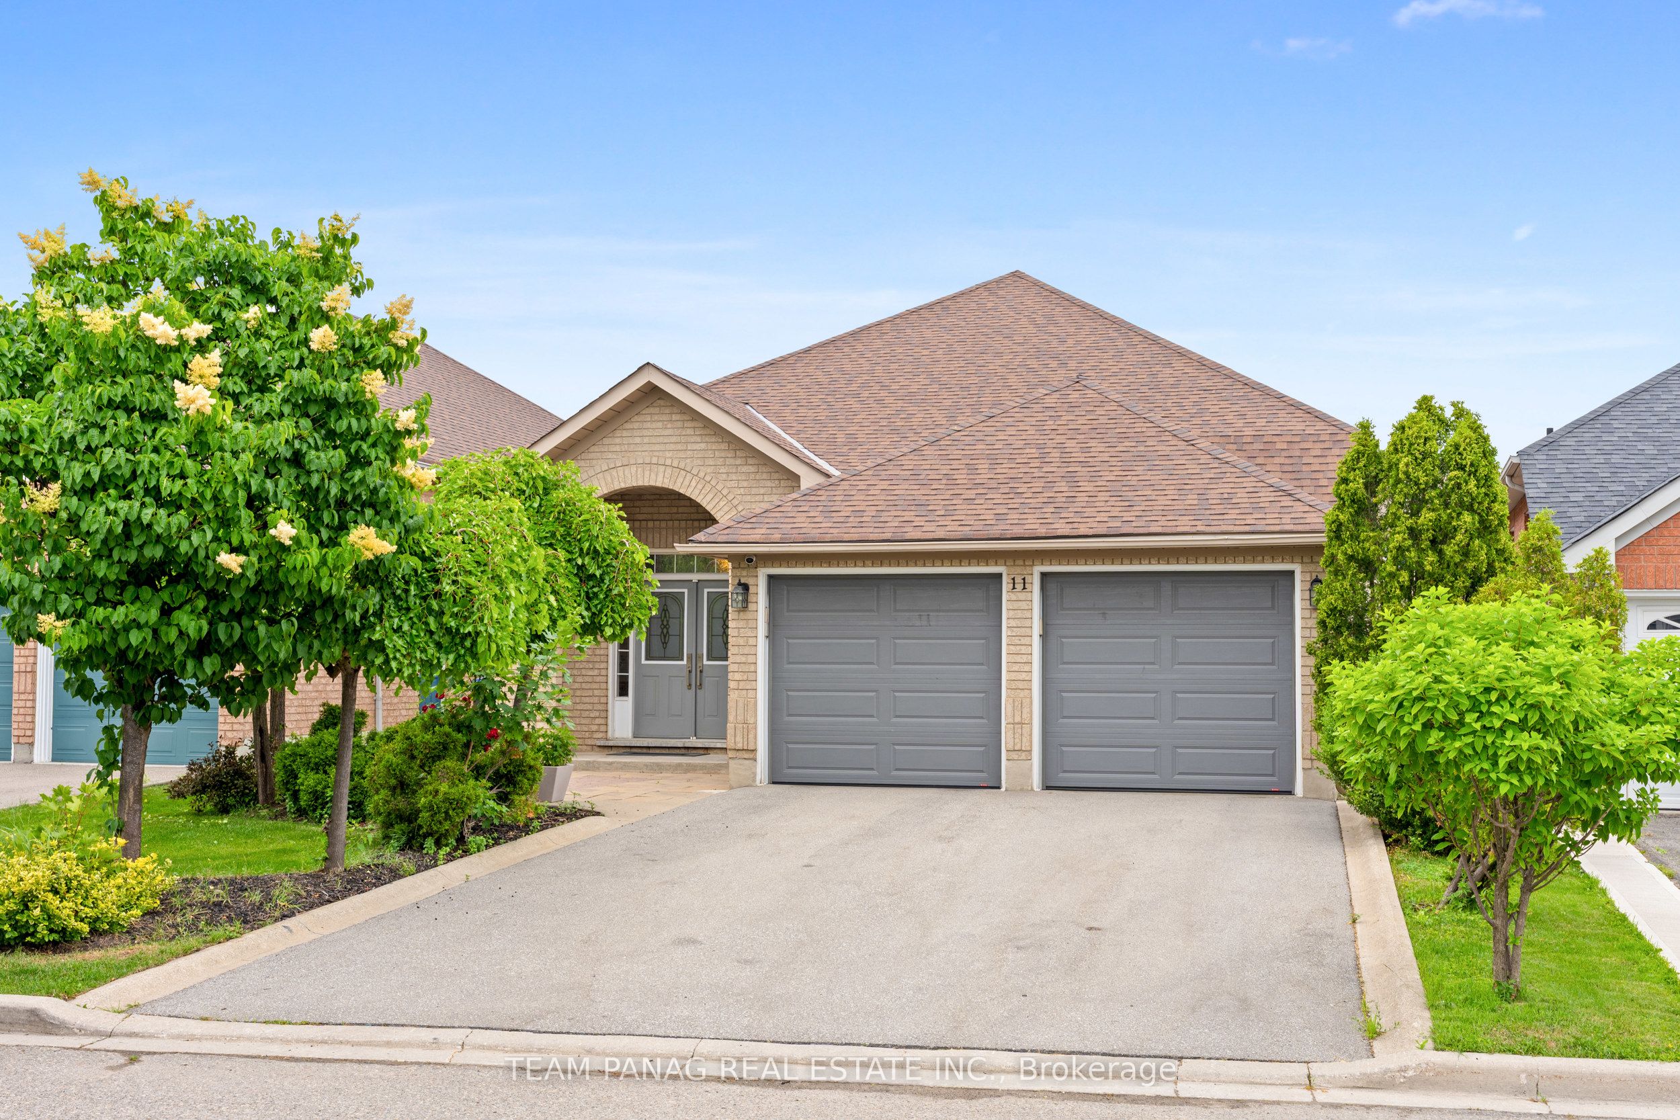
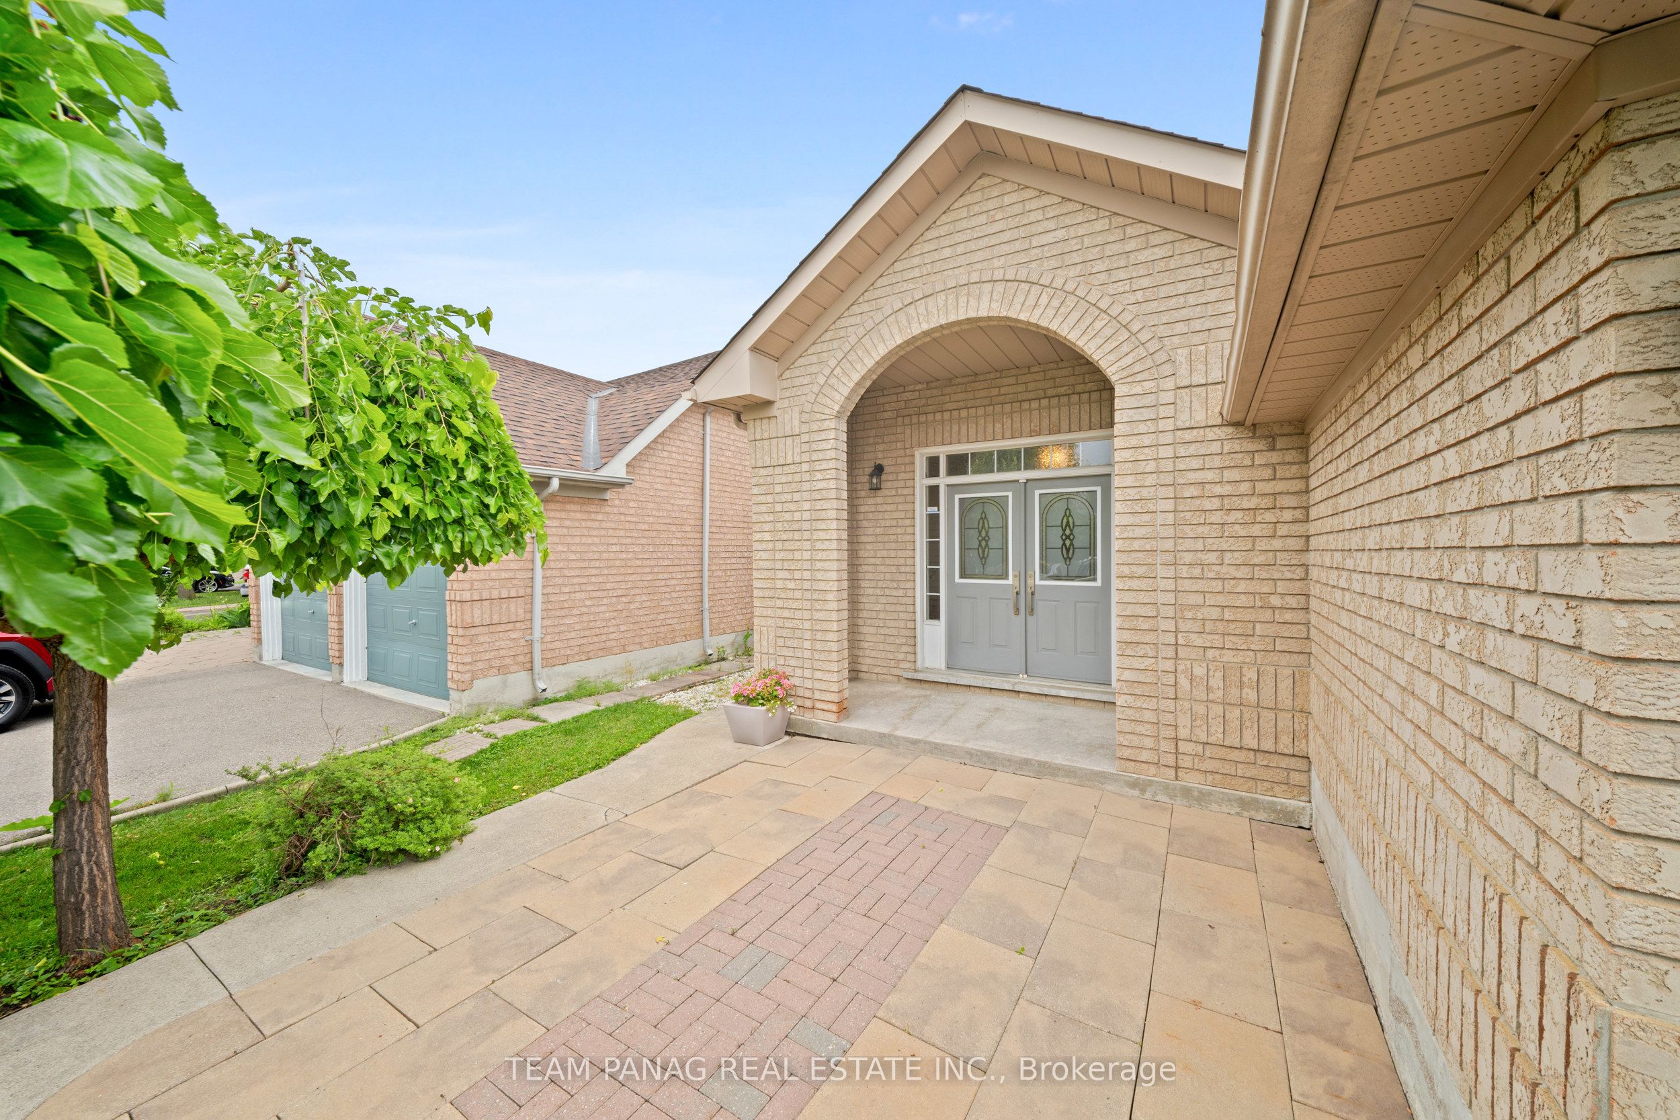
$5,014Rare opportunity to own a meticulously maintained, one-owner bungalow on a premium 42 x 134 ft lot in a quiet court location! Offeringapproximately 1,800 sq. ft. above grade, this home features 3 bedrooms, 2 full bathrooms, and a full kitchen on the main level, plus a finishedbasement with 2 bedrooms, a full bathroom, and a second full kitchen.Enjoy a huge driveway with no sidewalk that comfortably fits 4 largevehicles, along with an extended double garage (approx. $30,000 builder upgrade) that accommodates 2 full-size SUVs plus additional storage.Major updates include a new furnace, A/C, hot water tank, and roof (2017).Conveniently located steps from schools, shopping plazas, parks,transit, and places of worship.Premium court location 42 x 134 ft lot 2 full kitchens Finished 2-bedroom basement No sidewalk Parking for 6vehicles Pride of ownership throughout. Bring all offers!
| a month ago | Listing updated with changes from the MLS® | |
| a month ago | Price changed to $1,099,000 | |
| 2 months ago | Listing first seen on site |

Listing information is provided by Participants of the Toronto Real Estate Board. IDX information is provided exclusively for personal, non-commercial use, and may not be used for any purpose other than to identify prospective properties consumers may be interested in purchasing. Information is deemed reliable but not guaranteed. Copyright 2026, Toronto Real Estate Board
Last checked 2026-09-01 11:44 AM UTC