

2663 Hortense Road, Mississauga, ON, L5L 1V6
2663 Hortense RoadMississauga, ON L5L 1V6
Mortgage Calculator
Monthly Payment (Est.)
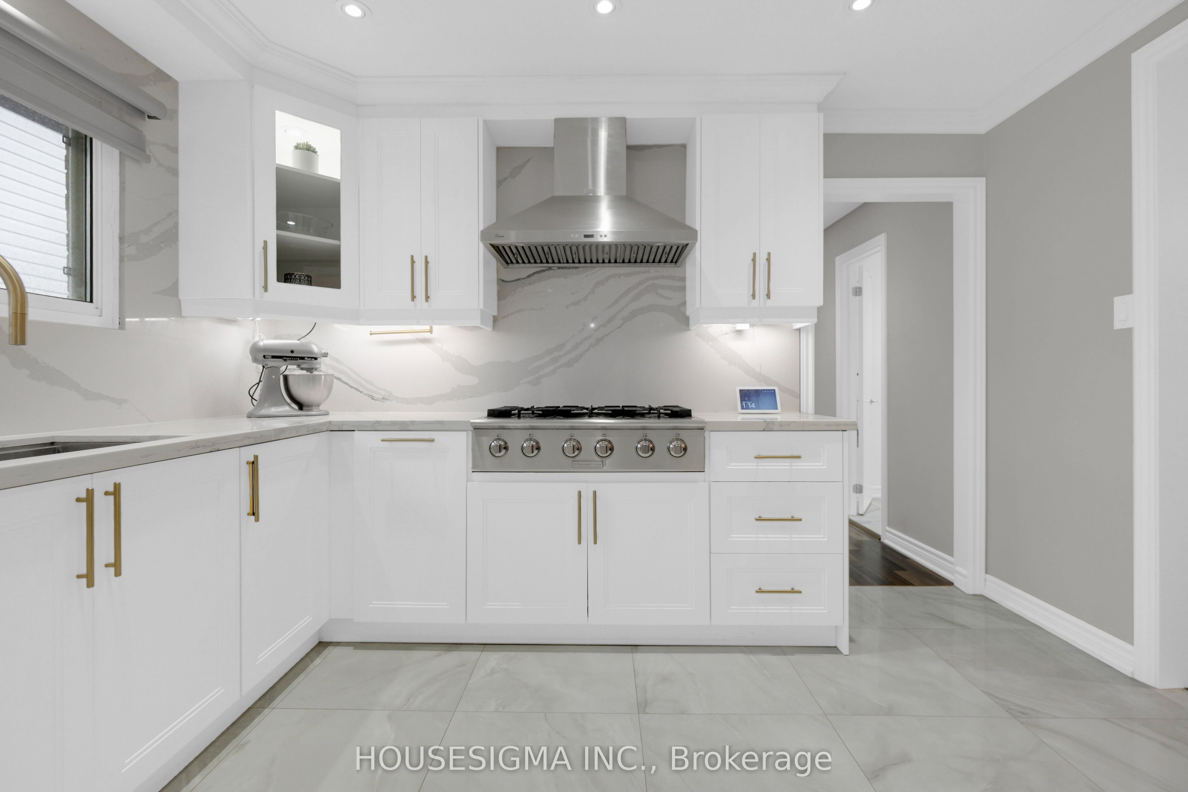
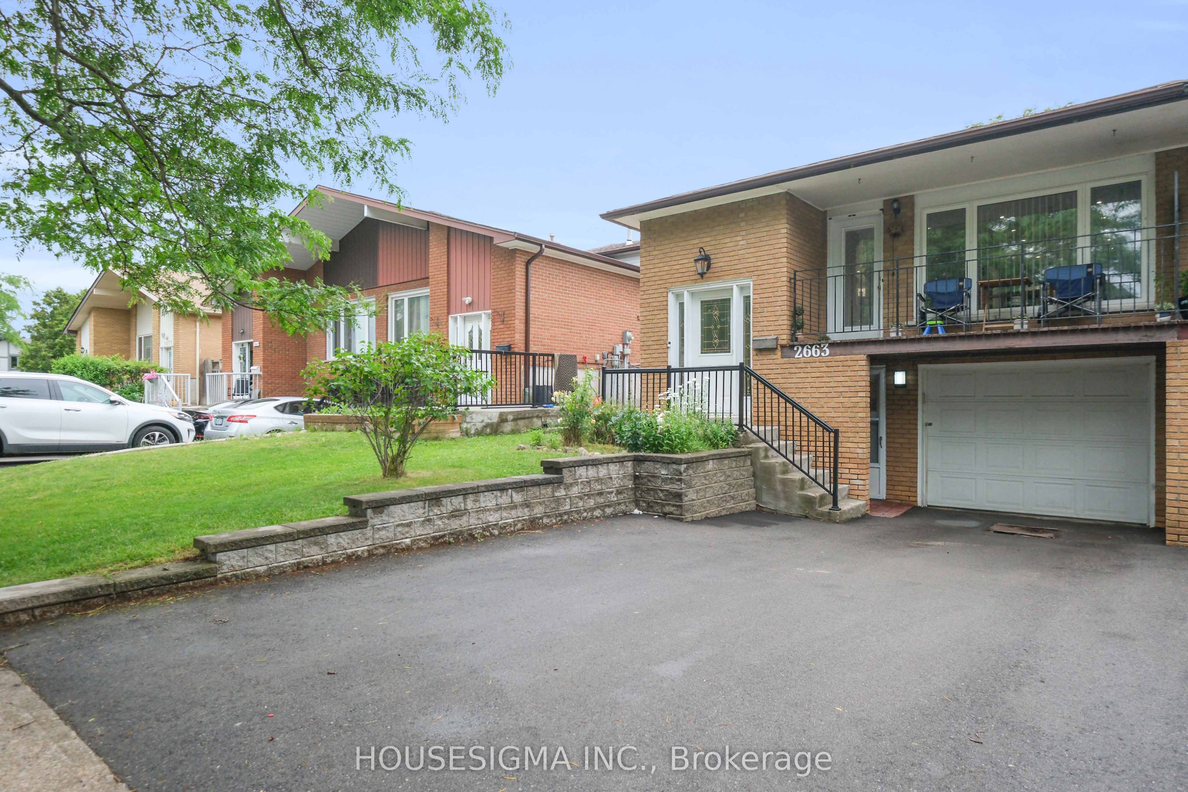
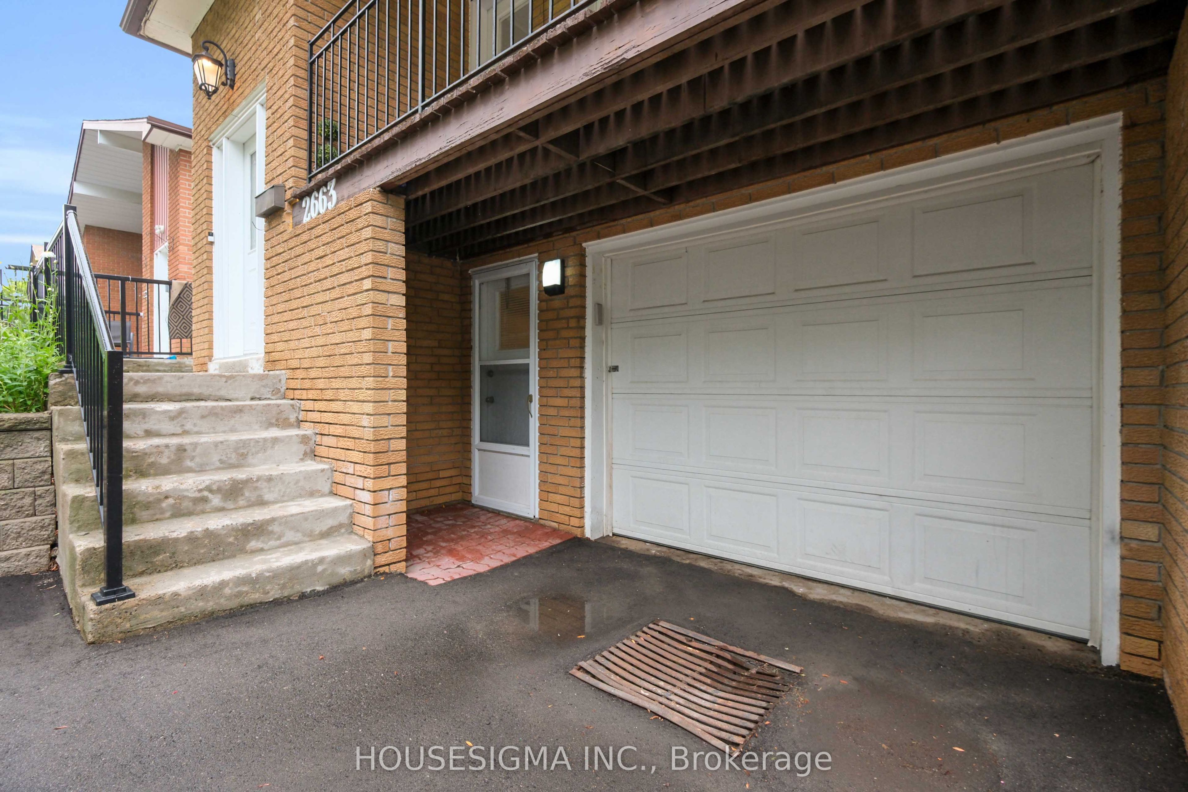
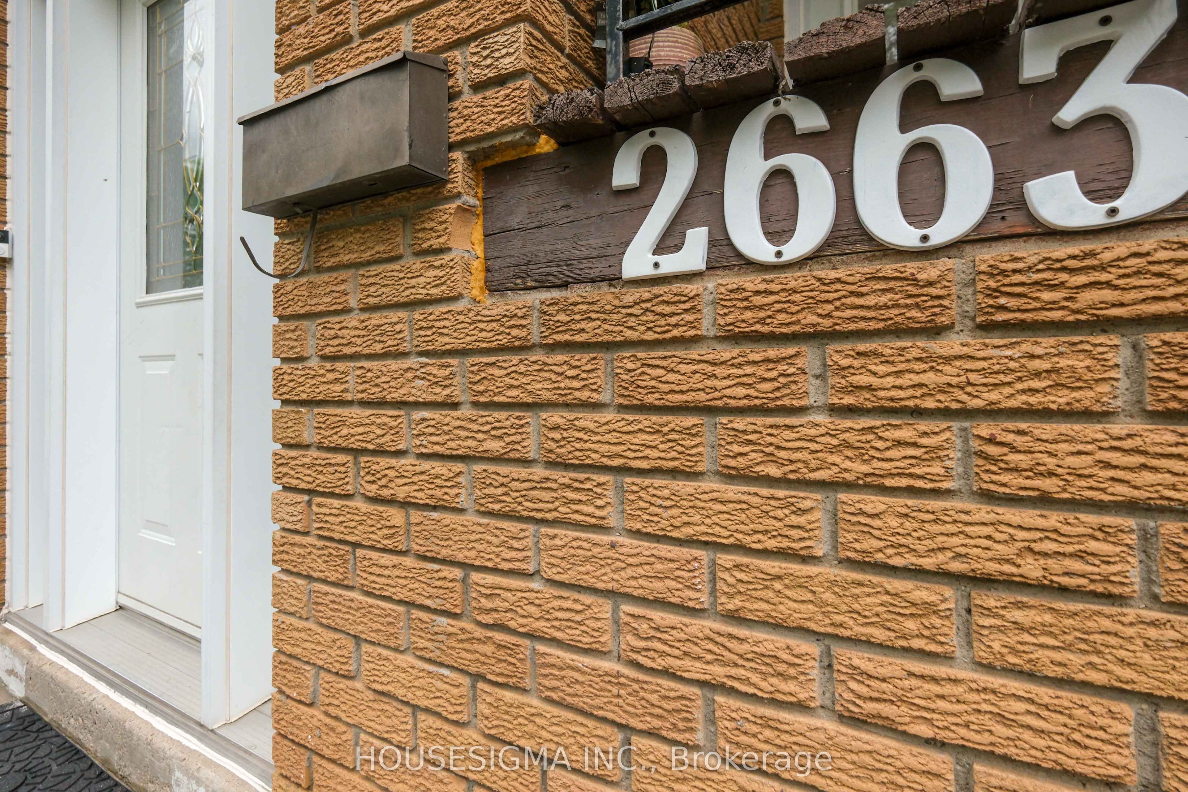
$4,330Calling all first-time buyers, investors, and downsizers!* Welcome to this beautifully maintained all-brick family home, ideally located in a sought-after, family-friendly neighbourhood* Boasting over 2,300 sq. ft. of well-utilized living space* This exceptional residencefeatures three spacious bedrooms and two full bathrooms on the main floor, blending comfort with refined living* Enjoy open-concept living and dining areas with wood flooring and pot lights throughout - completely carpet-free* The custom-designed chef's gourmet kitchen is a true centerpiece, showcasing a massive island, built-in stainless steel appliances, gas stove, pantry with marble flooring, and elegant Calacatta countertops with a full backsplash-perfectly balancing style and functionality* The rare primary bedroom includes a closet and a private 3-piece ensuite with a walk-in glass shower* Walk out from the living area to an oversized deck-ideal for morning coffee or watching the kids play in the child-safe front yard* The finished walk-out basement offers excellent versatility, featuring an open-concept living area with a fireplace, full kitchen, two bedrooms, a bathroom, and rough-in for a separate laundry-ideal for extended family, adult children, or income potential to help offset your mortgage* A private, fully fenced backyard-one of the deepest lots on the street-offering a perfect setting for peaceful evenings and entertaining* Conveniently located close to top-rated schools, Parks, Costco, and all essential amenities* A true turnkey opportunity not to be missed!
| 3 weeks ago | Listing updated with changes from the MLS® | |
| 3 weeks ago | Listing first seen on site |

Listing information is provided by Participants of the Toronto Real Estate Board. IDX information is provided exclusively for personal, non-commercial use, and may not be used for any purpose other than to identify prospective properties consumers may be interested in purchasing. Information is deemed reliable but not guaranteed. Copyright 2026, Toronto Real Estate Board
Last checked 2026-08-03 11:37 PM UTC