8449 8th Line, Halton Hills, ON, L7G 4S5

Save
Ask
Tour
Hide
Share
$1,379,000
9 Days On Site

8449 8th Line
Halton Hills, ON L7G 4S5

For Sale|Single Family Residence|Active
3
Beds
2
Total Baths
1500-2000
SqFt

/SqFt
County:
Halton
Call Now: (226) 907 4448
Is this the listing for you? We can help make it yours.
(226) 907 4448
8449 8th Line8449 8th Line8449 8th Line8449 8th Line
Save
Ask
Tour
Hide
Share

Mortgage Calculator

Monthly Payment (Est.)

$6,292
Calculator powered by Showcase IDX, a Constellation1 Company. Copyright ©2026 Information is deemed reliable but not guaranteed.

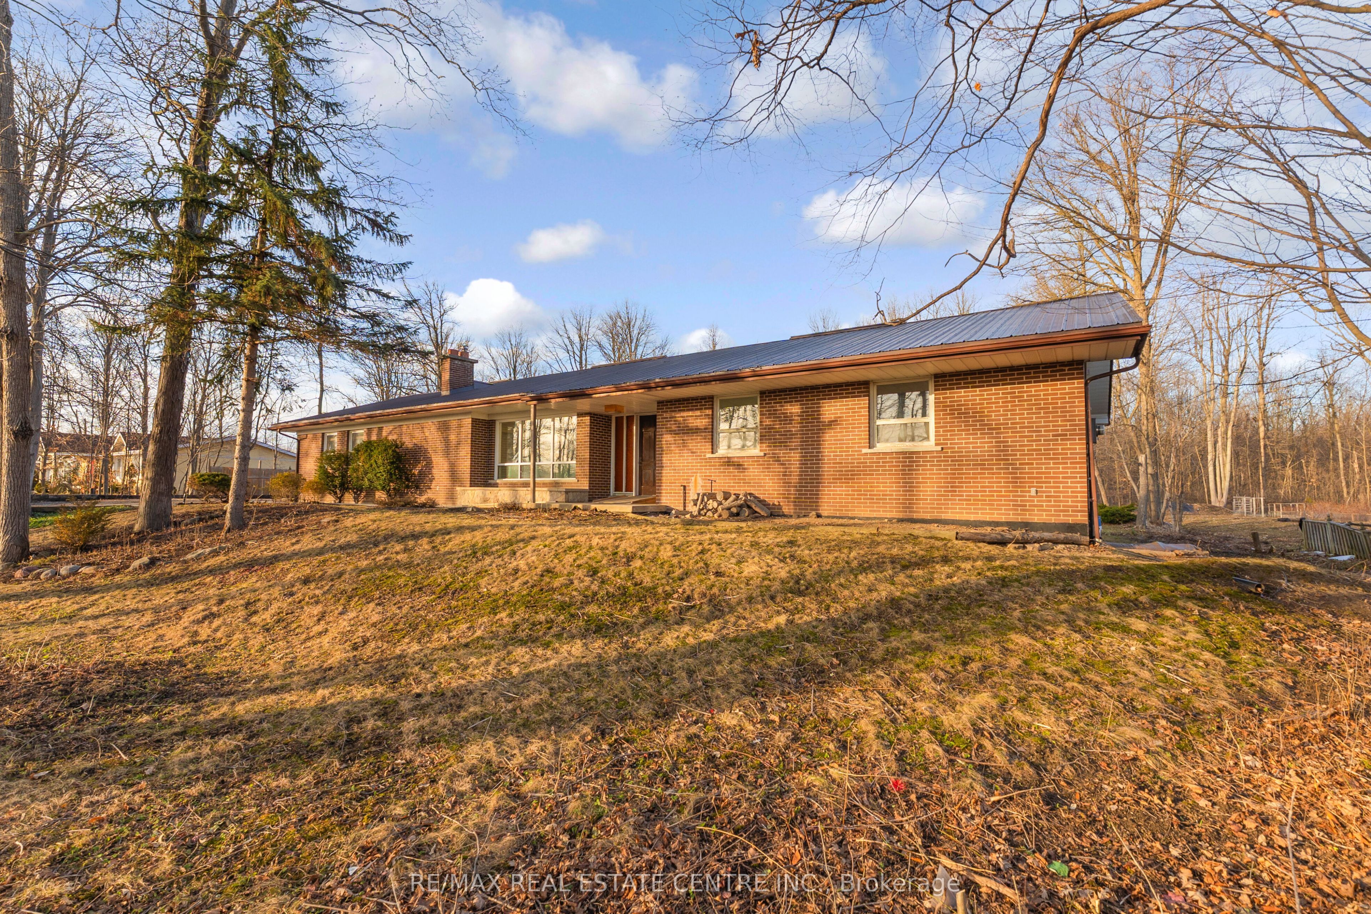
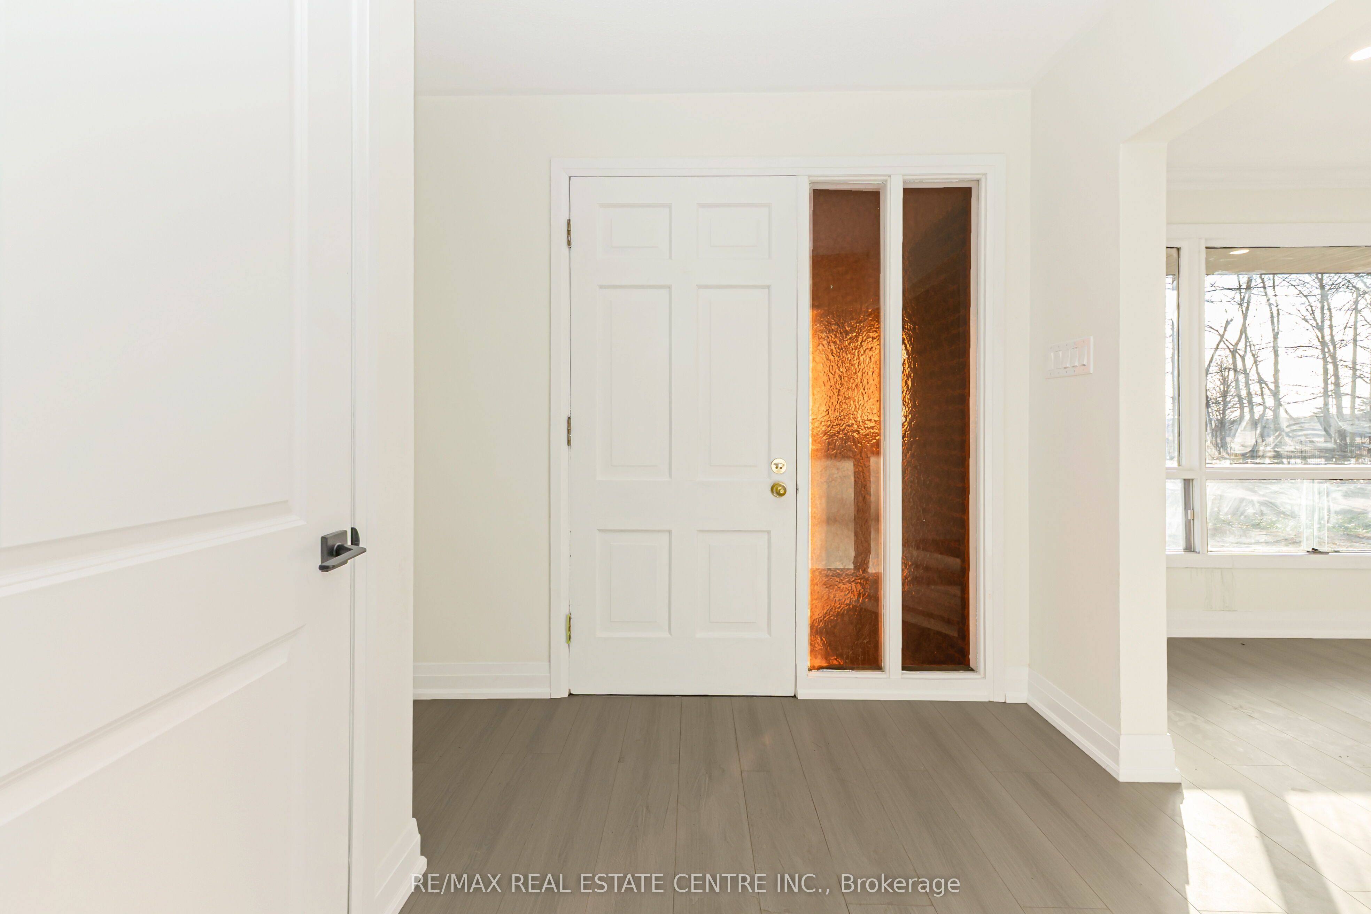
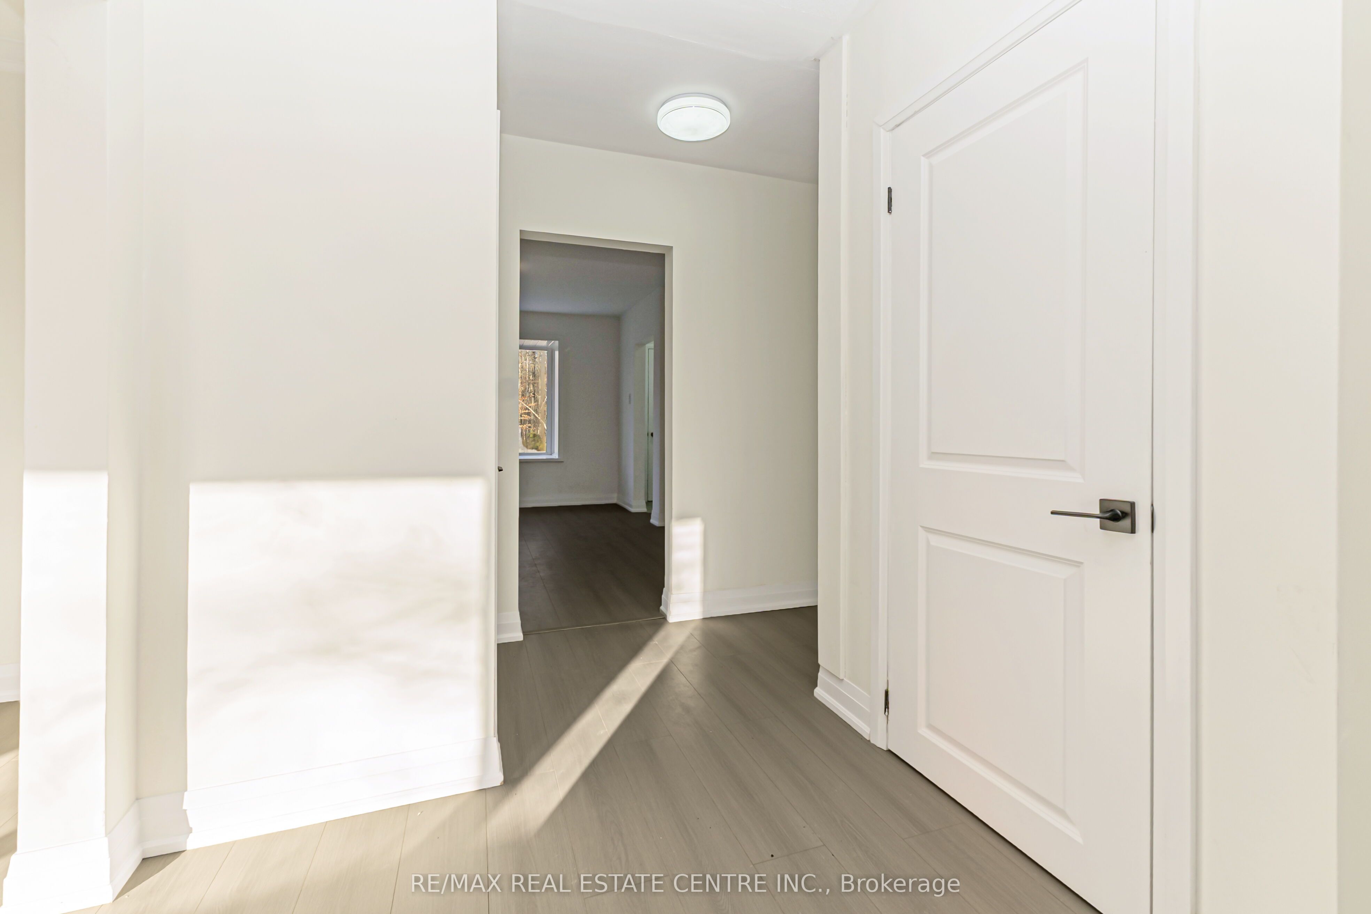
Prime Location 8449 8th Line an exceptional country estate. Offering over 1 acre of lush green space and privacy, just minutes from Toronto outlet Malls, Milton, Mississauga, Brampton and major highways. This beautifully 3 bedroom, 2 Full Bathroom home blends comfort and practicality in a serene setting surrounded by nature. Inside, the home offers a warm and inviting main-floor layout. featuring an oversized living and Family room with a wood burning fireplace/stove, a formal dining area perfect for gatherings. The kitchen is filled with natural sunlight and offers beautiful views of the surrounding nature, creating a warm and inviting space for family meals and everyday living. Recent Renovated Main Floor, New Kitchen, new paint and electric Board Heating. Workshop 36 x 27 Feet .

Save
Ask
Tour
Hide
Share
Listing Snapshot
Price 
$1,379,000
Days On Site 
9 Days
Bedrooms 
3
Inside Area (SqFt) 
1500-2000 sqft
Total Baths 
2
Full Baths 
N/A
Partial Baths 
N/A
Lot Size 
150.0x292.13 Acres
Year Built 
N/A
MLS® Number 
W13560286
Status 
Active
Property Tax 
$7,405
Maintenance Fees 
N/A
Sq Ft Source 
N/A
Friends & Family
Recent Activity
a week agoListing updated with changes from the MLS®
a week agoListing first seen on site
General Features
Attached Garage 
Yes
Cross Street 
STEELES AVE & EIGHTH LINE N
Direction Faces 
East
Foundation 
Block
Garage 
Yes
Parking 
PrivateAttached
Parking Spaces 
10
Property Sub Type 
Single Family Residence
Sewer 
Septic Tank
Style 
Bungalow
Water Source 
PrivateWell
Interior Features
Appliances 
RangeWater SoftenerWater Heater
Basement 
Sump PumpUnfinished
Fireplace 
Yes
Fireplace Features 
Wood Burning
Heating 
ElectricBaseboard
Bathroom 
Dimensions - 2.53 x 2.13Level - Main
Bedroom 2 
Dimensions - 3.48 x 3.32Level - Main
Bedroom 3 
Dimensions - 3.2 x 3.05Level - Main
Dining Room 
Dimensions - 3.84 x 3.66Level - Main
Family Room 
Dimensions - 6.95 x 5.64Level - Main
Kitchen 
Dimensions - 6.62 x 3.75Level - Main
Living Room 
Dimensions - 6.19 x 3.75Level - Main
Master Bedroom 
Dimensions - 4.76 x 3.66Level - Main
Save
Ask
Tour
Hide
Share
Exterior Features
Construction Details 
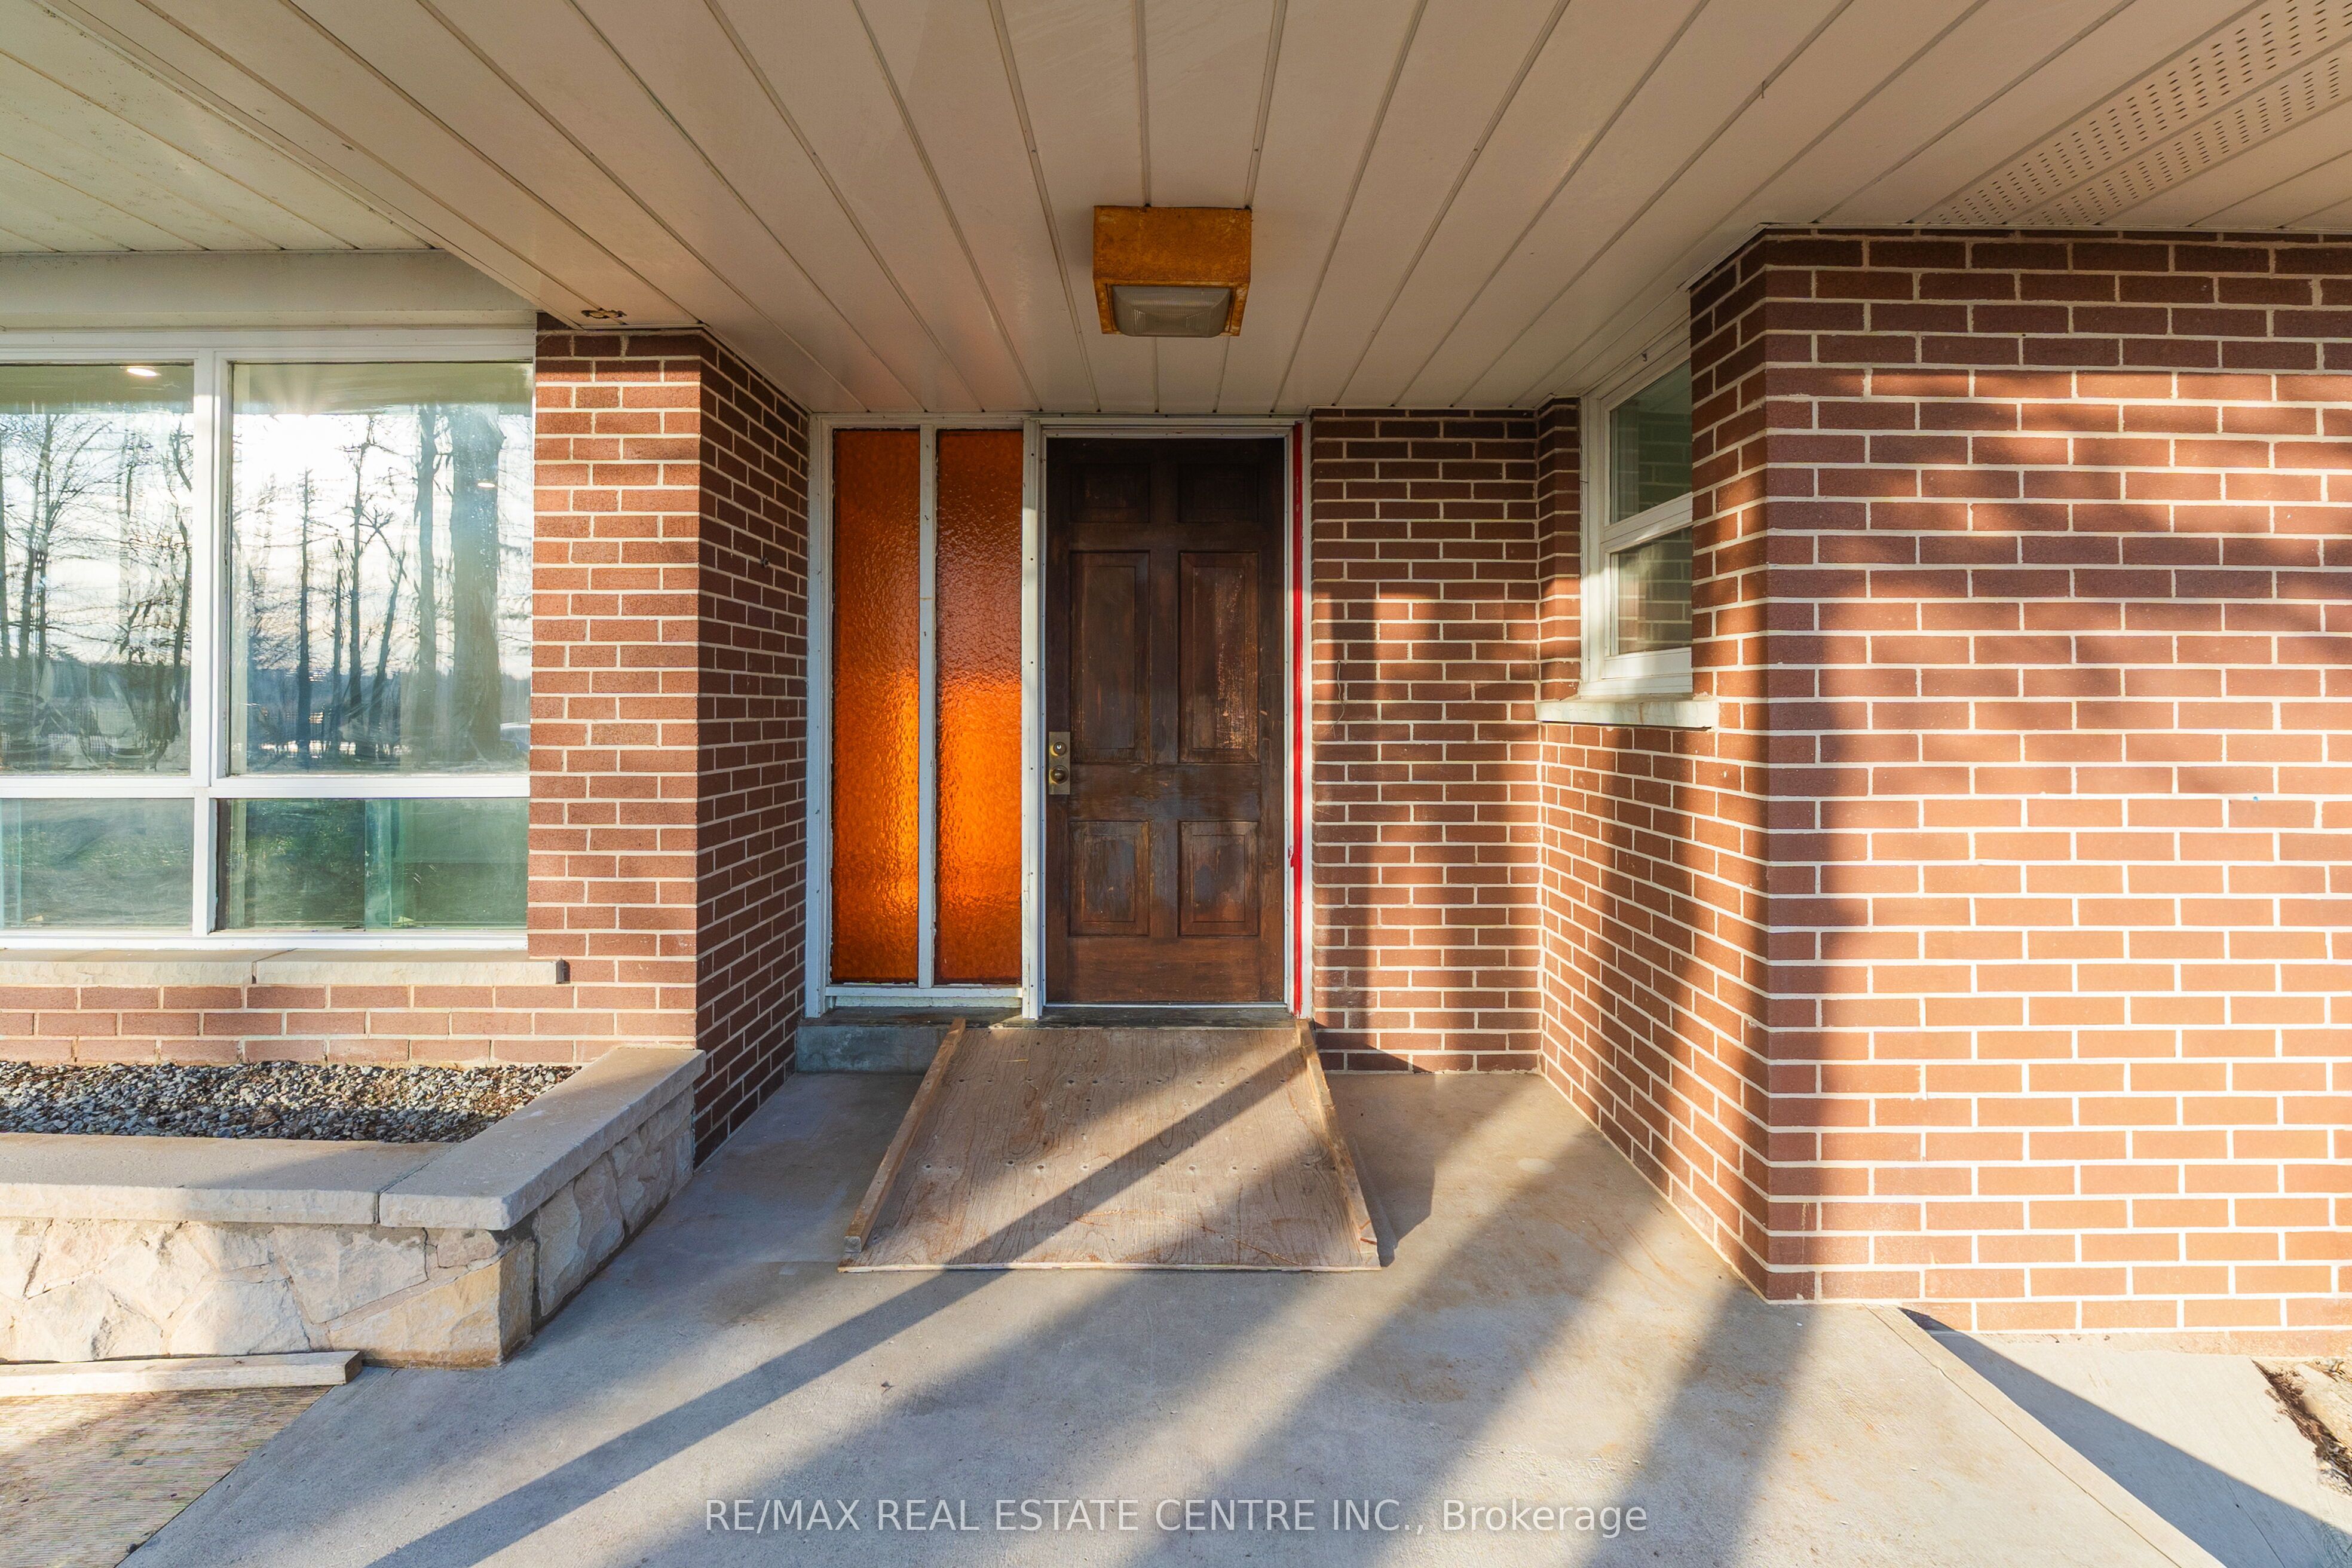
Metal SidingBrick
Pool Features 
None
Roof 
Metal
Listing courtesy of RE/MAX REAL ESTATE CENTRE INC.

Listing information is provided by Participants of the Toronto Real Estate Board. IDX information is provided exclusively for personal, non-commercial use, and may not be used for any purpose other than to identify prospective properties consumers may be interested in purchasing. Information is deemed reliable but not guaranteed. Copyright 2026, Toronto Real Estate Board
Last checked 2026-07-24 03:03 AM UTC

Neighborhood & Commute
Source: Walkscore
Save
Ask
Tour
Hide
Share