

5438 Trafalgar Road, Milton, ON, L9E 0Y8
5438 Trafalgar RoadMilton, ON L9E 0Y8
Mortgage Calculator
Monthly Payment (Est.)
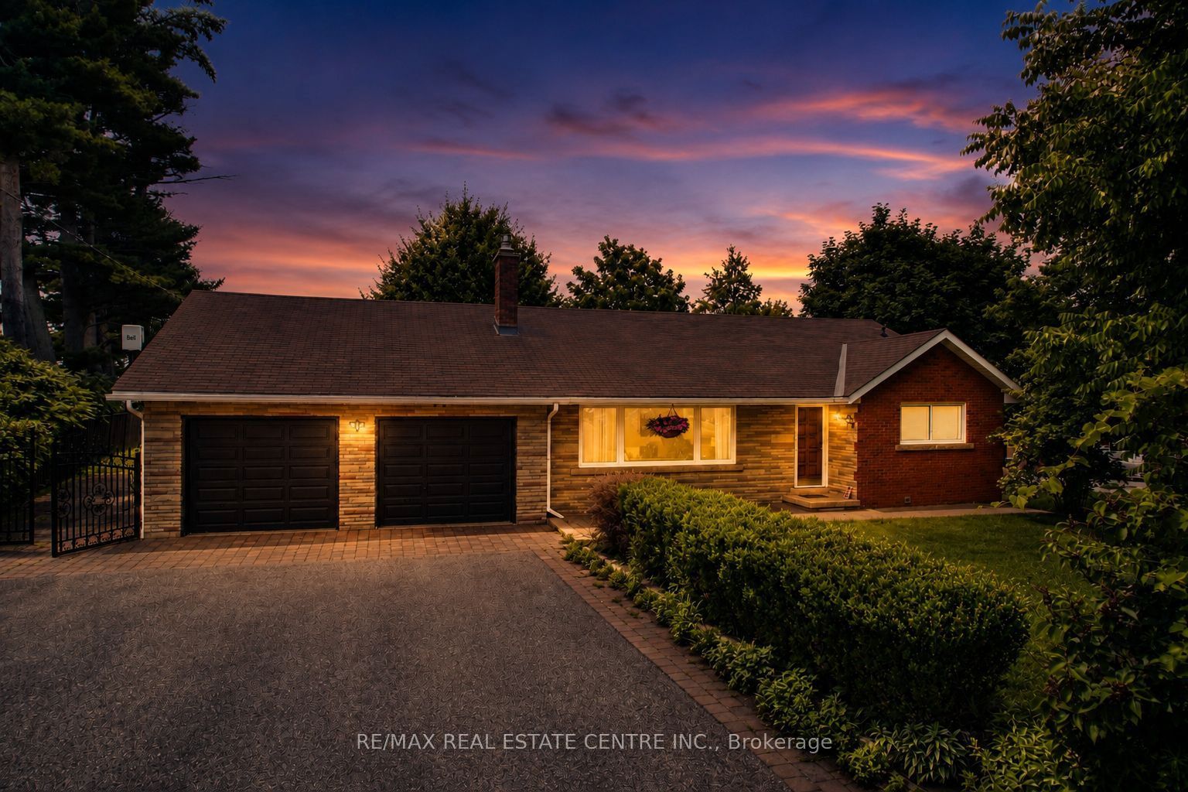
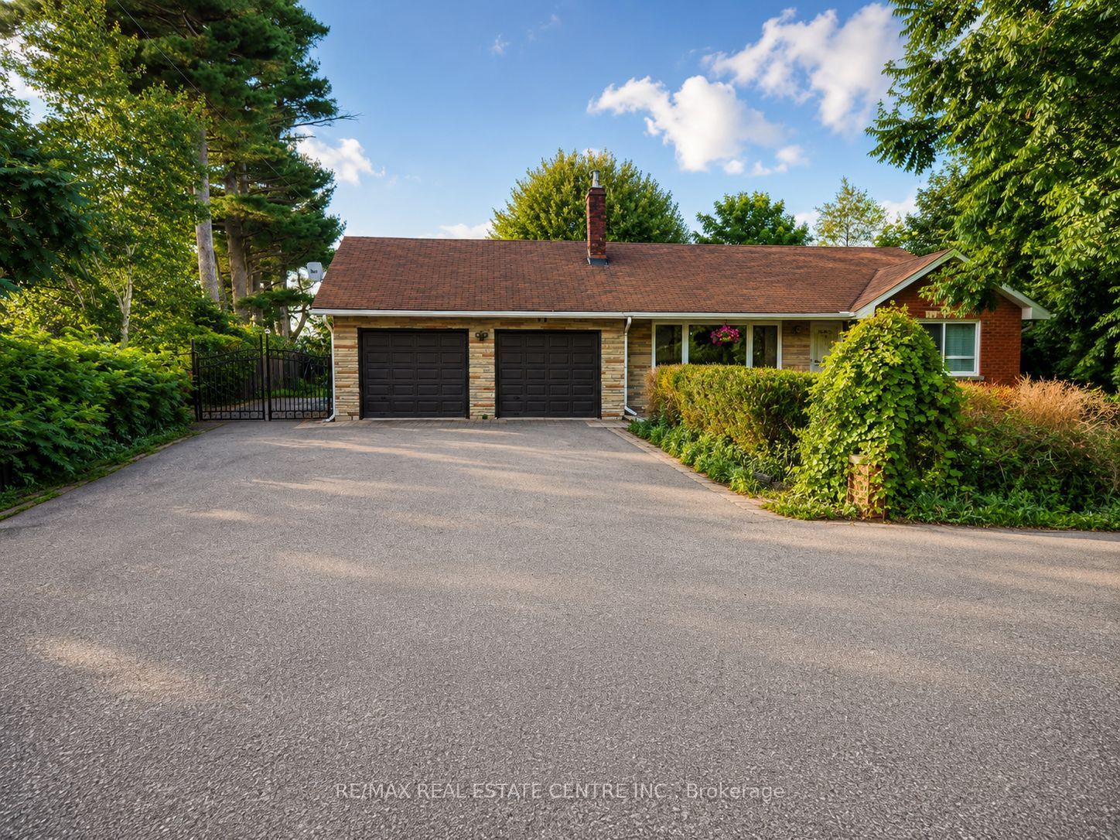
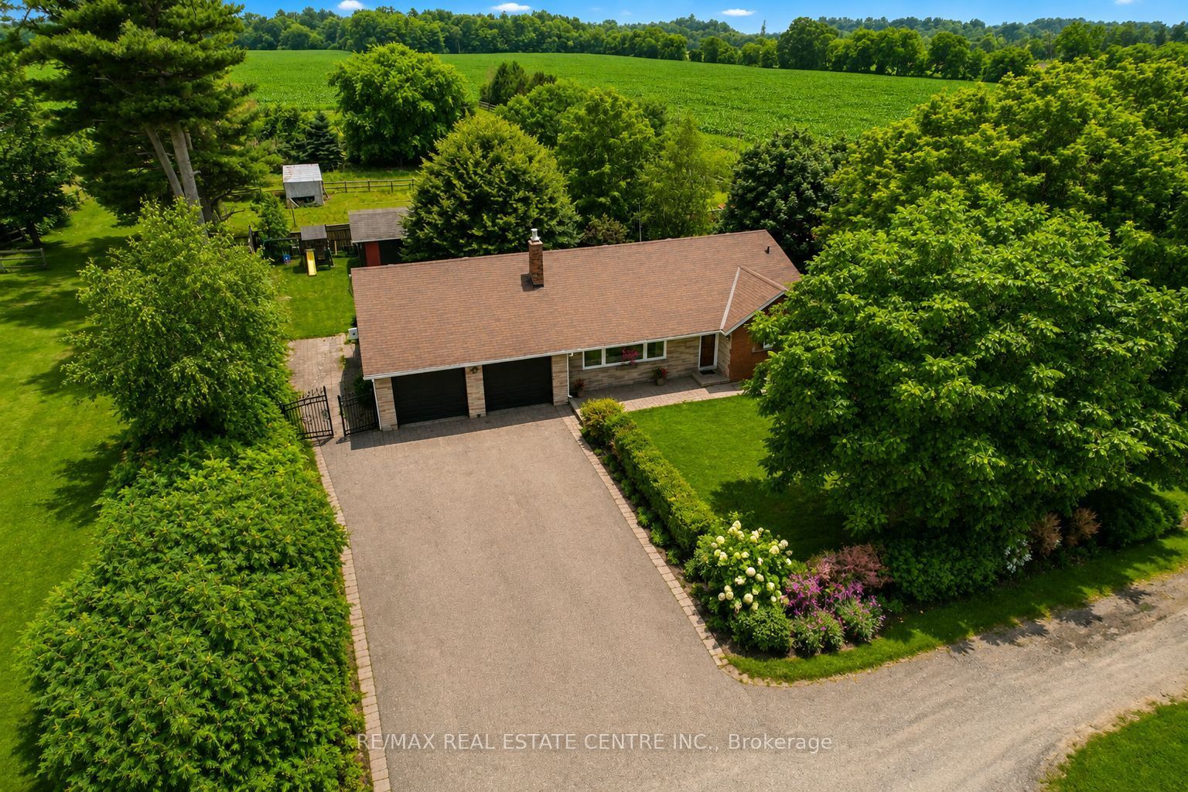
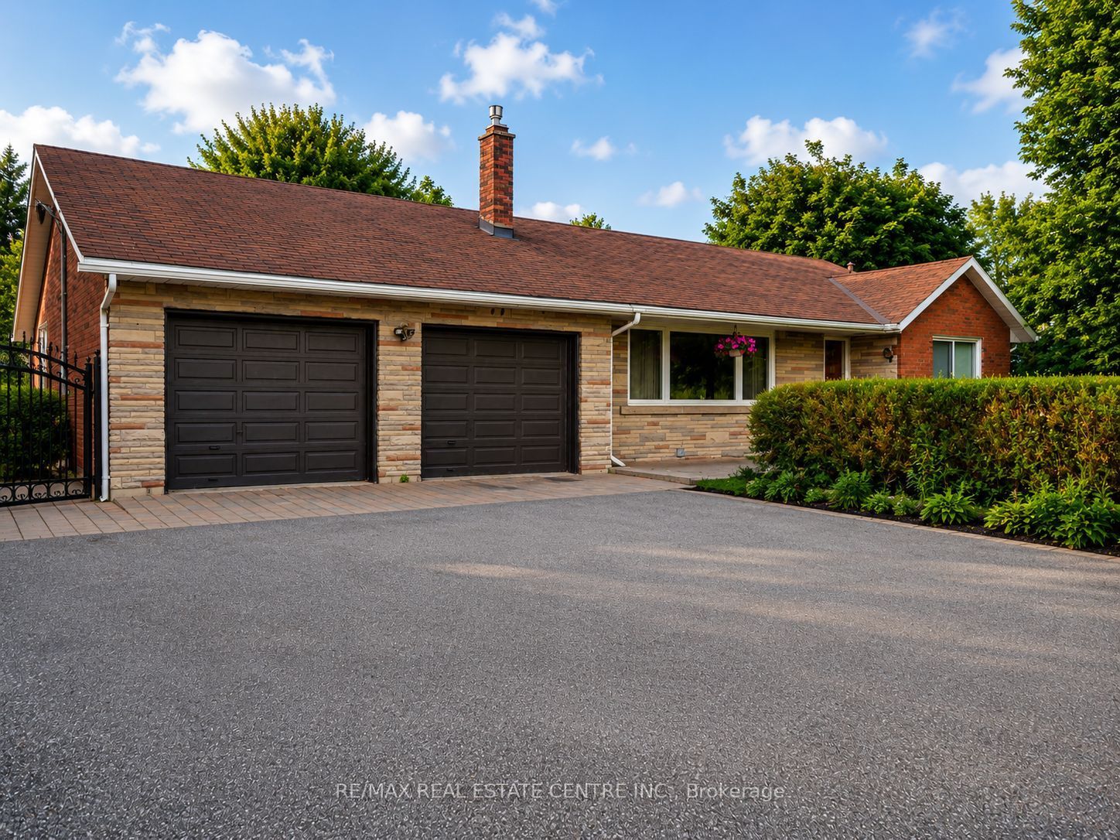
$7,523Discover an exceptional opportunity at 5438 Trafalgar Road, where generous land size, an unbeatable location, and outstanding future potential come together. Set on a rare 150' x 150' lot with 150 feet of prime frontage on Trafalgar Road and overlooking a scenic golf course, this property is ideally positioned within Milton's highly anticipated Trafalgar Corridor Secondary Plan. The existing bungalow offers comfortable immediate use while providing endless possibilities to renovate, expand, or build new. Surrounded by one of Milton's fastest-growing communities, you'll enjoy convenient access to Highways 401 and 407, Toronto Premium Outlets, GO Transit, Ridgeway Plaza, schools, parks, shopping, and dining. Whether you're an investor, developer, or someone looking to create a dream home in a prestigious location, this is a rare chance to secure a landmark property with exceptional lifestyle appeal and long-term value.
| a week ago | Listing updated with changes from the MLS® | |
| 2 weeks ago | Listing first seen on site |

Listing information is provided by Participants of the Toronto Real Estate Board. IDX information is provided exclusively for personal, non-commercial use, and may not be used for any purpose other than to identify prospective properties consumers may be interested in purchasing. Information is deemed reliable but not guaranteed. Copyright 2026, Toronto Real Estate Board
Last checked 2026-07-26 09:17 PM UTC