20 Crescent Hill Drive N, Brampton, ON, L6S 1C7

Save
Ask
Tour
Hide
Share
$1,699,000
2 Days On Site

20 Crescent Hill Drive N
Brampton, ON L6S 1C7

For Sale|Single Family Residence|Active
4
Beds
5
Total Baths
1500-2000
SqFt

/SqFt
County:
Peel
Call Now: (226) 907 4448
Is this the listing for you? We can help make it yours.
(226) 907 4448
20 Crescent Hill Drive N20 Crescent Hill Drive N20 Crescent Hill Drive N20 Crescent Hill Drive N
Save
Ask
Tour
Hide
Share

Mortgage Calculator

Monthly Payment (Est.)

$7,752
Calculator powered by Showcase IDX, a Constellation1 Company. Copyright ©2026 Information is deemed reliable but not guaranteed.

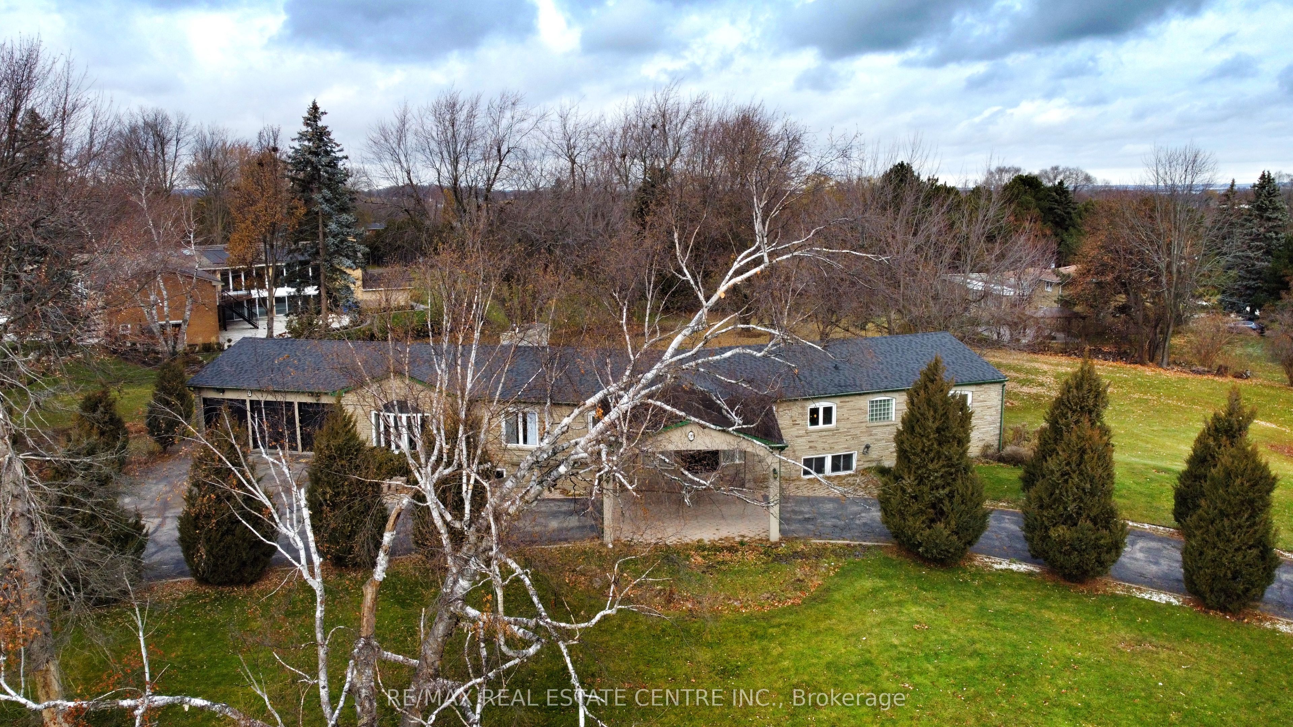
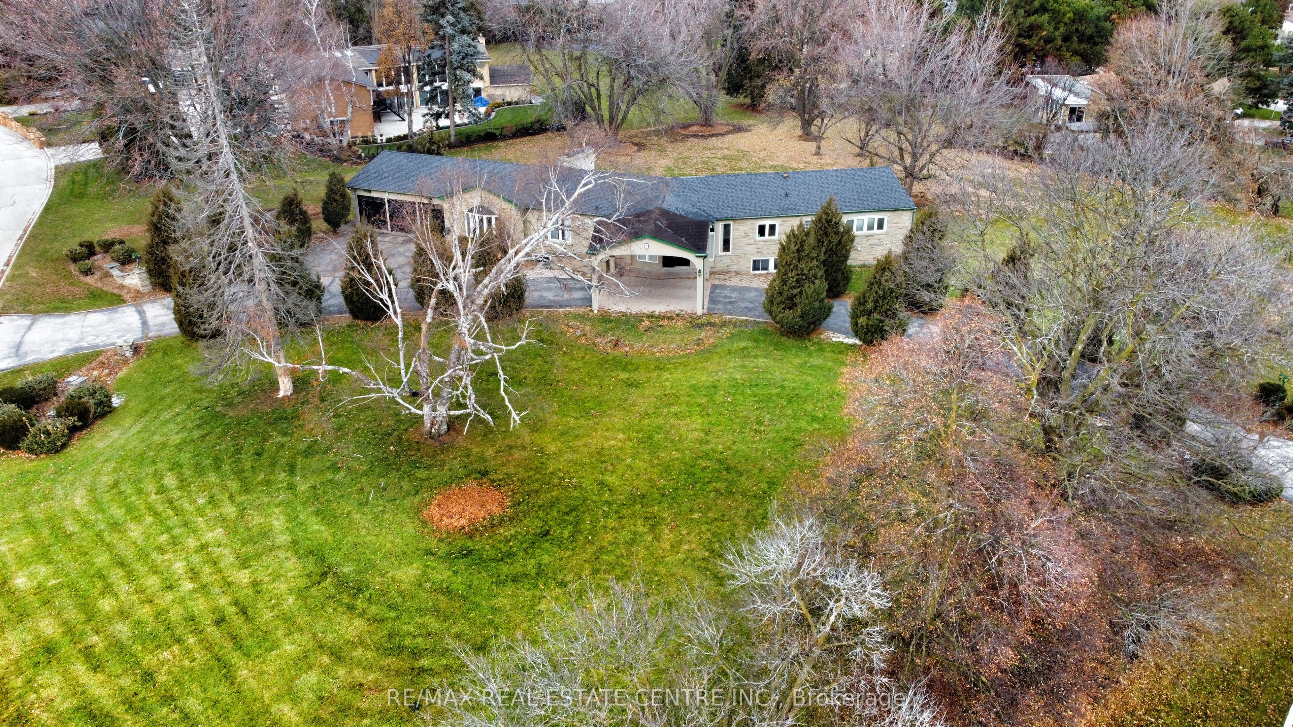
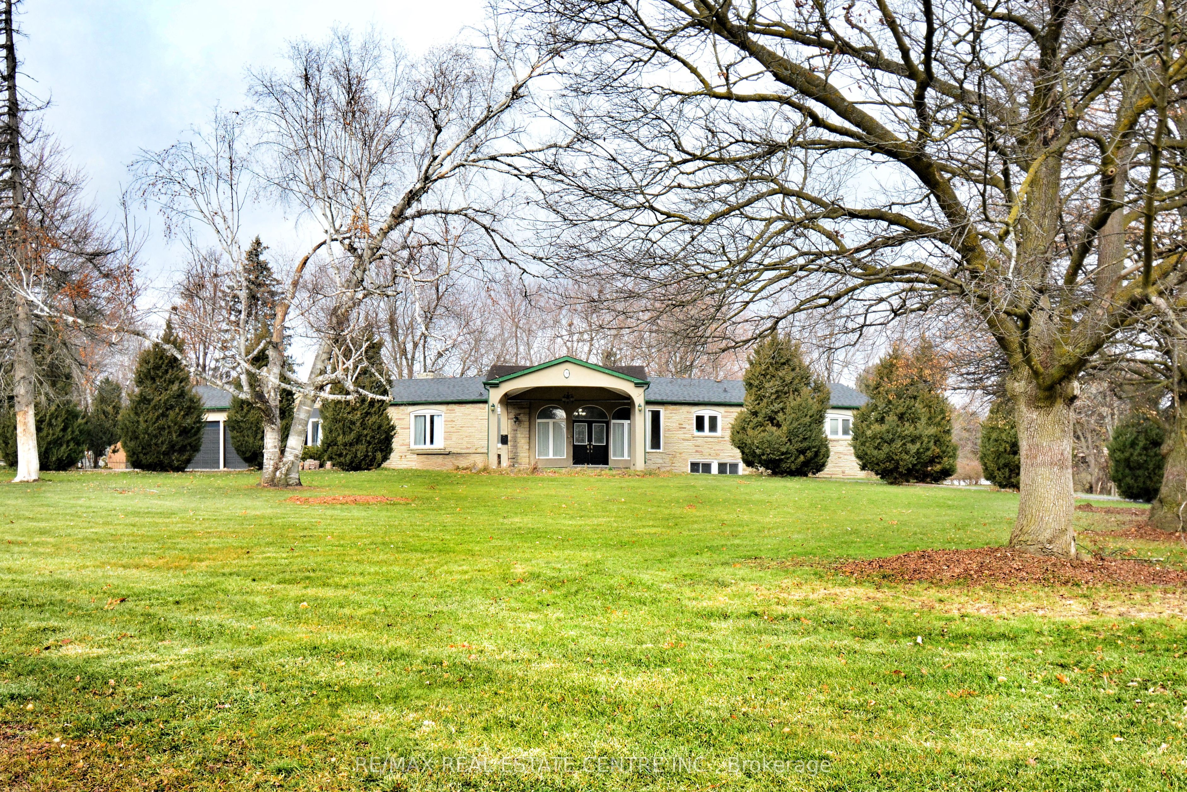
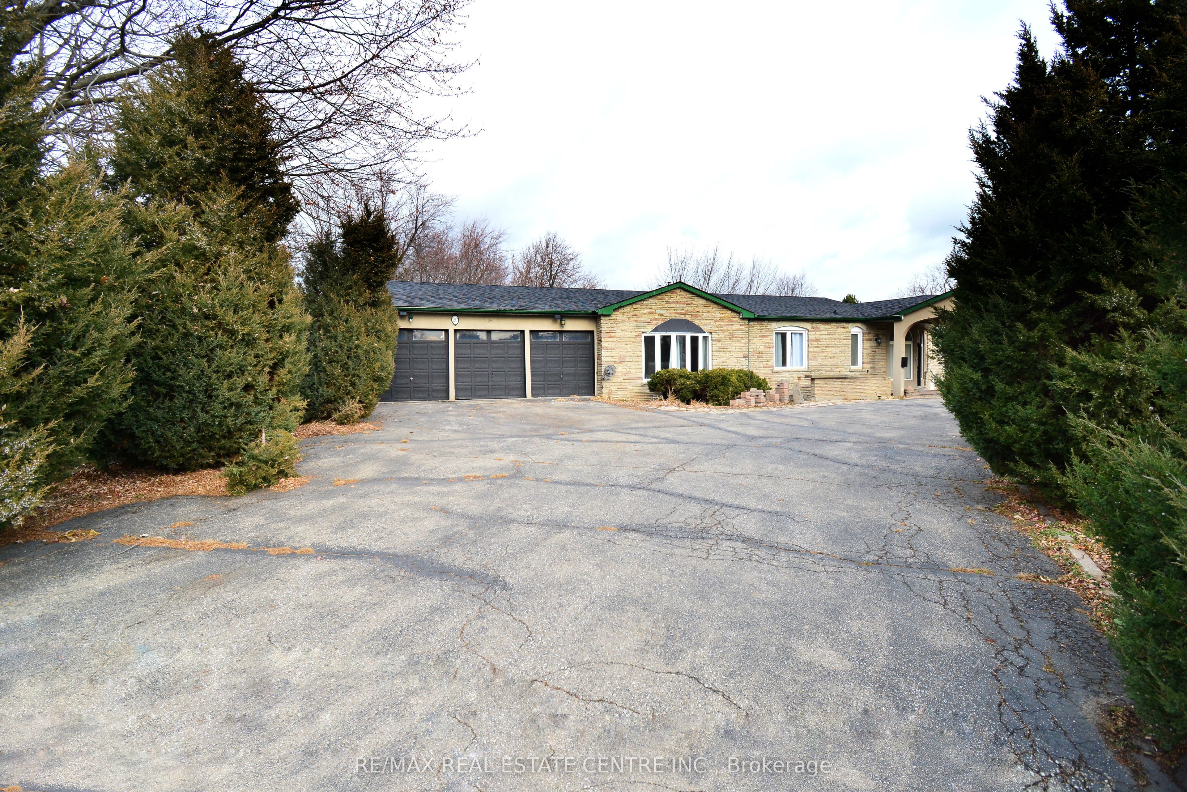
Attention Builders, Developers, Investors & End Users! Rare Opportunity To Acquire Approximately 1.456 Acres In One Of Brampton's Most Prestigious Neighborhood's On Sough-After Crescent Hill Dr. Property Is Surrounded By Luxury Custom Homes On A Quiet, Mature, Tree-Lined Street. Existing 4-Bedroom, 4-Bathroom Bungalow Is Currently Livable And Offers Immediate Use. Total Land Area: 63,431.66 Sq. Ft. (1.456 Acres).Exceptional Location Within Walking Distance To Chinguacousy Park, Bramalea City Centre, Bramalea Go Station, Library, Shopping, Schools, Public Transit And Everyday Amenities. Minutes To Brampton Civic Hospital And Major Transportation Routes .An Outstanding Opportunity To Build Luxury Custom Homes, Invest In A Premier Location, Or Enjoy Estate-Style Living In An Established Executive Enclave. Buyers To Complete Their Own Due Diligence Regarding Severance, Development Potential, Zoning, Permits And Future Use. Property Being Sold In "As Is, Where Is" Condition.

Save
Ask
Tour
Hide
Share
Listing Snapshot
Price 
$1,699,000
Days On Site 
2 Days
Bedrooms 
4
Inside Area (SqFt) 
1500-2000 sqft
Total Baths 
5
Full Baths 
N/A
Partial Baths 
N/A
Lot Size 
256.09x267.51 Acres
Year Built 
N/A
MLS® Number 
W13566244
Status 
Active
Property Tax 
$18,886.12
Maintenance Fees 
N/A
Sq Ft Source 
N/A
Friends & Family
Recent Activity
2 days agoListing updated with changes from the MLS®
2 days agoListing first seen on site
General Features
Attached Garage 
Yes
Cross Street 
Dixie Rd. & Queen St.
Direction Faces 
South
Foundation 
Block
Garage 
Yes
Parking 
Attached
Parking Spaces 
23
Property Sub Type 
Single Family Residence
Style 
Bungalow
Interior Features
Basement 
Partially Finished
Cooling 
Central Air
Fireplace 
Yes
Heating 
Natural GasForced Air
Bedroom 2 
Dimensions - 6.19 x 4.21Level - Main
Bedroom 3 
Dimensions - 5.15 x 4.17Level - Main
Bedroom 4 
Dimensions - 5.18 x 5.15Level - Basement
Bedroom 5 
Dimensions - 4.63 x 3.65Level - Basement
Dining Room 
Dimensions - 4.72 x 4.21Level - Main
Foyer 
Dimensions - 6.98 x 5.7Level - Main
Kitchen 
Dimensions - 4.0 x 4.0Level - Main
Living Room 
Dimensions - 6.12 x 7.19Level - Main
Master Bedroom 
Dimensions - 4.18 x 6.61Level - Main
Office 
Dimensions - 5.22 x 4.42Level - Main
Recreation 
Dimensions - 7.95 x 10.06Level - Basement
Save
Ask
Tour
Hide
Share
Exterior Features
Construction Details 
Brick
Pool Features 
None
Roof 
Asphalt
Listing courtesy of RE/MAX REAL ESTATE CENTRE INC.

Listing information is provided by Participants of the Toronto Real Estate Board. IDX information is provided exclusively for personal, non-commercial use, and may not be used for any purpose other than to identify prospective properties consumers may be interested in purchasing. Information is deemed reliable but not guaranteed. Copyright 2026, Toronto Real Estate Board
Last checked 2026-07-17 07:19 PM UTC

Neighborhood & Commute
Source: Walkscore
Save
Ask
Tour
Hide
Share