

184 Tanners Drive, Halton Hills, ON, L7J 3A8
184 Tanners DriveHalton Hills, ON L7J 3A8
Mortgage Calculator
Monthly Payment (Est.)
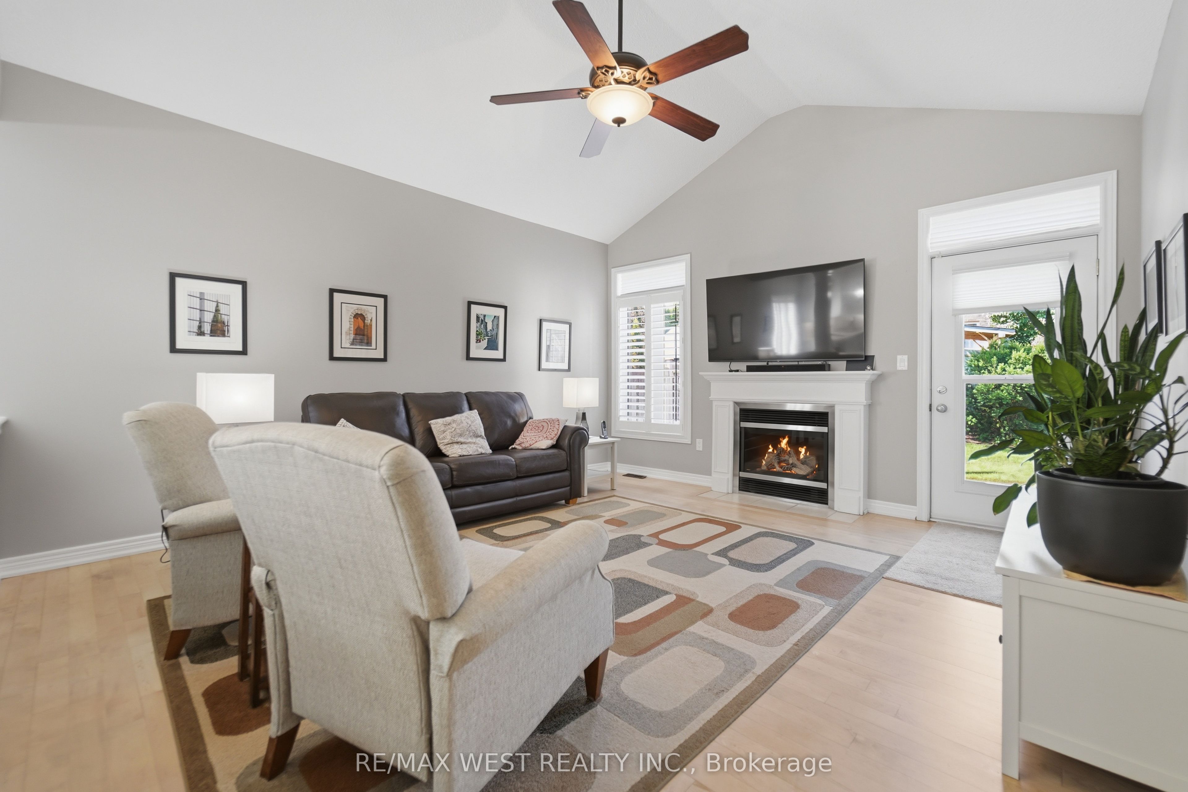
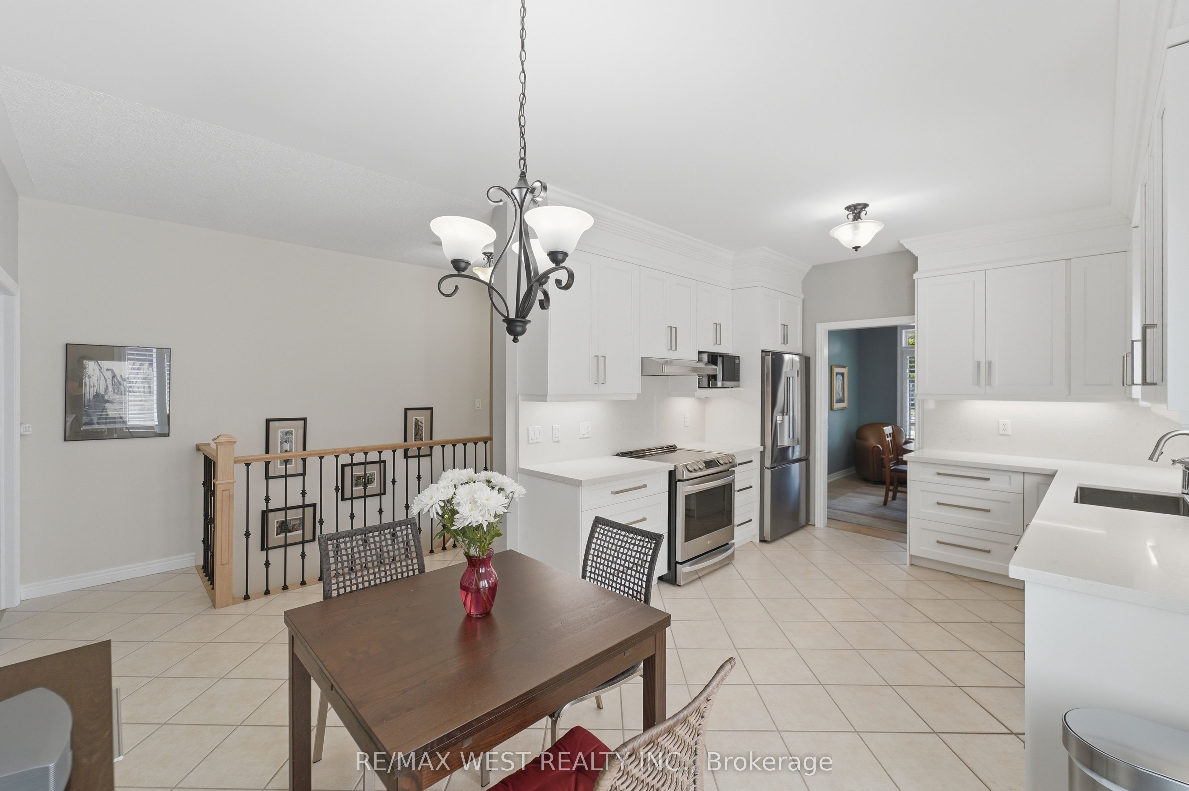
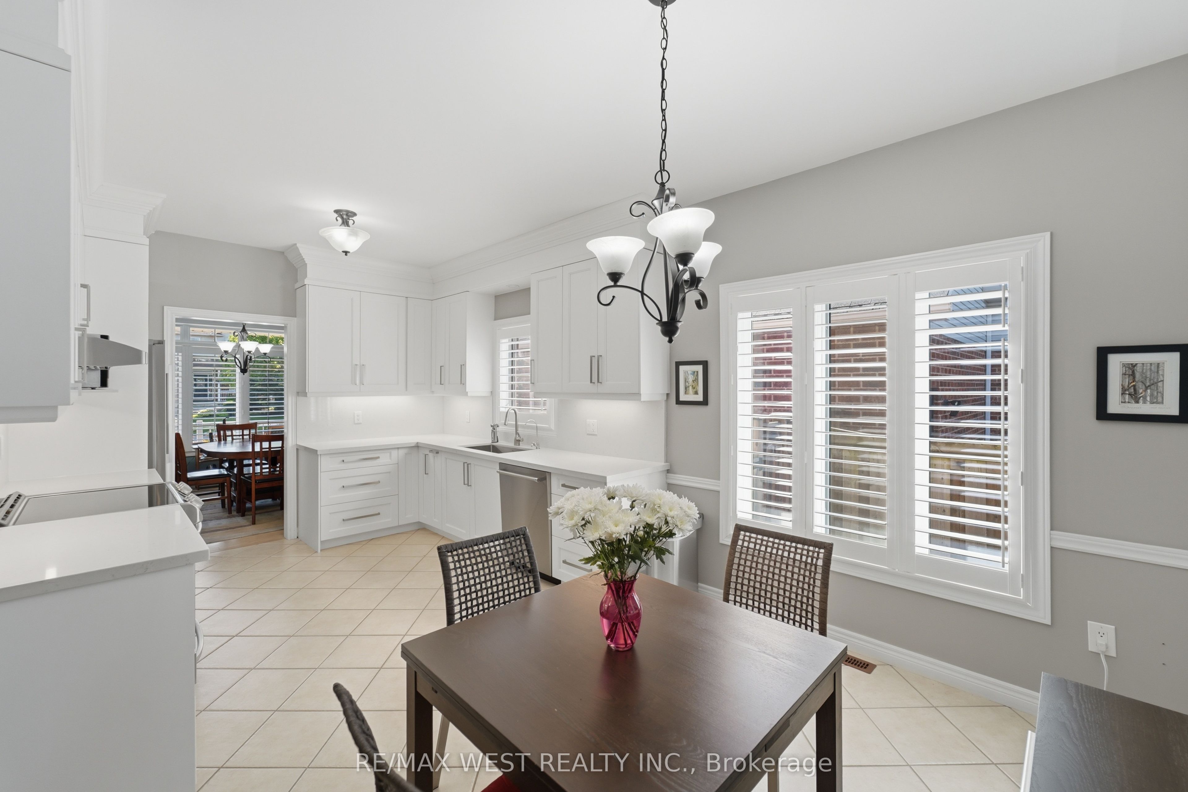
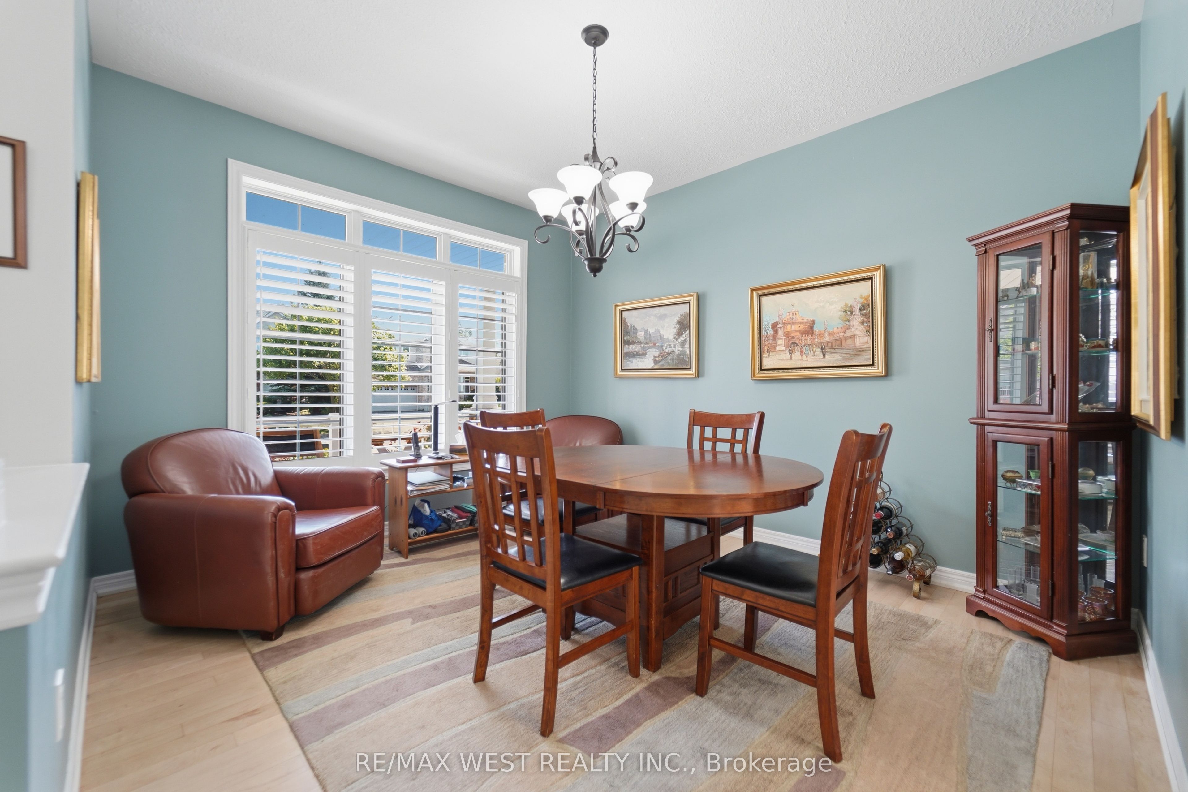
$4,197Welcome to this beautifully upgraded Charleston bungalow offering over 2,800 sq. ft. of finished living space! Featuring 2+2 bedrooms and 3 full bathrooms, This exceptional home boasts an open-concept layout with soaring vaulted ceilings, a cozy gas fireplace, and a walkout to a professionally landscaped backyard complete with stone patios, walkways, built-in lighting . This brand new upgraded kitchen features quartz counter tops, is equipped with stainless steel appliances and flows seamlessly into the bright family room. The primary suite offers a walk-in closet and a private ensuite, while 9-foot ceilings, maple hardwood flooring, California shutters, main floor laundry, and fresh paint add elegance throughout he beautifully renovated lower level (2017) provides incredible additional living space with two generous bedrooms, Book shelves , a stunning 5-piece bathroom featuring a second fireplace with granite surround, and ample room for guests, extended family, or recreation.. Additional updates include furnace and hot water tank (2024). Roof ( 2017 ) . Included are stainless steel appliances, HRV air exchanger , a GENERAC generator , central air, central vacuum,, reverse osmosis water system, natural gas BBQ hookup, two garage door remote openers and more.! A truly move-in-ready home that combines quality craftsmanship, thoughtful upgrades, and an exceptional curb appeal!
| 4 days ago | Listing updated with changes from the MLS® | |
| a week ago | Listing first seen on site |

Listing information is provided by Participants of the Toronto Real Estate Board. IDX information is provided exclusively for personal, non-commercial use, and may not be used for any purpose other than to identify prospective properties consumers may be interested in purchasing. Information is deemed reliable but not guaranteed. Copyright 2026, Toronto Real Estate Board
Last checked 2026-07-24 03:03 AM UTC