

6 Meadowland Drive, Brampton, ON, L6W 2R4
6 Meadowland DriveBrampton, ON L6W 2R4
Mortgage Calculator
Monthly Payment (Est.)
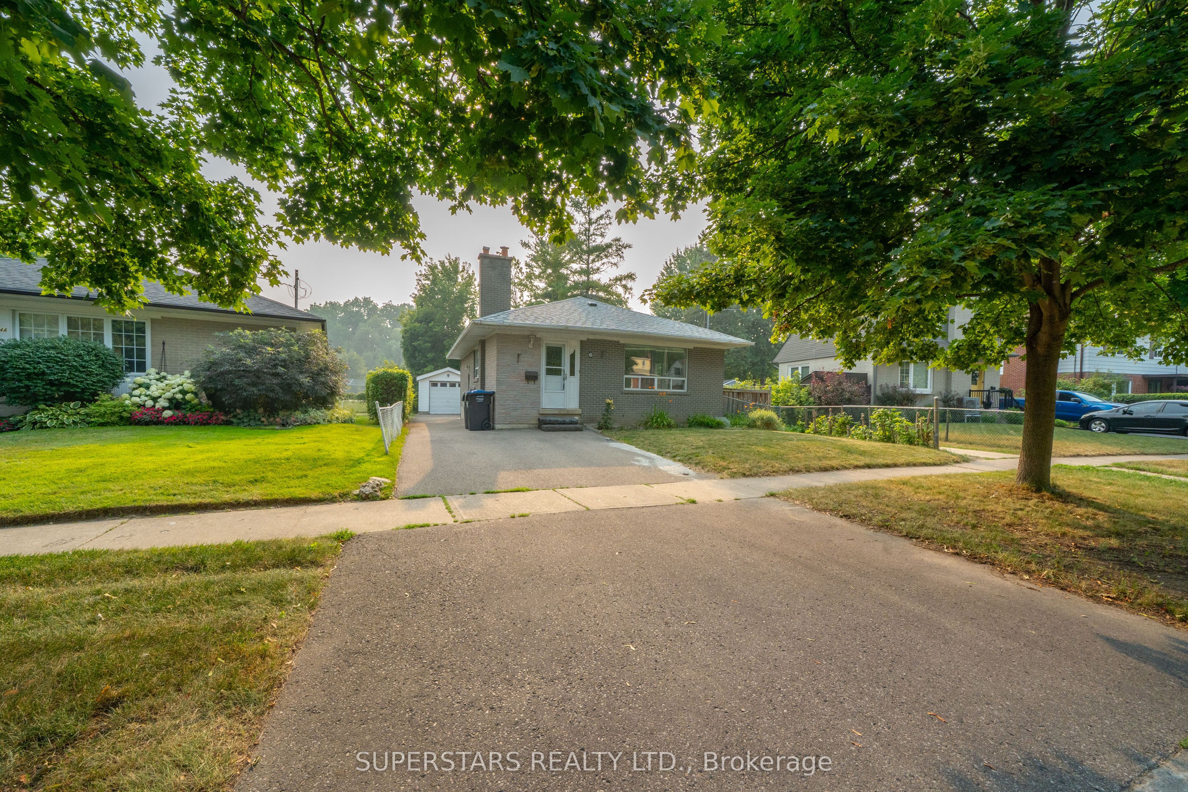
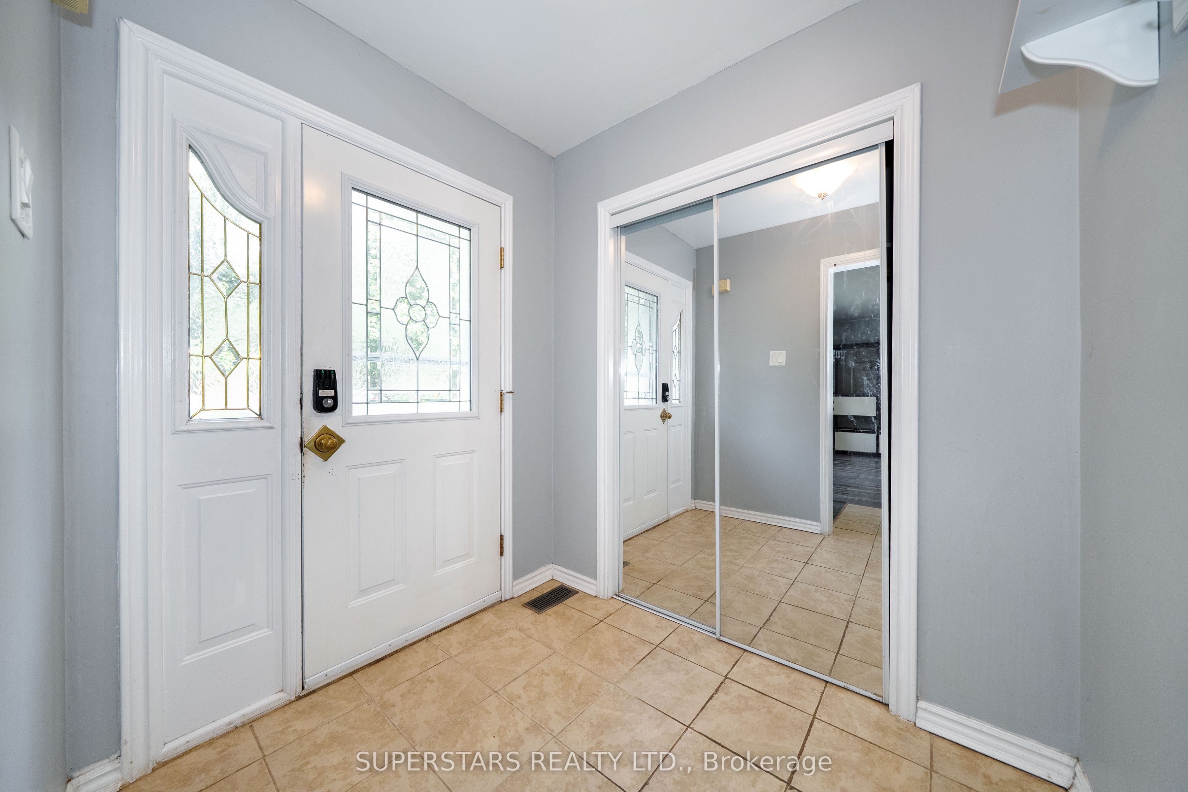
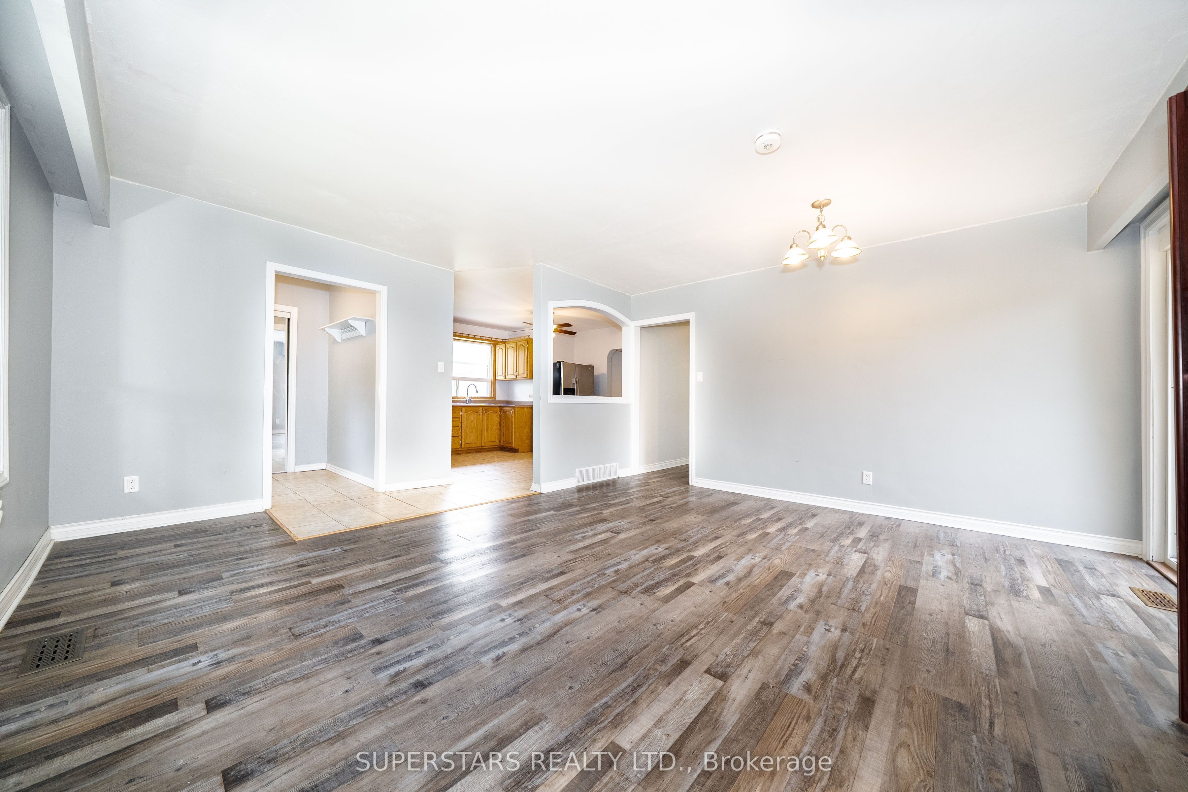
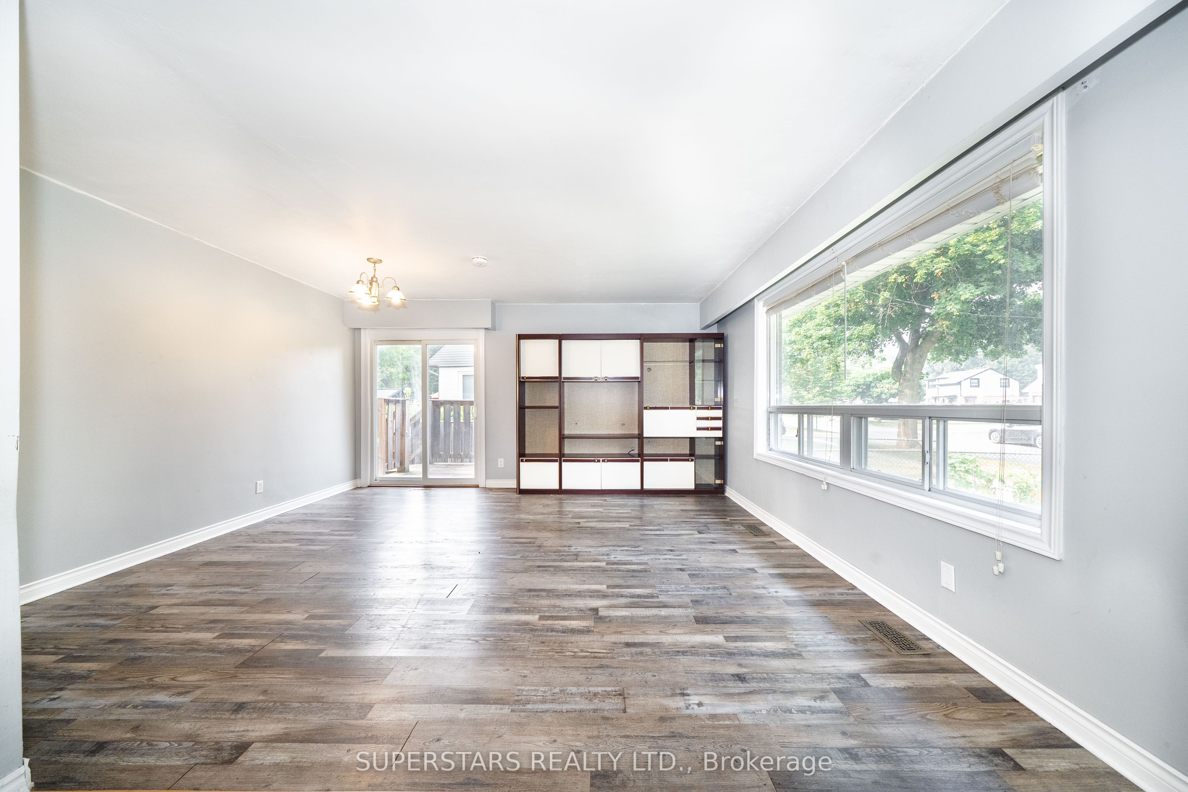
$3,782Legal finished basement apartment with a separate entrance, tall ceilings, oversized windows, and abundant natural light-an exceptional space for extended family or an excellent income-generating opportunity. This beautifully maintained 3+2 bedroom bungalow sits on a premium lot backing onto a park in a highly desirable Brampton neighbourhood. The bright main floor offers an open-concept living and dining area with a walk-out to a spacious sundeck, a functional kitchen, and three generously sized bedrooms. Recent updates include owned furnace(2020), owned hot water tank(2020), and a newer roof(2024), providing added value and peace of mind. Ideally located just minutes from Downtown Brampton and close to parks, schools, public transit, shopping, highways, and all major amenities. A fantastic opportunity for families, first-time buyers, or investors seeking a move-in-ready home with outstanding income potential.
| 5 days ago | Listing updated with changes from the MLS® | |
| 7 days ago | Listing first seen on site |

Listing information is provided by Participants of the Toronto Real Estate Board. IDX information is provided exclusively for personal, non-commercial use, and may not be used for any purpose other than to identify prospective properties consumers may be interested in purchasing. Information is deemed reliable but not guaranteed. Copyright 2026, Toronto Real Estate Board
Last checked 2026-07-23 09:57 PM UTC