

14 FLAMINGO Crescent, Brampton, ON, L6T 2G5
14 FLAMINGO CrescentBrampton, ON L6T 2G5
Mortgage Calculator
Monthly Payment (Est.)
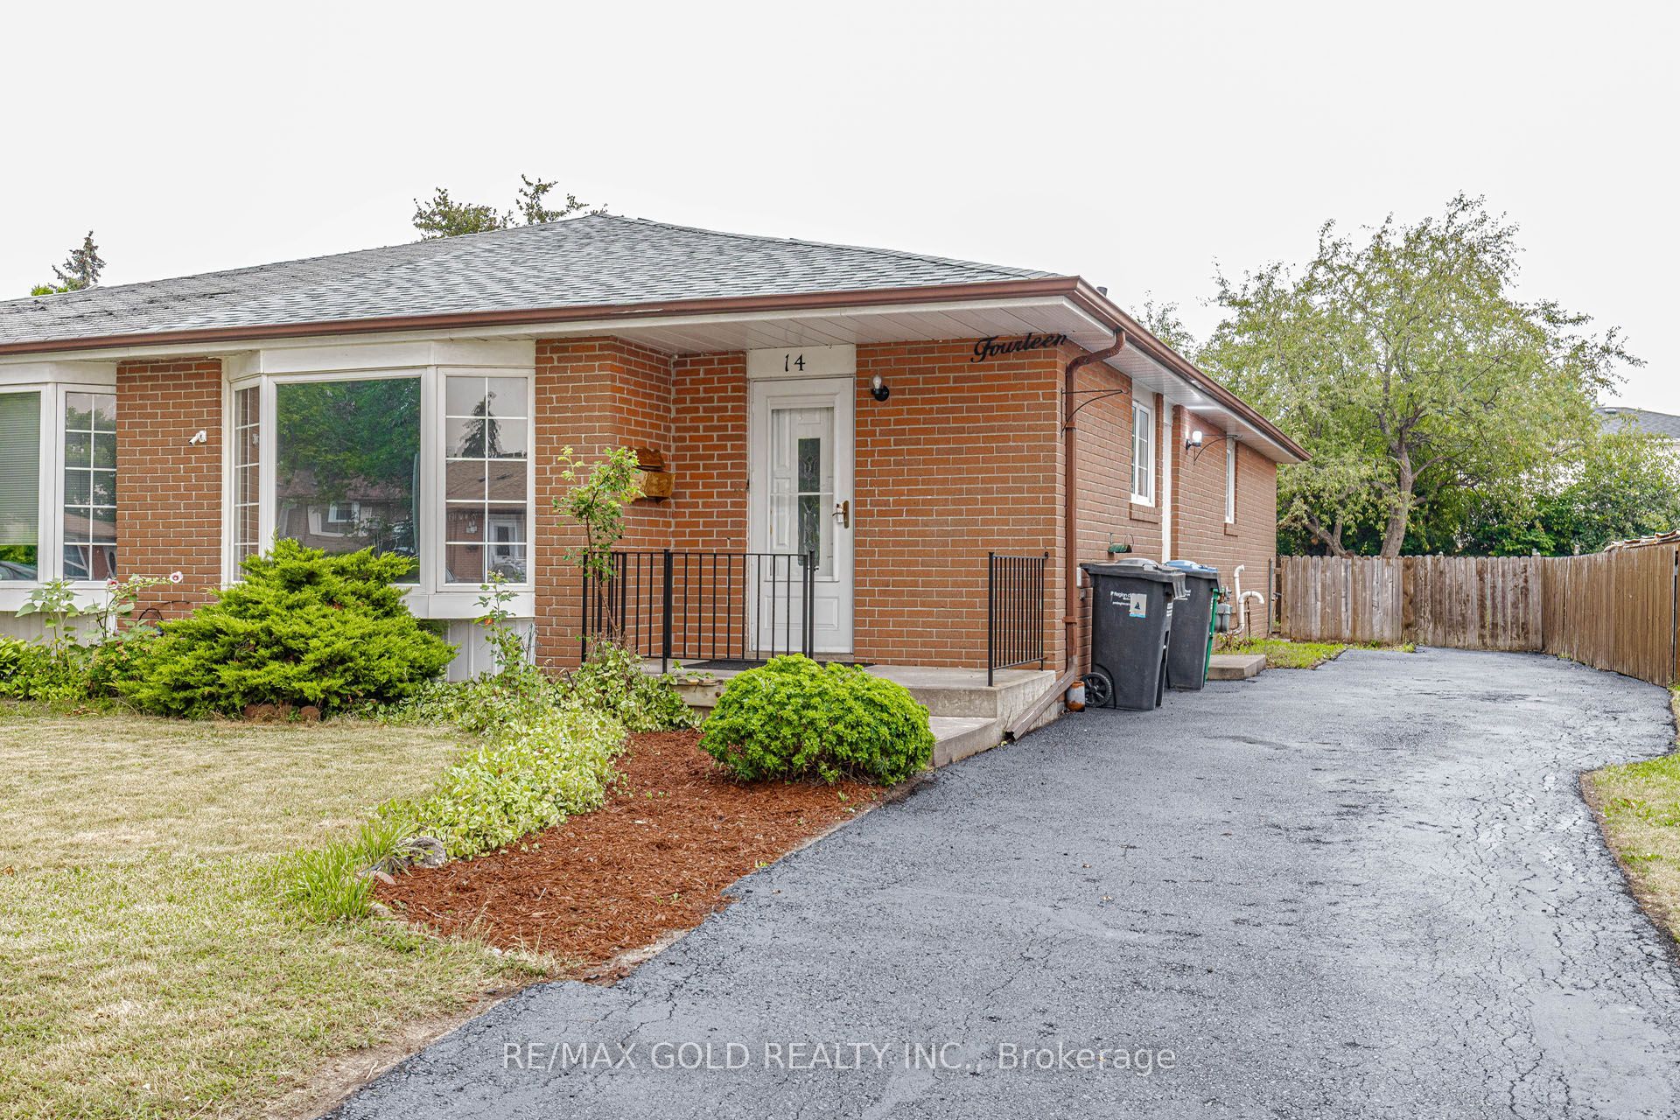
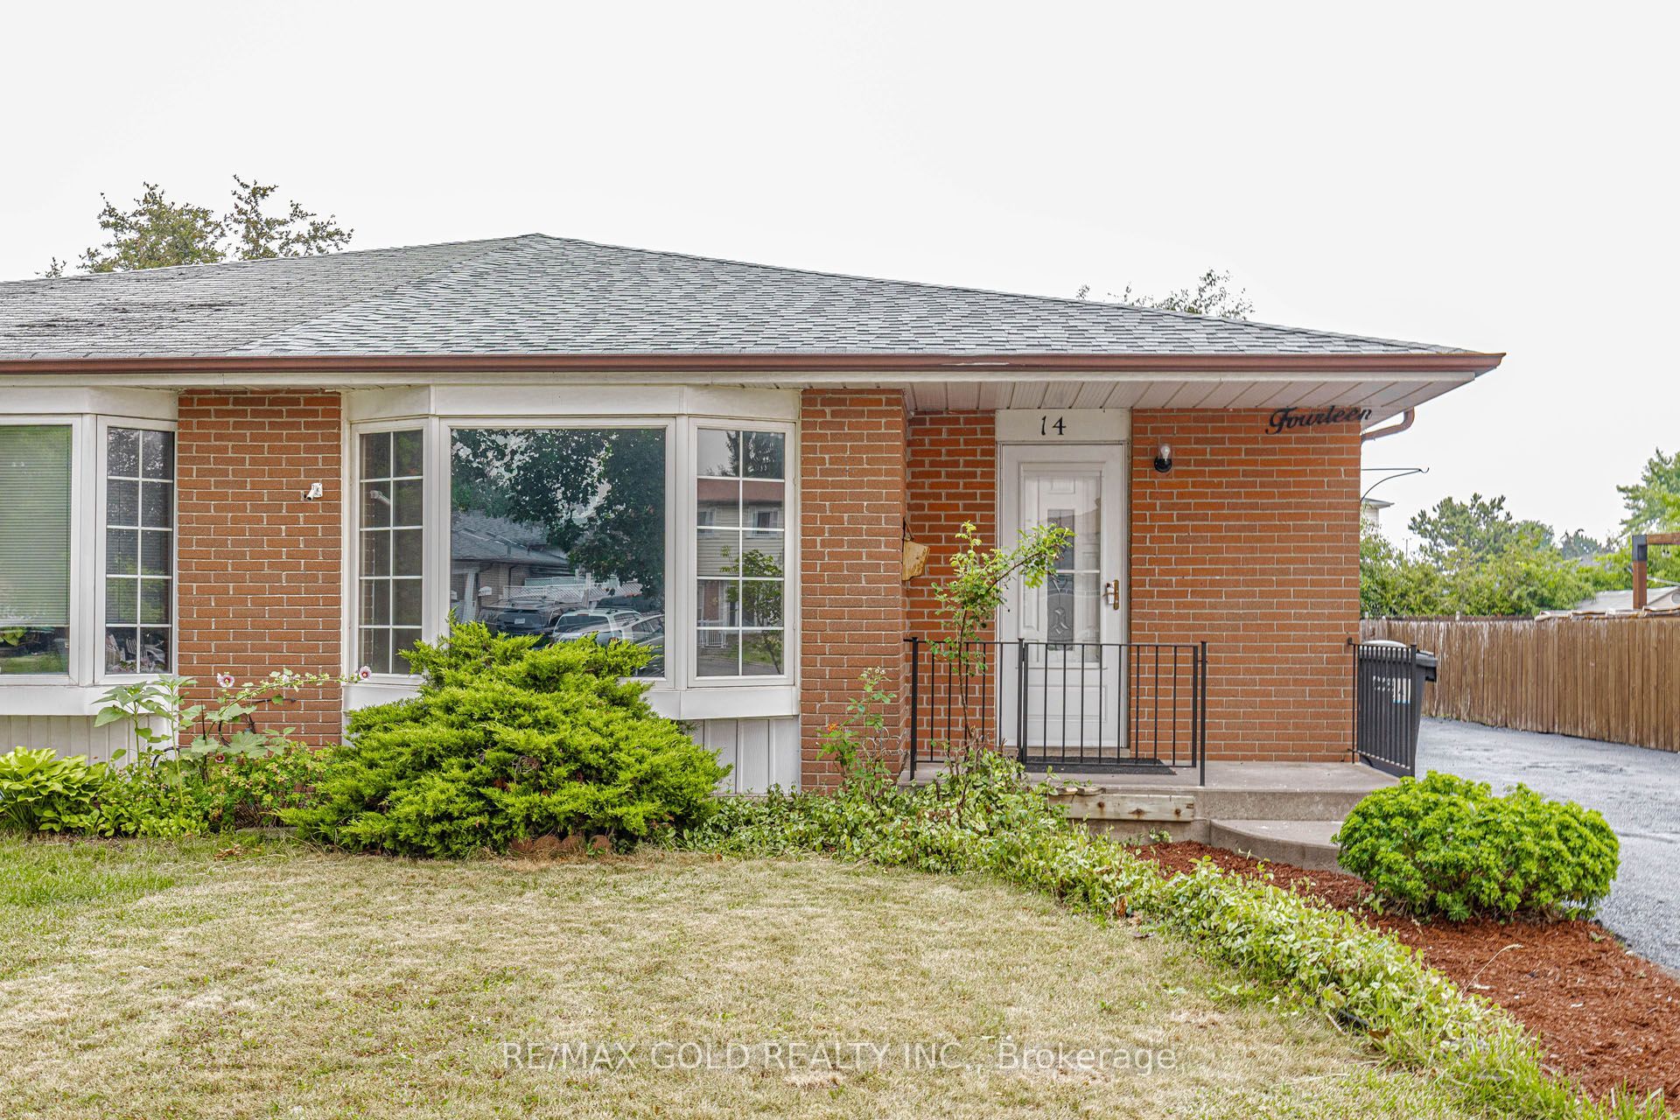
$3,372Welcome to this well-maintained 3-bedroom bungalow, freshly painted and move-in ready. Enjoynew flooring throughout, creating a bright and modern feel in every room. The updated kitchenoffers stylish finishes and functional workspace, while the renovated bathroom addscontemporary comfort. The spacious unfinished basement includes a convenient 2-piece bathroomand provides endless potential to create additional living space, a recreation room, home gym,or workshop. Situated on a desirable lot, this home features a practical layout, plenty ofnatural light, and is ideal for first-time buyers, downsizers, or investors. Convenientlylocated close to schools, parks, shopping, transit, and other everyday amenities, this is afantastic opportunity to own a charming home with room to grow.
| 6 days ago | Listing updated with changes from the MLS® | |
| 6 days ago | Listing first seen on site |

Listing information is provided by Participants of the Toronto Real Estate Board. IDX information is provided exclusively for personal, non-commercial use, and may not be used for any purpose other than to identify prospective properties consumers may be interested in purchasing. Information is deemed reliable but not guaranteed. Copyright 2026, Toronto Real Estate Board
Last checked 2026-07-23 09:57 PM UTC