

37 Devonshire Drive, Brampton, ON, L6T 3G5
37 Devonshire DriveBrampton, ON L6T 3G5
Mortgage Calculator
Monthly Payment (Est.)
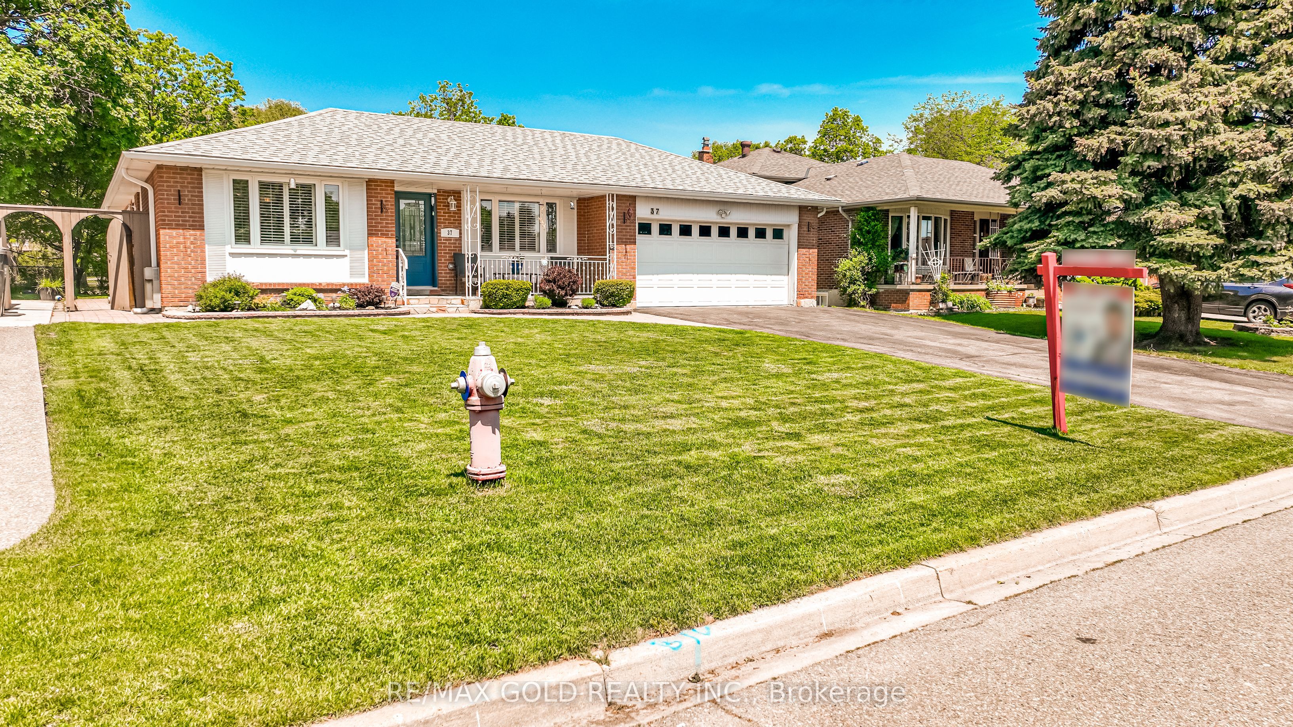
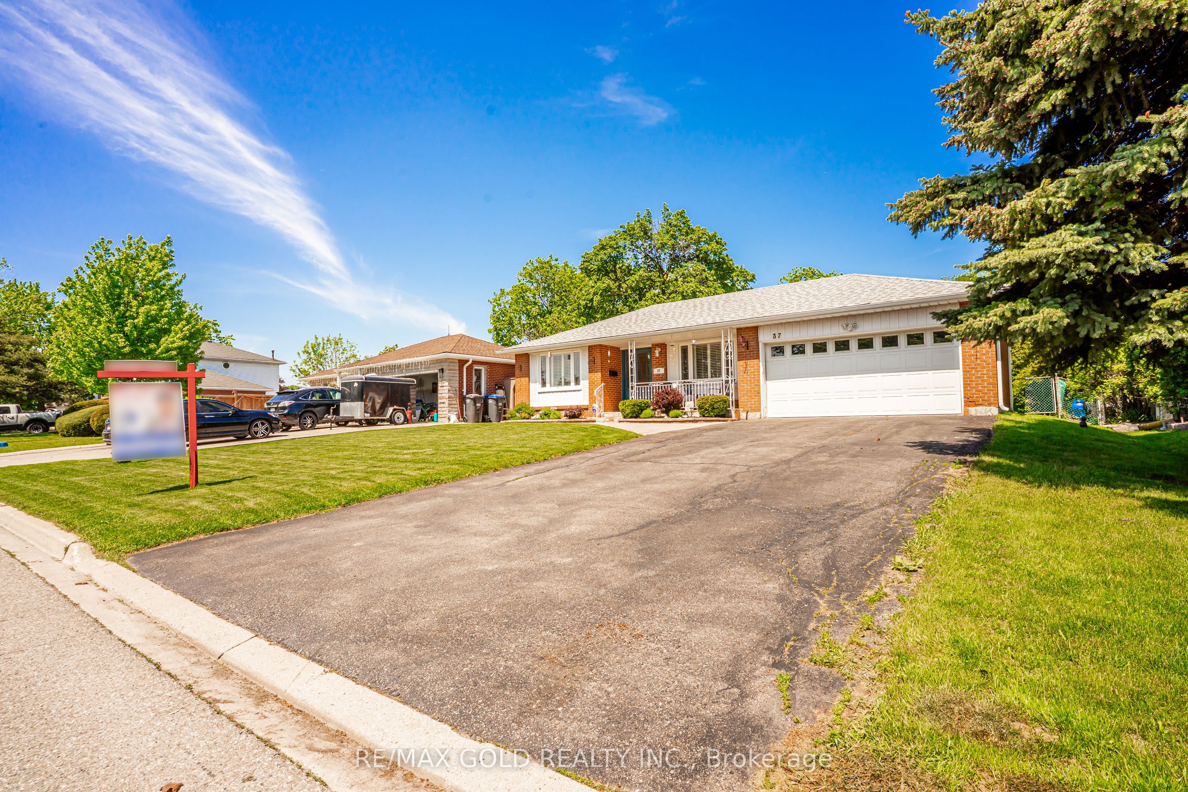
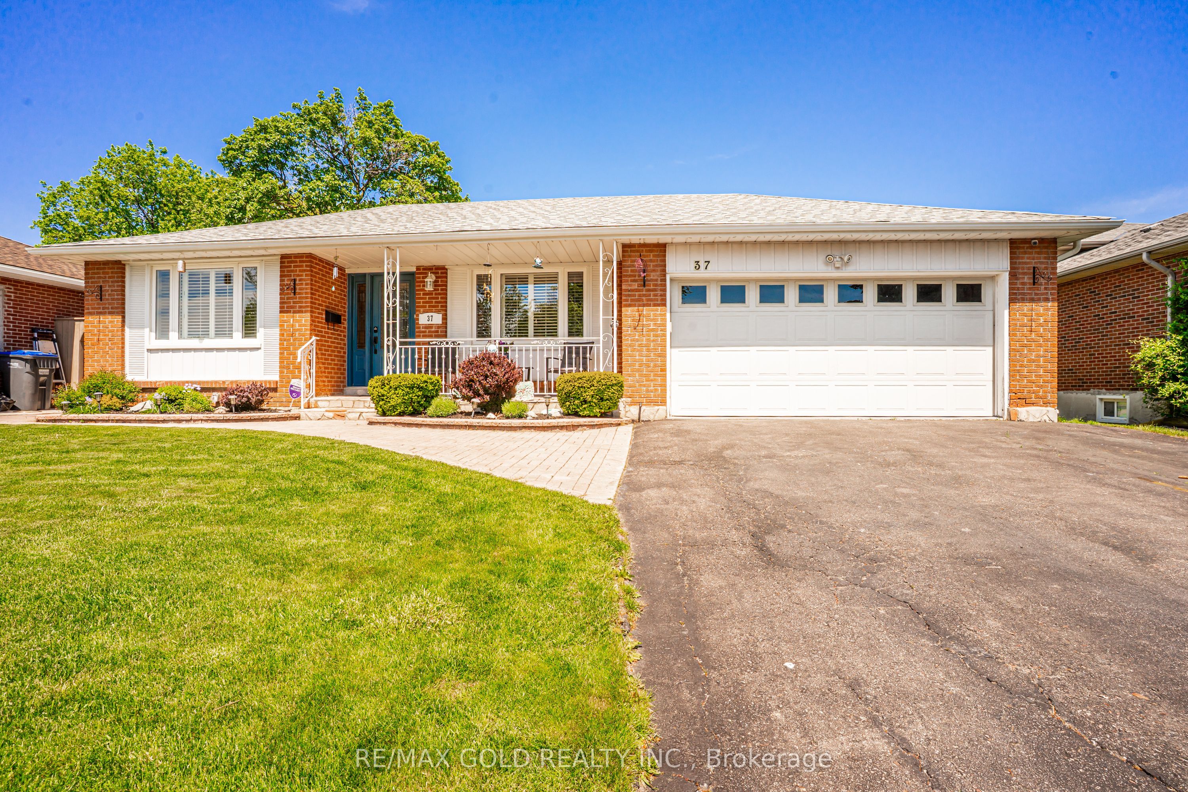
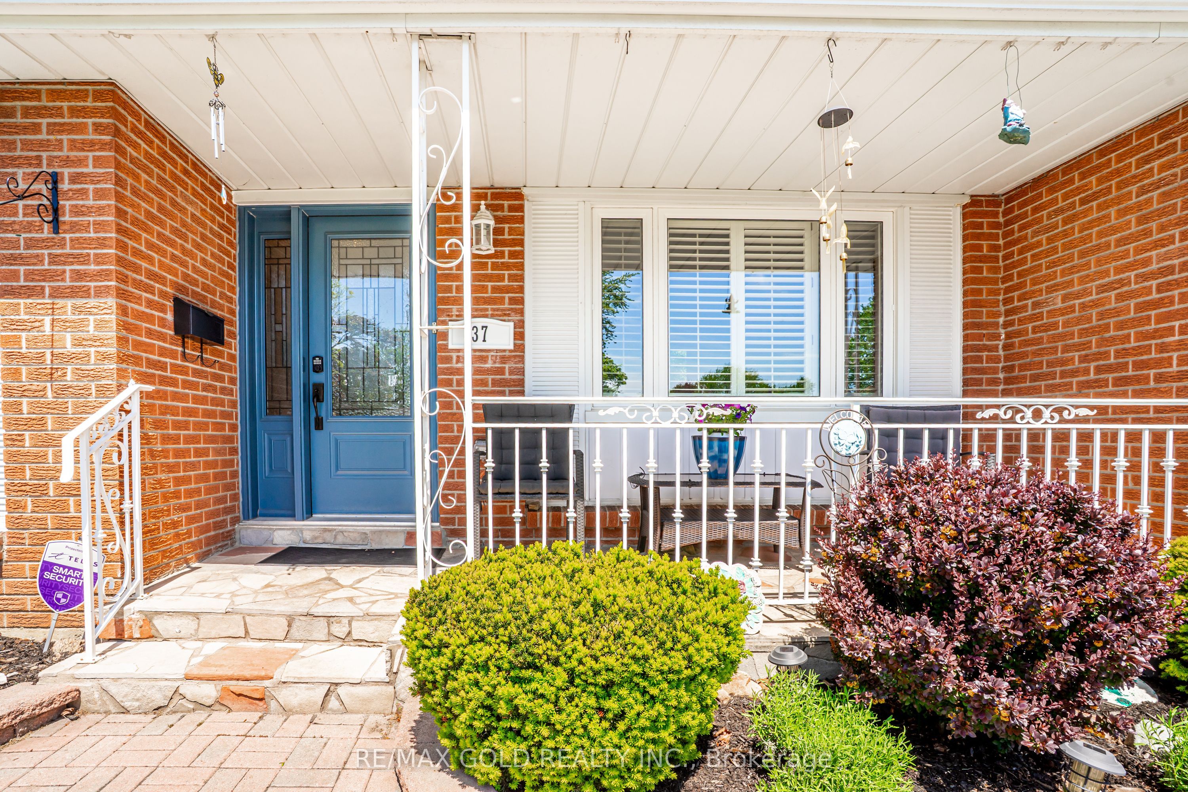
$4,010WELCOME TO 37 DEVONSHIRE DR. - YOUR SEARCH ENDS HERE!!!! WELL-MAINTAINED 3+1 BEDROOM BUNGALOWBACKING ONTO GREEN SPACE IN A FRIENDLY NEIGHBOURHOOD CLOSE TO THE GO STATION WITH LOTS OFPOTENTIAL. THIS BEAUTIFUL HOME FEATURES GREAT CURB APPEAL WITH A LANDSCAPED, MANICURED FRONTYARD, INTERLOCK WALKWAY LEADING TO A ROOF-COVERED PORCH, PLUS THE ADDED CONVENIENCE OF ANINGROUND SPRINKLER SYSTEM AND LEAF GUARDS FOR EASY EXTERIOR MAINTENANCE. EXTRA SPACIOUS LIVINGROOM PERFECT FOR FAMILY GATHERINGS... SEPARATE DINING ROOM WITH WALK-OUT TO A LARGE EAT-INKITCHEN WITH BREAKFAST AREA... 3 BRIGHT AND SPACIOUS BEDROOMS WITH 2 FULL WASHROOMS ON THE MAINFLOOR... BEAUTIFUL BACKYARD WITH A LARGE DECK PERFECT FOR OUTDOOR ENTERTAINING WITH FRIENDS ANDFAMILY... PROFESSIONALLY FINISHED BASEMENT FEATURING A LARGE REC ROOM WITH FIREPLACE...ADDITIONAL BEDROOM WITH SEMI-ENSUITE, PERFECT FOR AN IN-LAW SUITE OR A GROWING FAMILY, WITHEXCELLENT INCOME-GENERATING POTENTIAL... DOUBLE CAR GARAGE PLUS 4-CAR DRIVEWAY PARKING... READYTO MOVE IN! THIS BEAUTIFULLY MAINTAINED HOME IS CLOSE TO PARKS, SCHOOLS, RECREATION CENTRE, GOSTATION, GROCERY STORES, SHOPPING, PUBLIC TRANSIT, AND MUCH MORE!!!!
| 6 days ago | Listing updated with changes from the MLS® | |
| 6 days ago | Listing first seen on site |

Listing information is provided by Participants of the Toronto Real Estate Board. IDX information is provided exclusively for personal, non-commercial use, and may not be used for any purpose other than to identify prospective properties consumers may be interested in purchasing. Information is deemed reliable but not guaranteed. Copyright 2026, Toronto Real Estate Board
Last checked 2026-07-23 09:02 PM UTC