

7650 Priory Crescent, Mississauga, ON, L4T 3H5
7650 Priory CrescentMississauga, ON L4T 3H5
Mortgage Calculator
Monthly Payment (Est.)
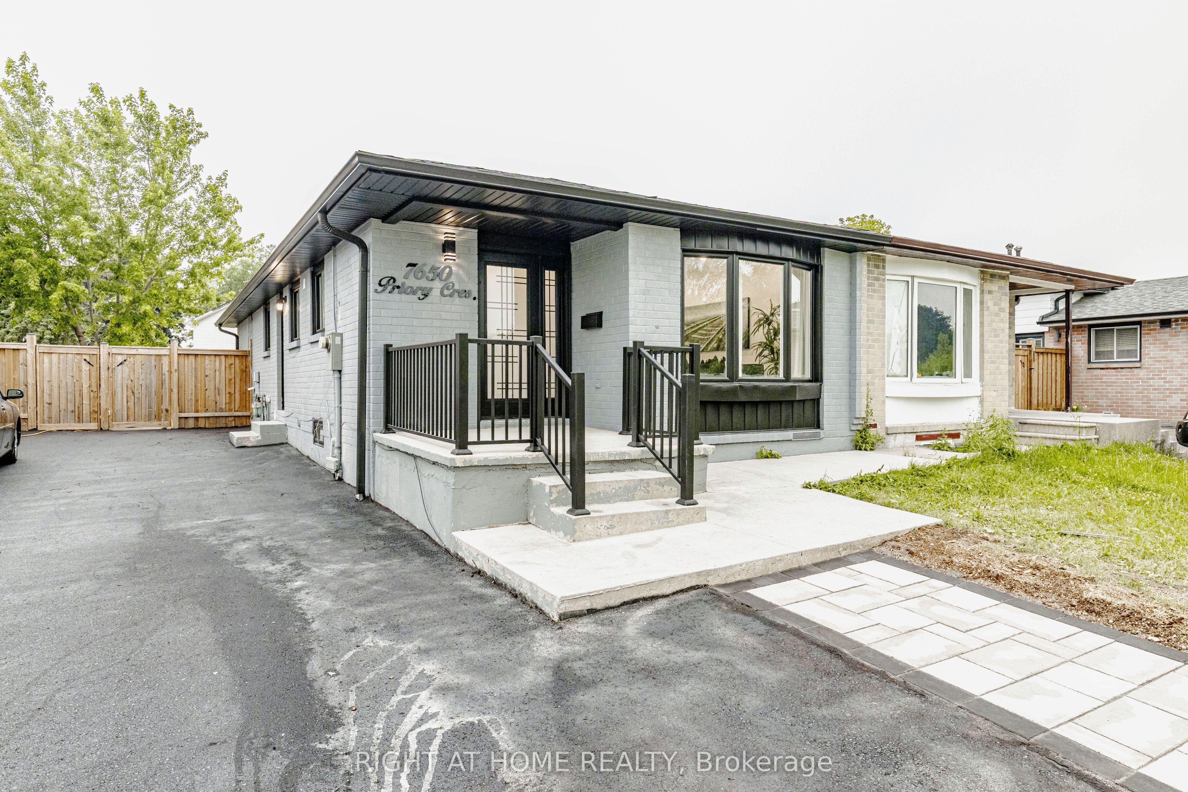
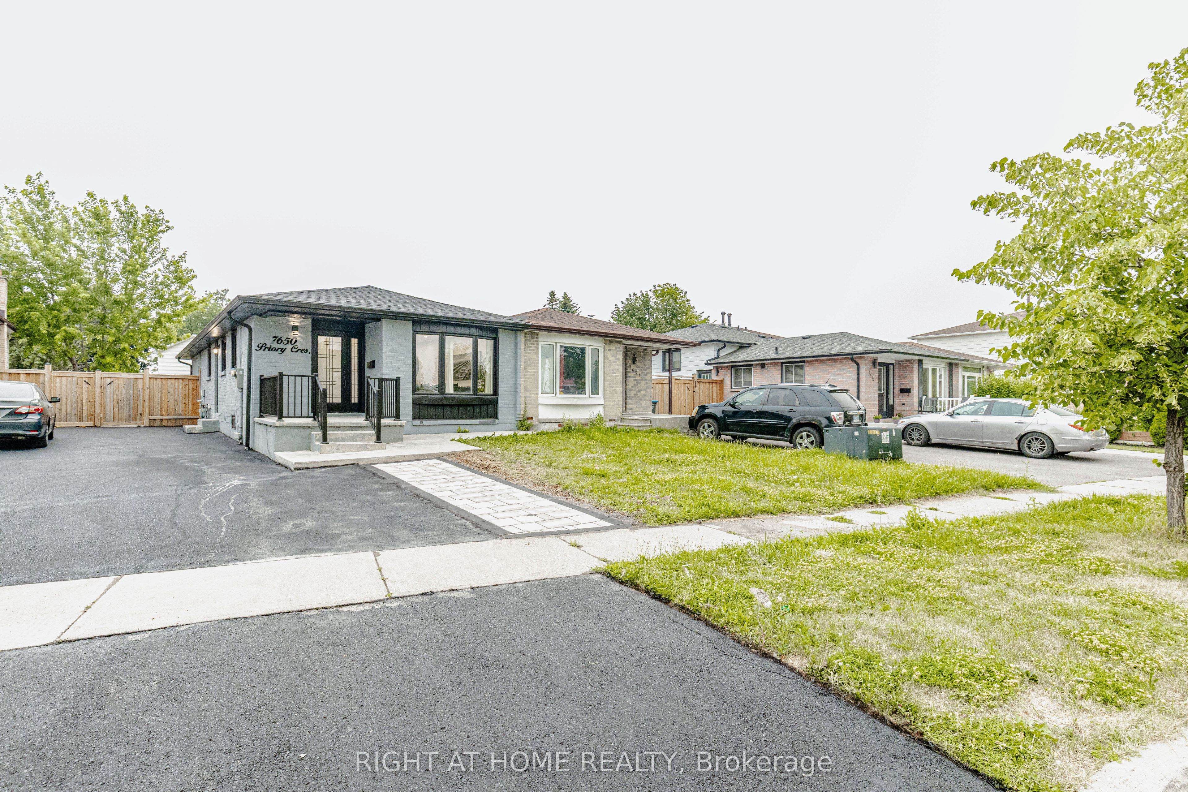
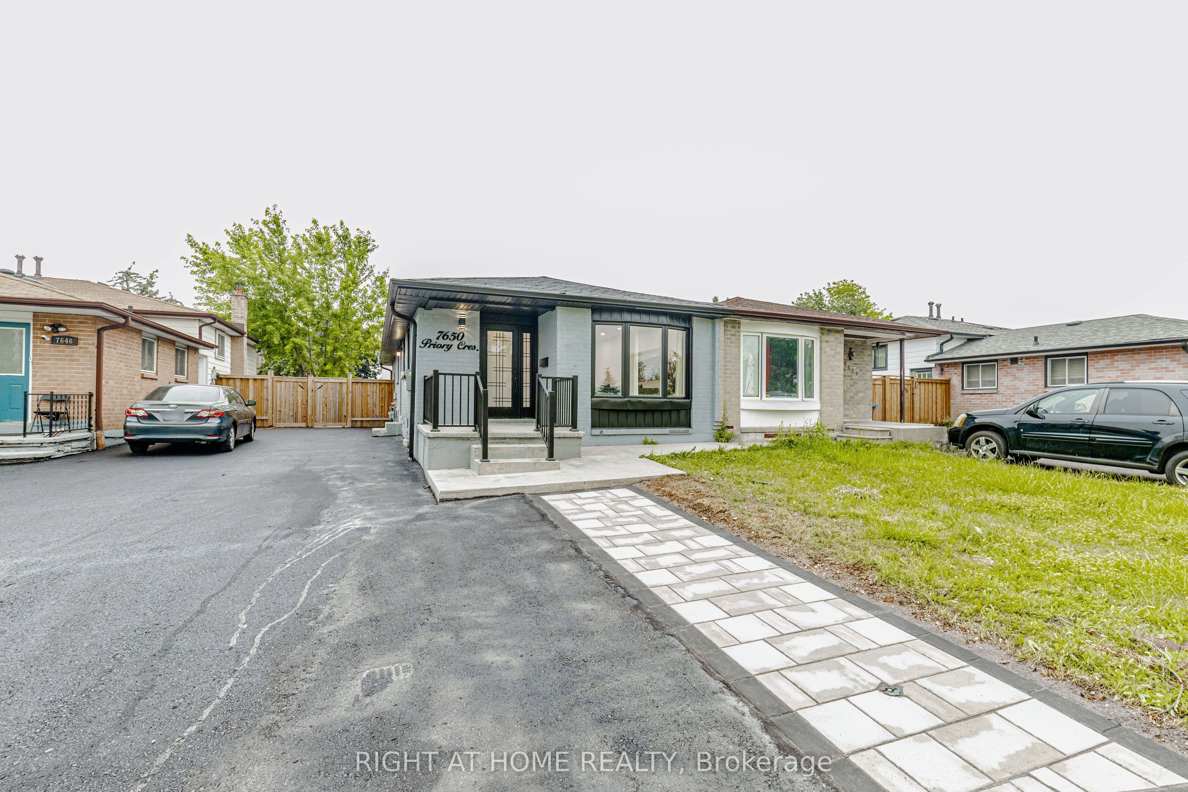
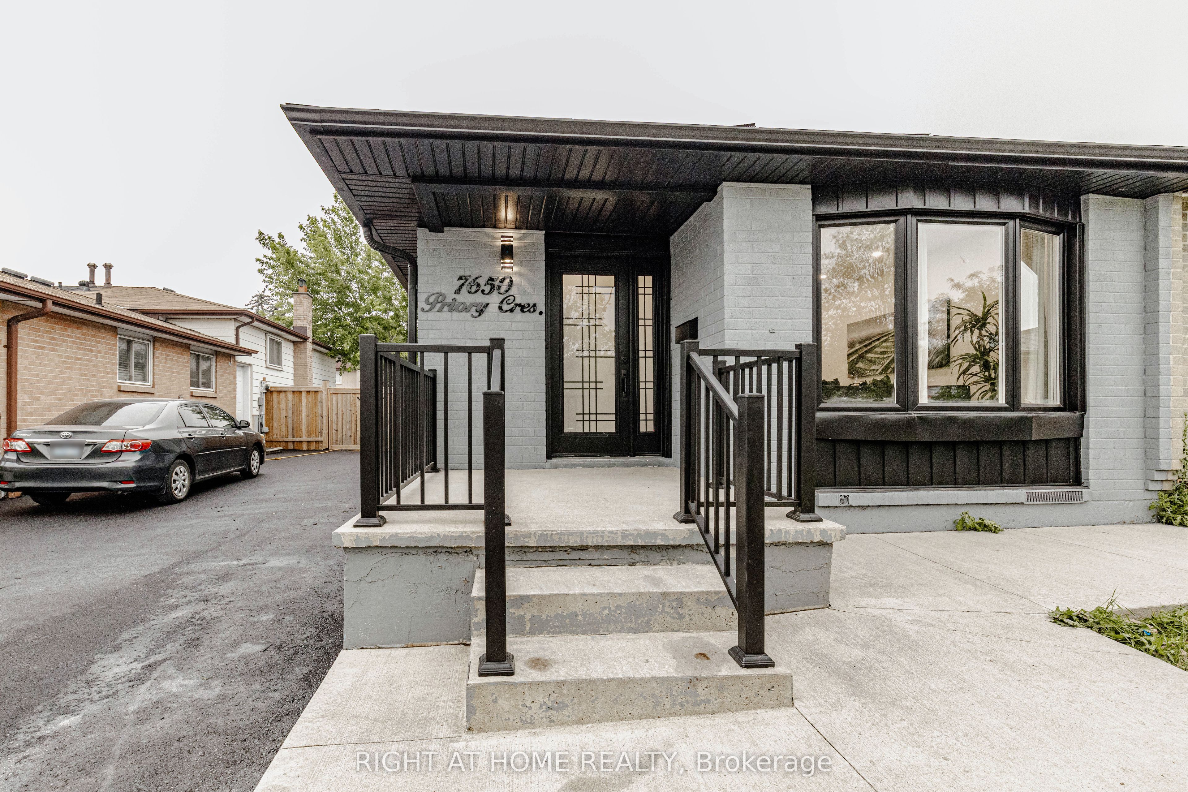
$3,645Welcome to this newly renovated home. This stunning property boasts a range of modern upgrades, making it the perfect blend of comfort and convenience! Step into the heart of the home and be greeted by a brand-new kitchen, thoughtfully designed with both style and functionality in mind, featuring top-of-the-line appliances. The freshly painted interiors provide a canvas for you to infuse your personal style. The primary bedroom features an ensuite bath. The home also offers a separate entrance to the basement, two separate laundry areas, and a walkout to your private backyard with a new fence and lush grass. The washrooms feature new vanities, stand-up showers with rainfall shower panels, and modern glass shower doors. The location couldn't be more ideal, conveniently situated close to the airport, highways, shopping plazas, schools, and transit options, ensuring easy access to all amenities and activities. Pot lights are installed throughout the home. The extended driveway provides ample parking for guests. Don't miss this opportunity to make this beautifully updated property your own. Schedule a viewing today and envision the lifestyle awaiting you in this wonderful home.
| 22 hours ago | Listing updated with changes from the MLS® | |
| 6 days ago | Listing first seen on site |

Listing information is provided by Participants of the Toronto Real Estate Board. IDX information is provided exclusively for personal, non-commercial use, and may not be used for any purpose other than to identify prospective properties consumers may be interested in purchasing. Information is deemed reliable but not guaranteed. Copyright 2026, Toronto Real Estate Board
Last checked 2026-07-23 09:57 PM UTC