

20 Buckstown Trail, Caledon, ON, L7E 4H7
20 Buckstown TrailCaledon, ON L7E 4H7
Mortgage Calculator
Monthly Payment (Est.)
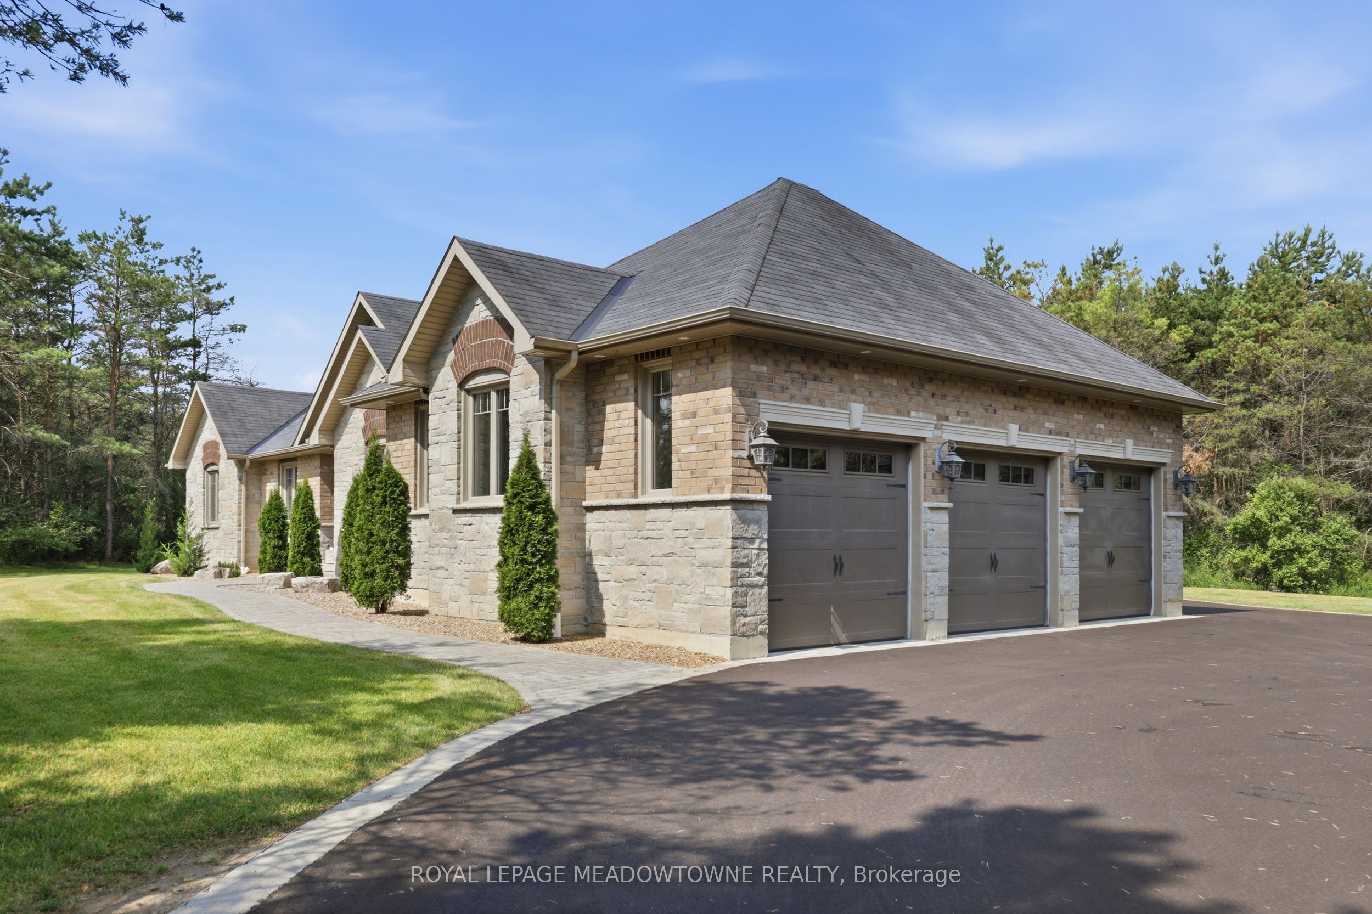
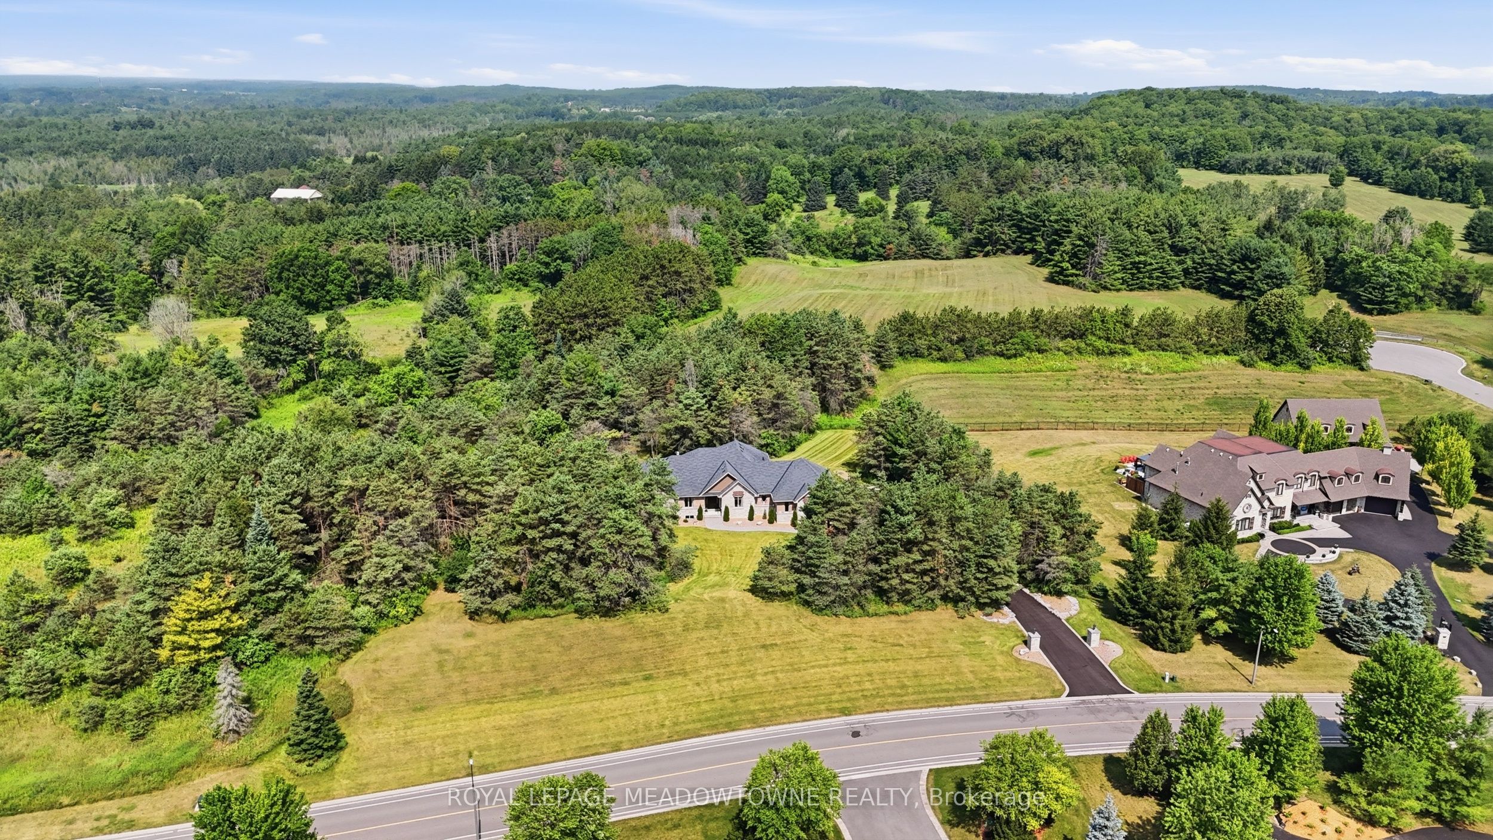
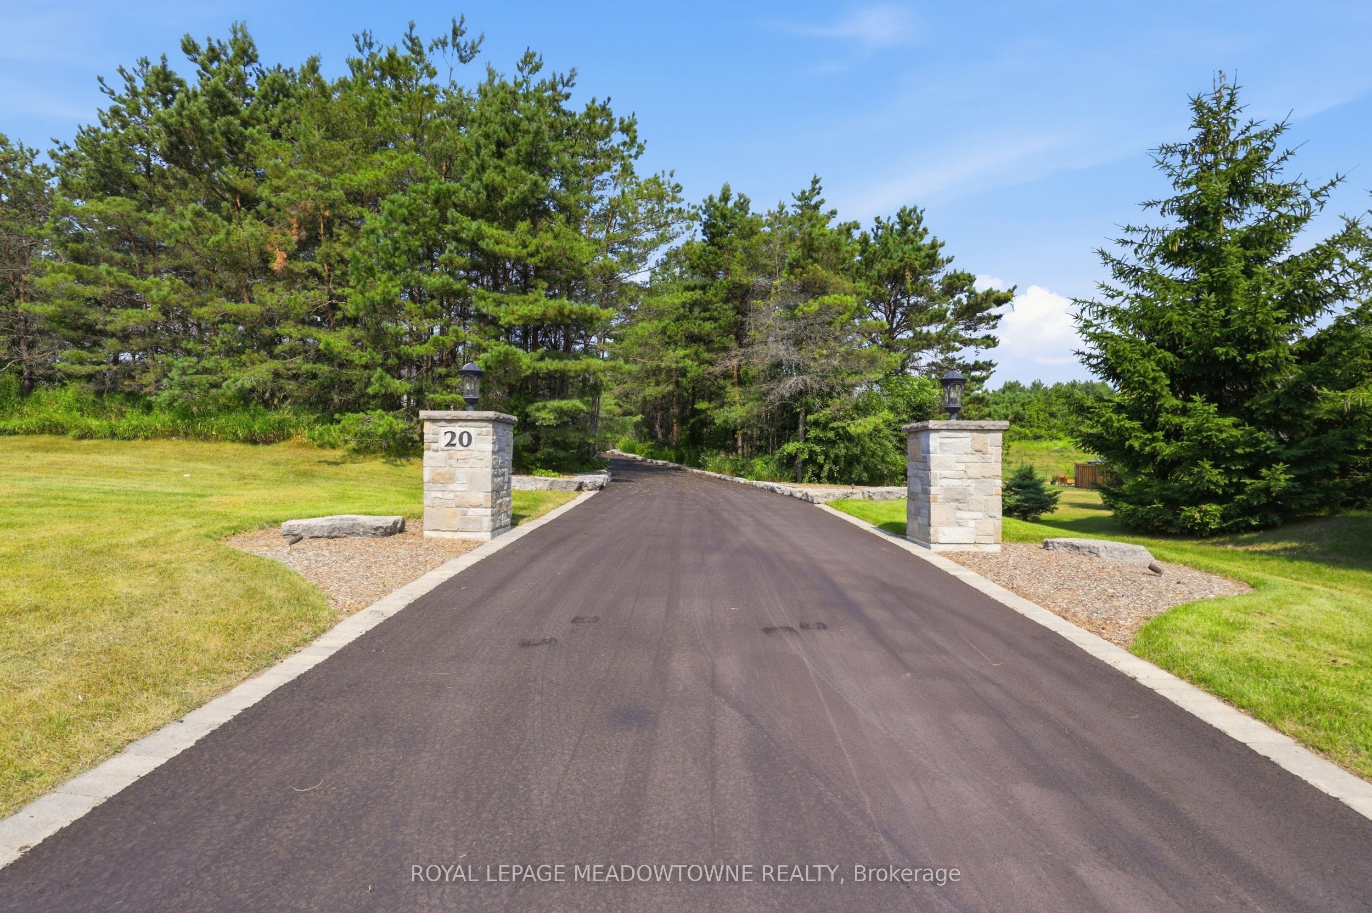
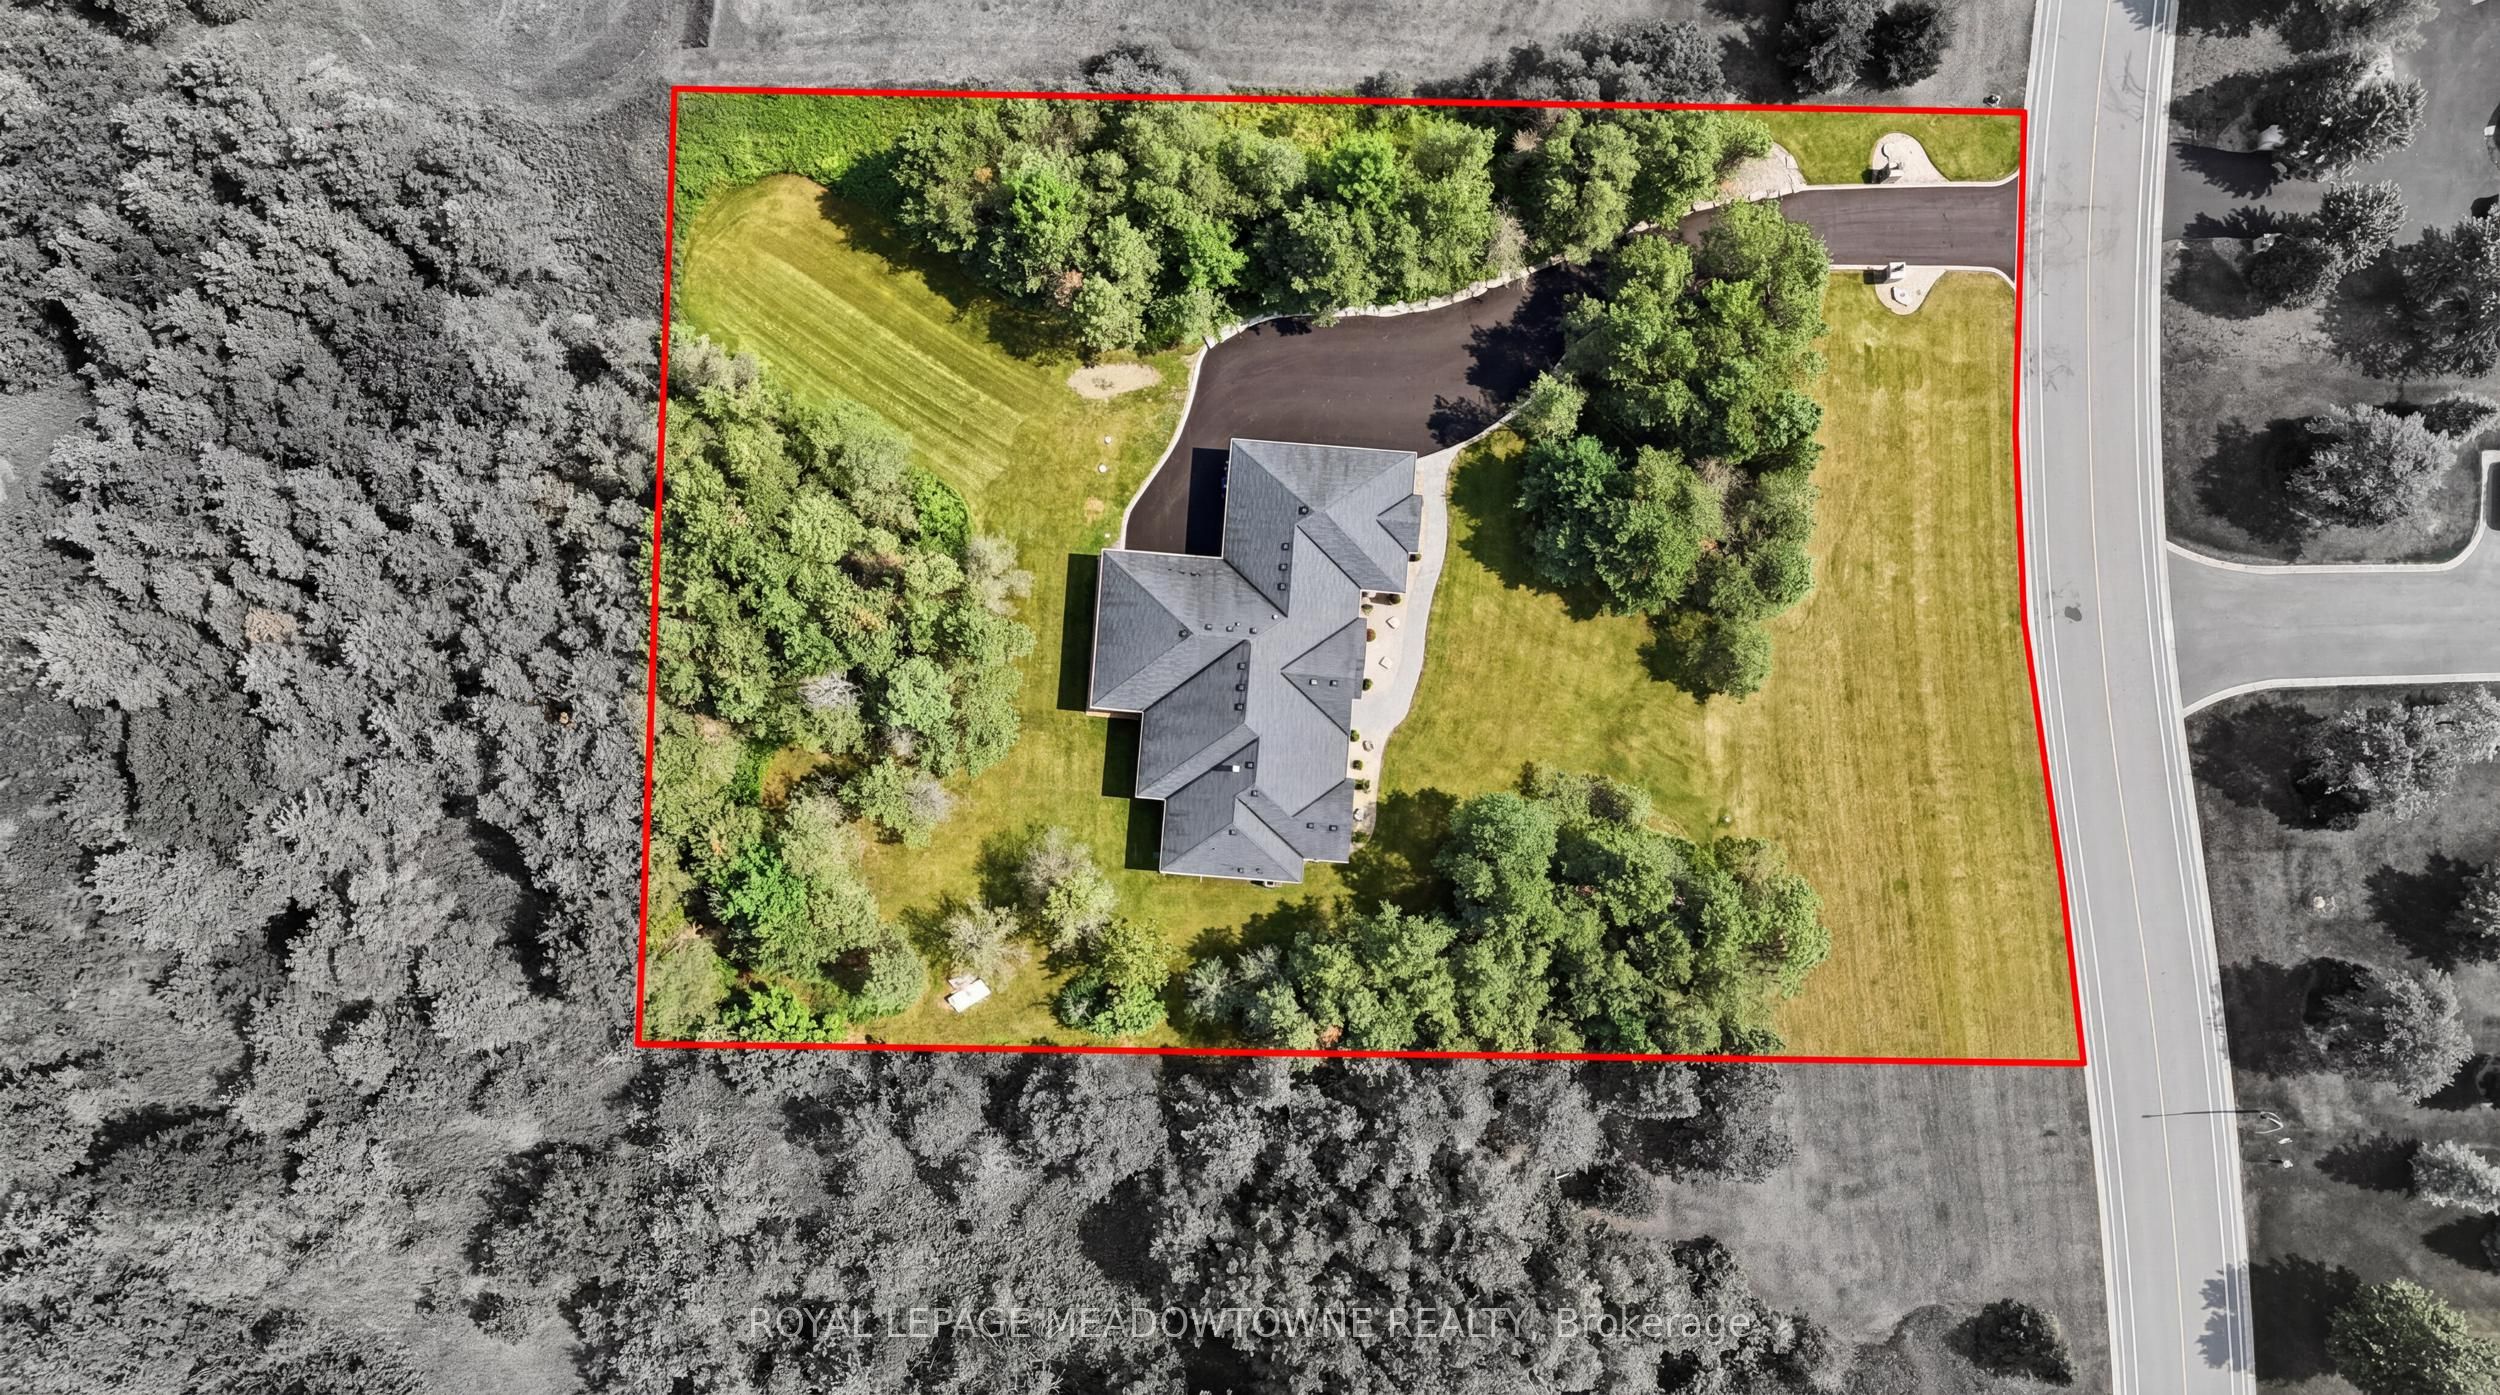
$12,775First time offered! Prestigious Palgrave Custom Bungalow on a Premium 1.5-Acre Ravine Lot! Nestled in one of Palgrave's most sought-after enclaves, this exceptional 3-bedroom plus den custom-built bungalow offers an unparalleled blend of sophistication and natural serenity. Situated on a premium, ultra-private 1.5-acre ravine-style lot, the home was thoughtfully designed so that every single room commands breathtaking, uninterrupted views of lush greenery/mature woodlands.Inside, the seamless open-concept layout features gleaming hardwood flooring stretching across the gourmet kitchen, elegant dining room, and inviting great room, all illuminated by sleek pot lights. The heart of the home is a magnificent double-sided fireplace, perfectly anchoring both the family and dining rooms to create a warm, upscale ambiance for hosting or relaxing.Engineered for optimal privacy, the sprawling primary retreat is completely separated from the other bedrooms. It serves as a true sanctuary, complete with a generous walk-in closet and a lavish, spa-like ensuite. The den makes an ideal home office with the perfect quiet space for remote work. This is a rare opportunity to own a private paradise in an elite community.
| yesterday | Listing updated with changes from the MLS® | |
| 3 days ago | Listing first seen on site |

Listing information is provided by Participants of the Toronto Real Estate Board. IDX information is provided exclusively for personal, non-commercial use, and may not be used for any purpose other than to identify prospective properties consumers may be interested in purchasing. Information is deemed reliable but not guaranteed. Copyright 2026, Toronto Real Estate Board
Last checked 2026-07-23 09:57 PM UTC