

159 Robinwood Crescent, Milton, ON, L9T 2C2
159 Robinwood CrescentMilton, ON L9T 2C2
Mortgage Calculator
Monthly Payment (Est.)
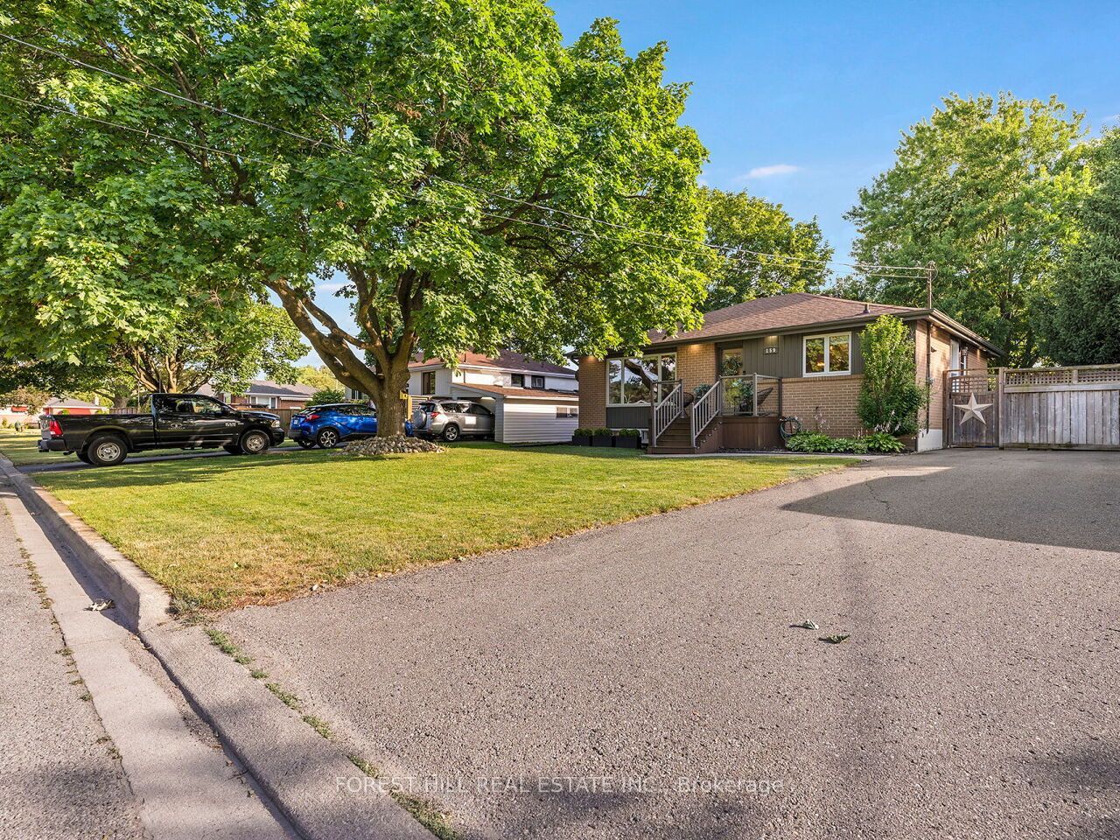
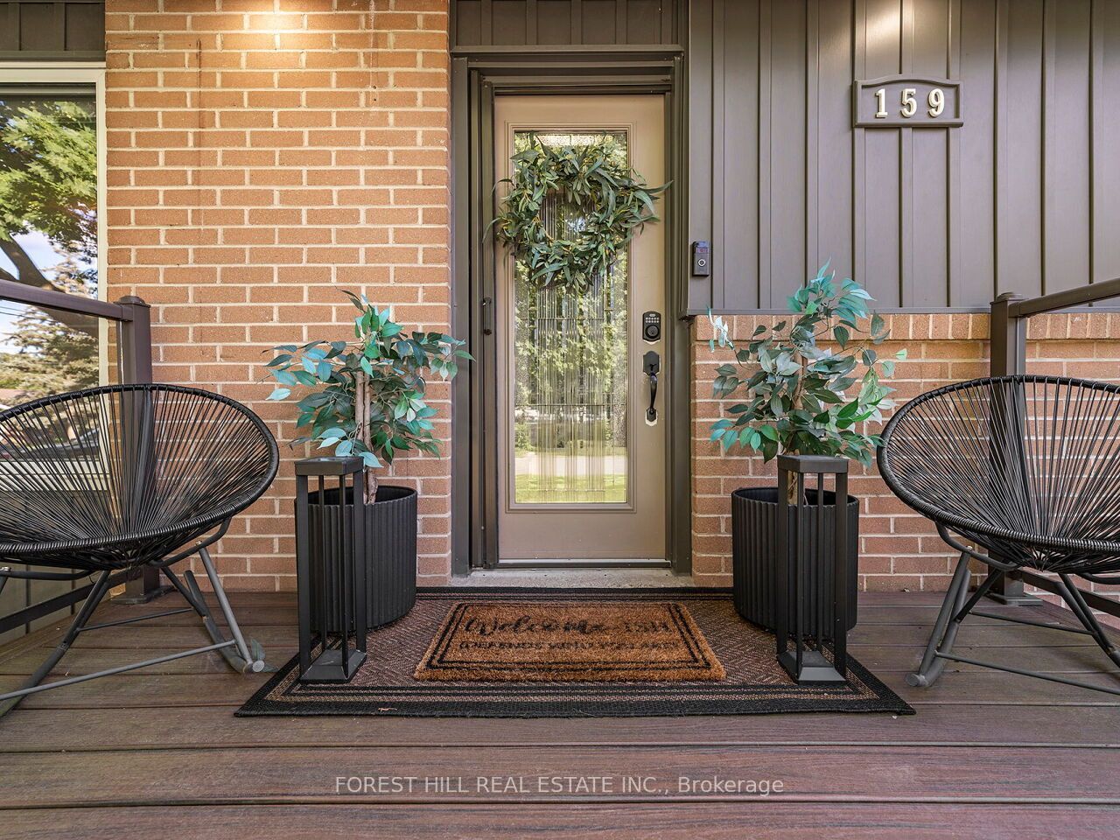
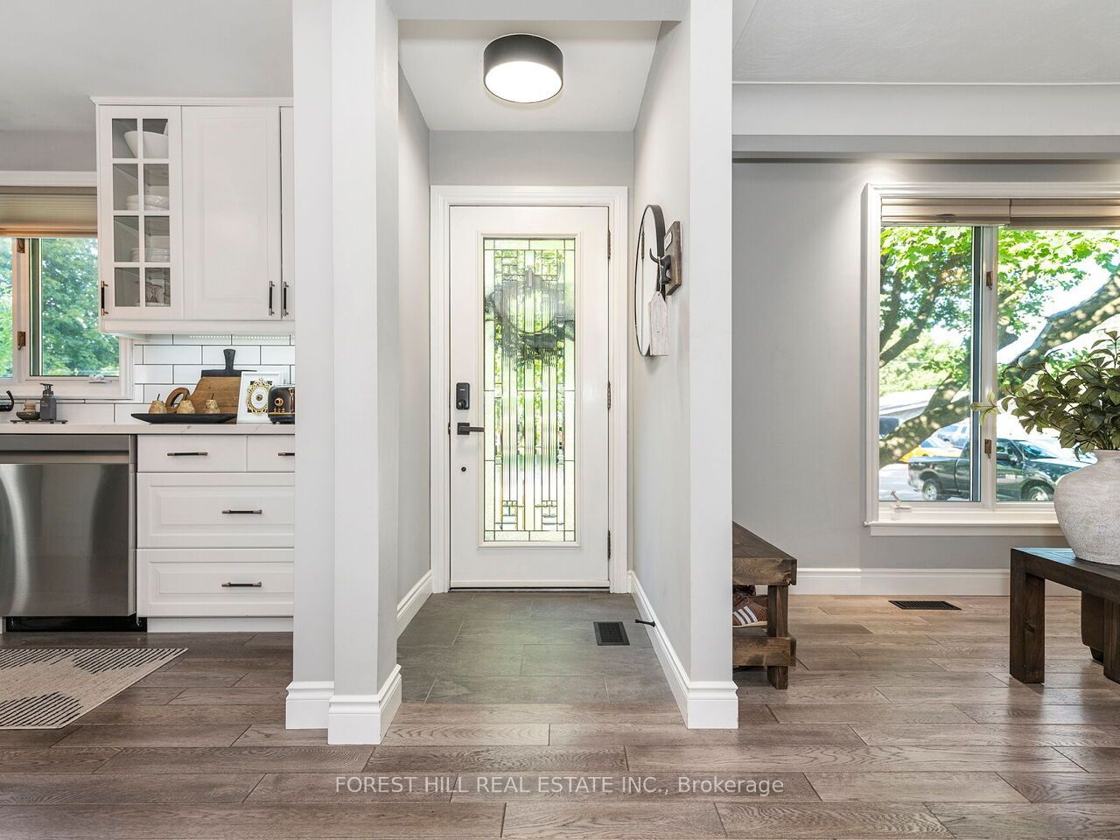
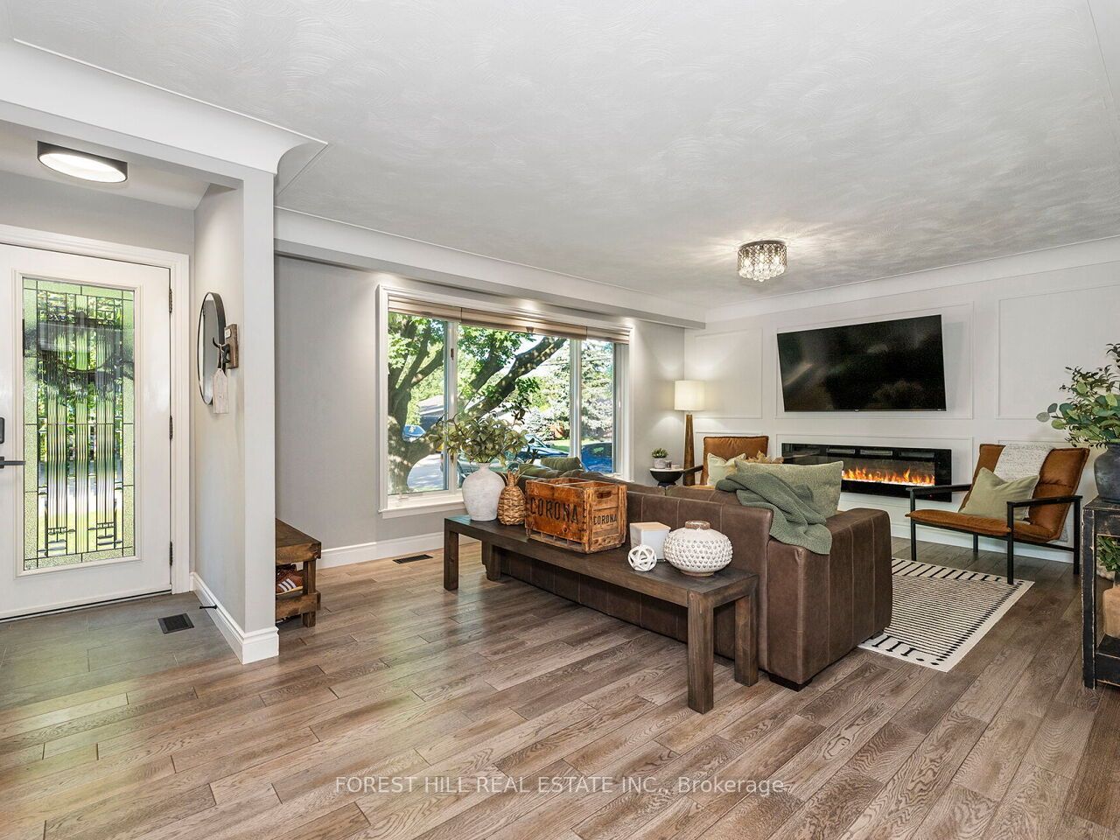
$4,790Located On A Quiet, Family-friendly Crescent, This Beautifully Updated Bungalow Sits On A Spacious 60 X 100 Ft. Lot. The Bright Eat-in Kitchen Features Quartz Countertops, An Undermount Sink, Tile Backsplash, And Stainless Steel Appliances. The Main Level Showcases Hardwood Flooring, Updated Lighting, And Stylish Panel Feature Walls. The Finished Basement Offers A Cozy Recreation Room With Fireplace, Plank Flooring, And Two Additional Bedrooms, Providing Flexible Living Space For Family Or Guests. Updated Soffits, Fascia, Eaves, Leaf Guards, And Exterior Pot Lights. Step Outside To The Large, Pool-sized Backyard Featuring Recent Landscaping And A Fire Pit-perfect For Entertaining Or Enjoying Summer Evenings. Ideally Located Close To Schools, Parks, Shopping, And Everyday Amenities.
| a month ago | Listing updated with changes from the MLS® | |
| 2 months ago | Listing first seen on site |

Listing information is provided by Participants of the Toronto Real Estate Board. IDX information is provided exclusively for personal, non-commercial use, and may not be used for any purpose other than to identify prospective properties consumers may be interested in purchasing. Information is deemed reliable but not guaranteed. Copyright 2026, Toronto Real Estate Board
Last checked 2026-09-10 02:00 AM UTC