

8 Athlone Avenue, Brampton, ON, L6T 2N7
8 Athlone AvenueBrampton, ON L6T 2N7
Mortgage Calculator
Monthly Payment (Est.)
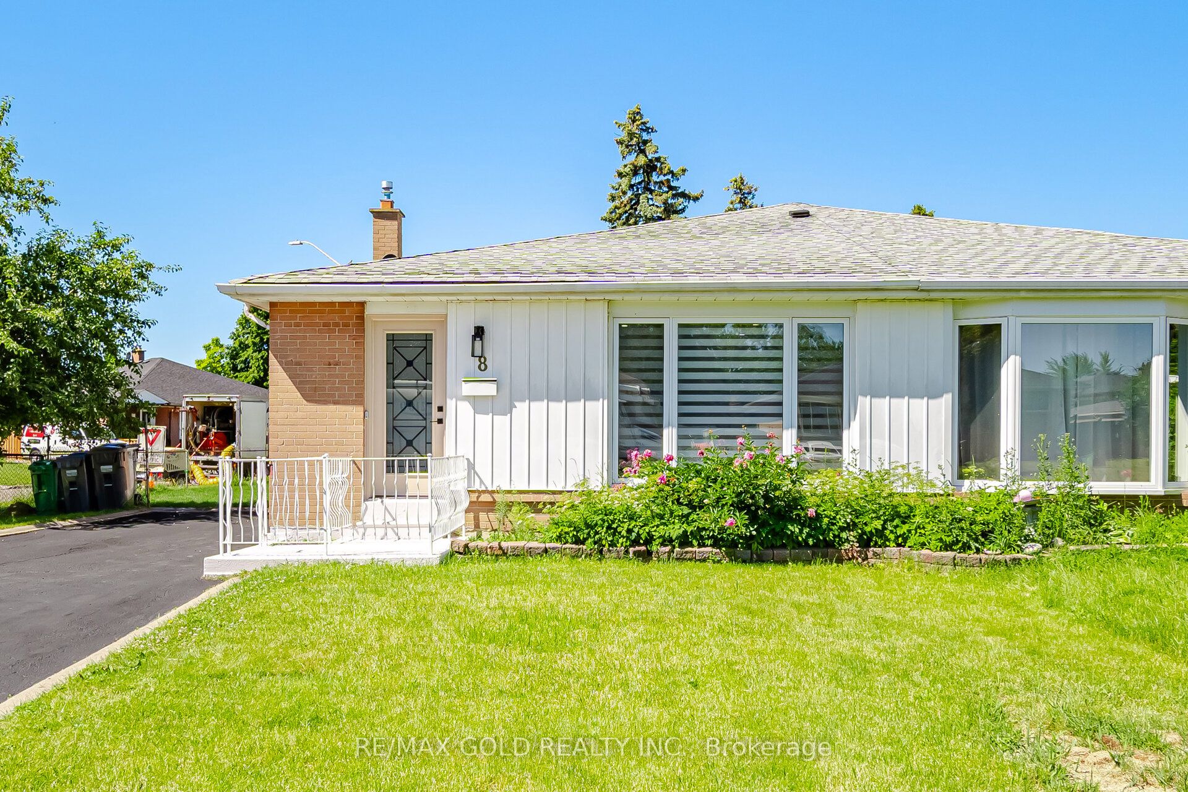
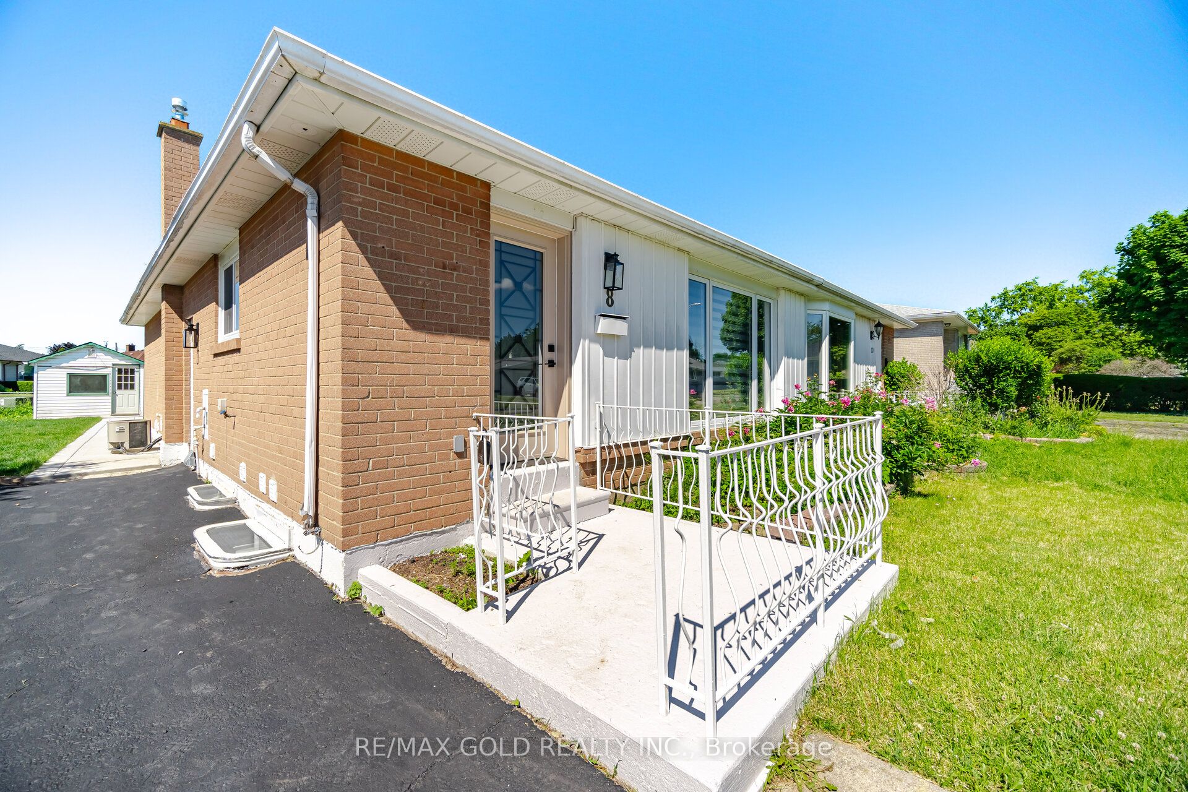
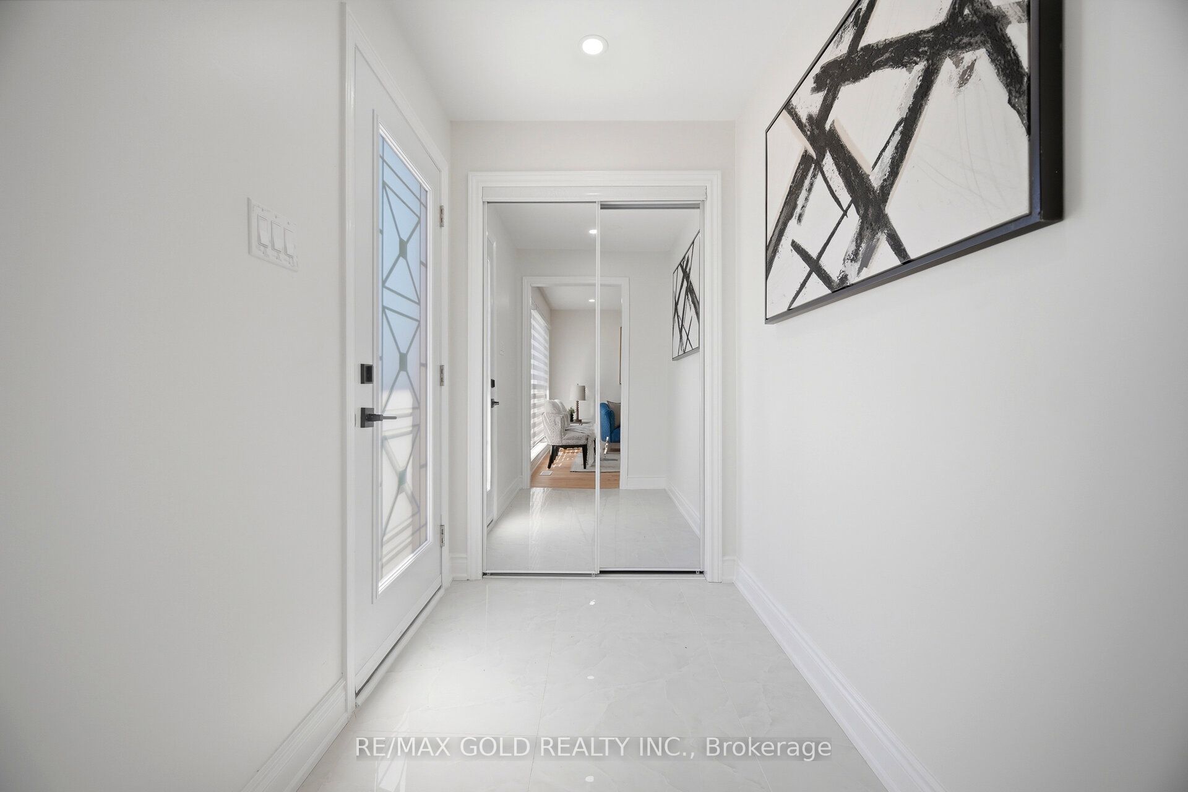
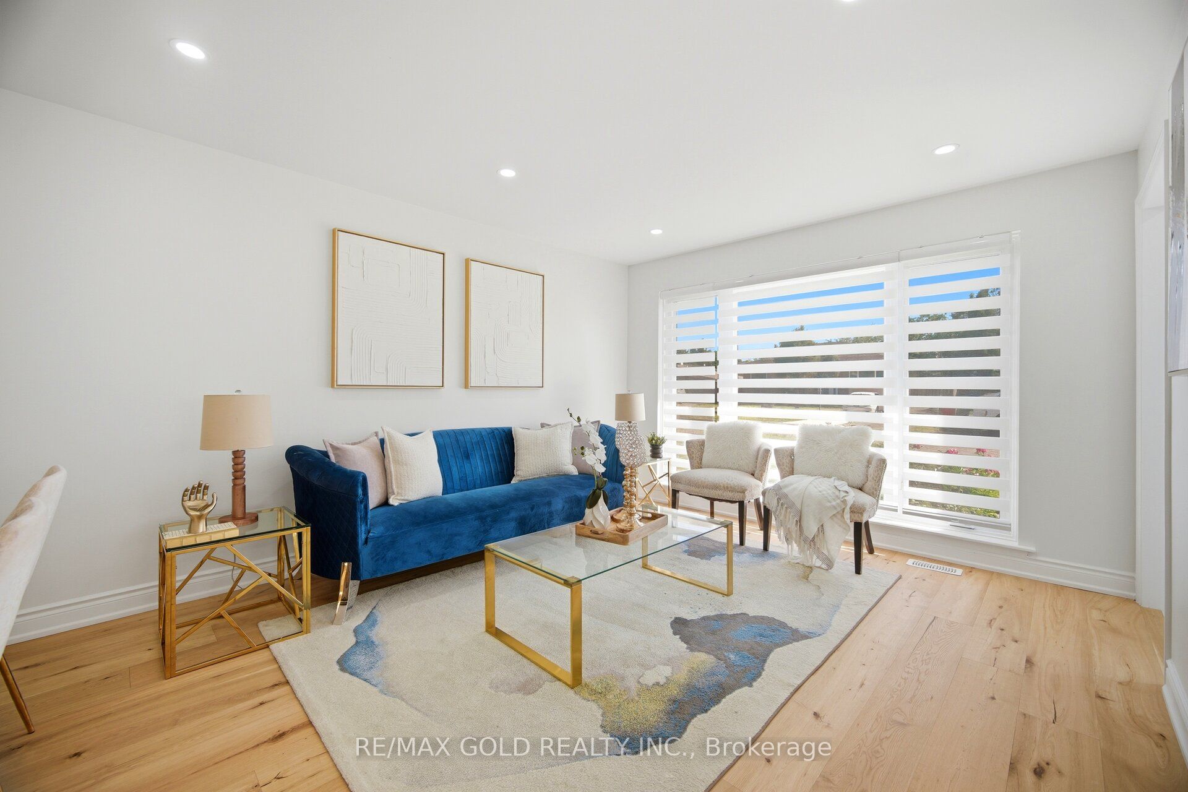
$3,645Welcome to this fully renovated bungalow, offering modern elegance and exceptionalincome potential. Renovated from top to bottom, the main level boasts 3 generous bedrooms, 2 beautifully appointed bathrooms, and a stunning brand-new kitchen featuring contemporary finishes and premium craftsmanship throughout.The lower level is equally impressive, featuring a separate entrance and a legal 2-bedroom, 2-bathroom basement apartment with 2 Full Bath. Thoughtfully designed and beautifully finished, this homeshowcases quality craftsmanship, modern finishes, and exceptional attention to detailthroughout. From the spacious layout to the stylish upgrades, every aspect of this property hasbeen carefully curated to provide comfort and functionality. Ideally situated in a sought-afterneighborhood close to schools, parks, shopping, transit, and major highways, this is a rareopportunity not to be missed.
| 21 hours ago | Listing updated with changes from the MLS® | |
| yesterday | Listing first seen on site |

Listing information is provided by Participants of the Toronto Real Estate Board. IDX information is provided exclusively for personal, non-commercial use, and may not be used for any purpose other than to identify prospective properties consumers may be interested in purchasing. Information is deemed reliable but not guaranteed. Copyright 2026, Toronto Real Estate Board
Last checked 2026-07-23 10:02 PM UTC