16 Lesbury Avenue, Brampton, ON, L6W 3A3

Save
Ask
Tour
Hide
Share
$869,000
7 Days On Site

16 Lesbury Avenue
Brampton, ON L6W 3A3

For Sale|Single Family Residence|Active
4
Beds
2
Total Baths
1100-1500
SqFt

/SqFt
County:
Peel
Call Now: (226) 907 4448
Is this the listing for you? We can help make it yours.
(226) 907 4448
16 Lesbury Avenue16 Lesbury Avenue16 Lesbury Avenue16 Lesbury Avenue
Save
Ask
Tour
Hide
Share

Mortgage Calculator

Monthly Payment (Est.)

$3,965
Calculator powered by Showcase IDX, a Constellation1 Company. Copyright ©2026 Information is deemed reliable but not guaranteed.

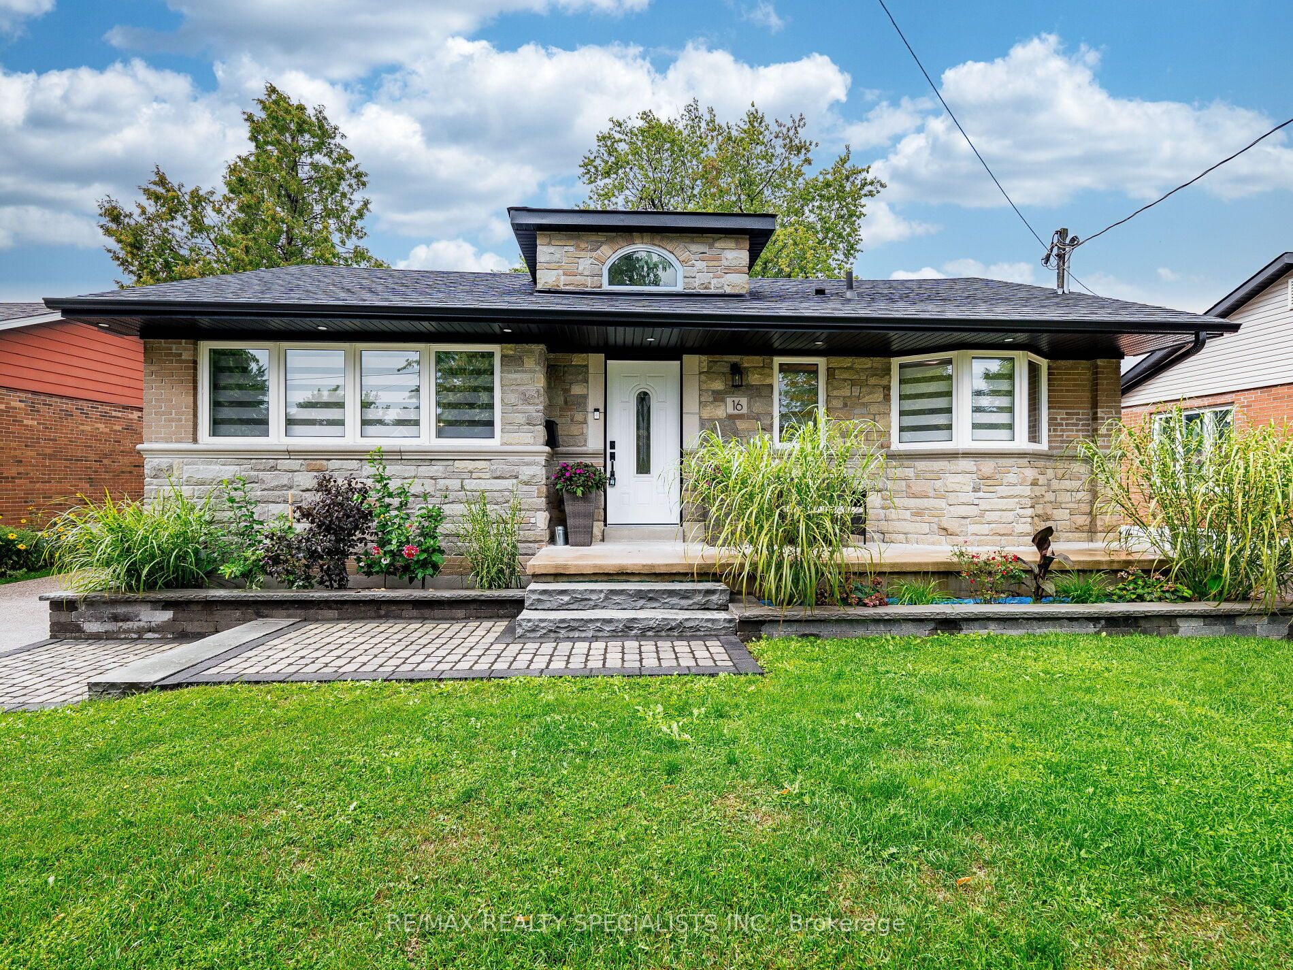
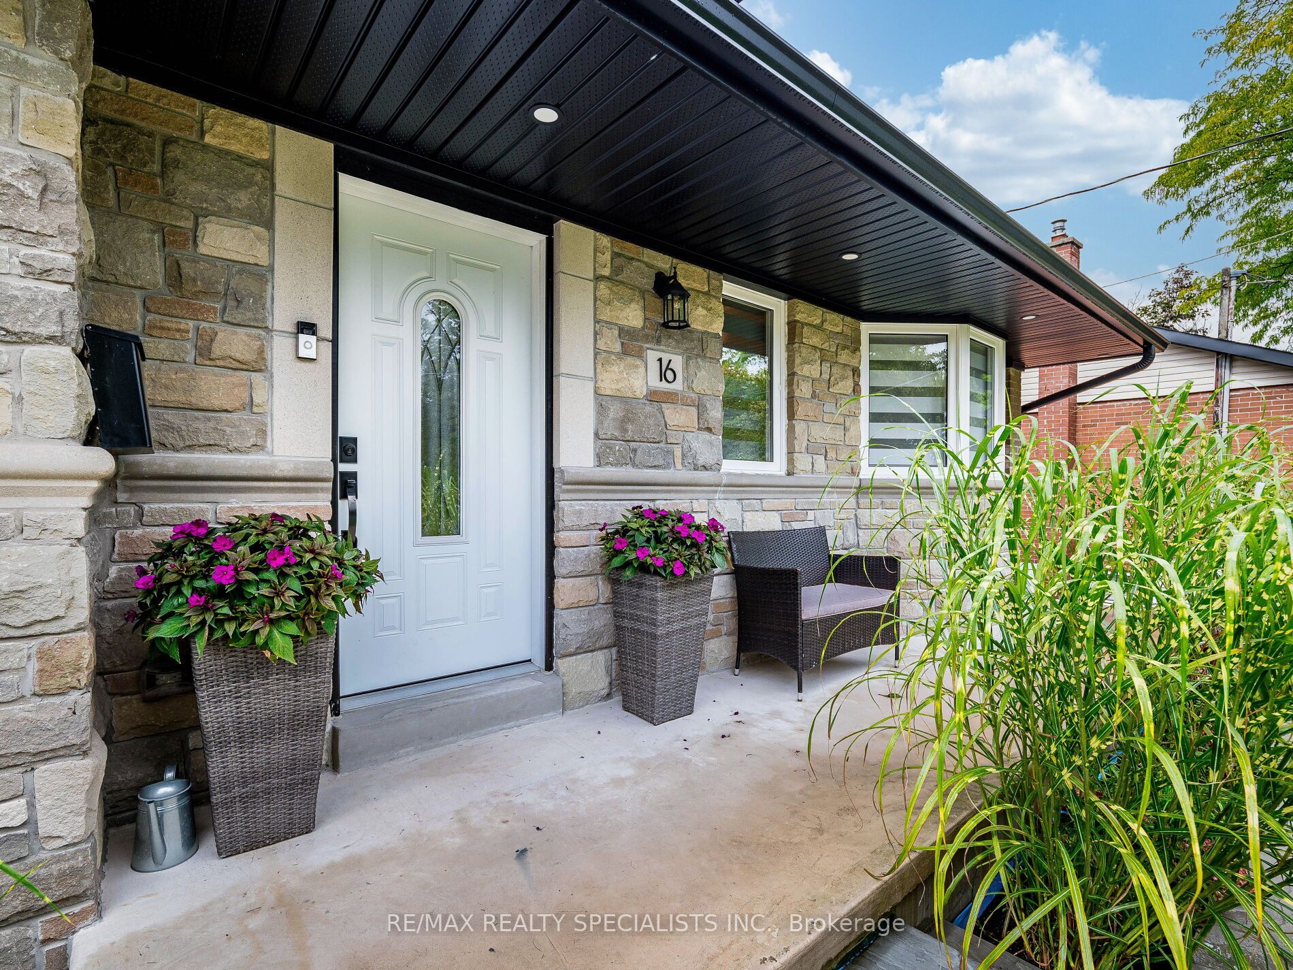
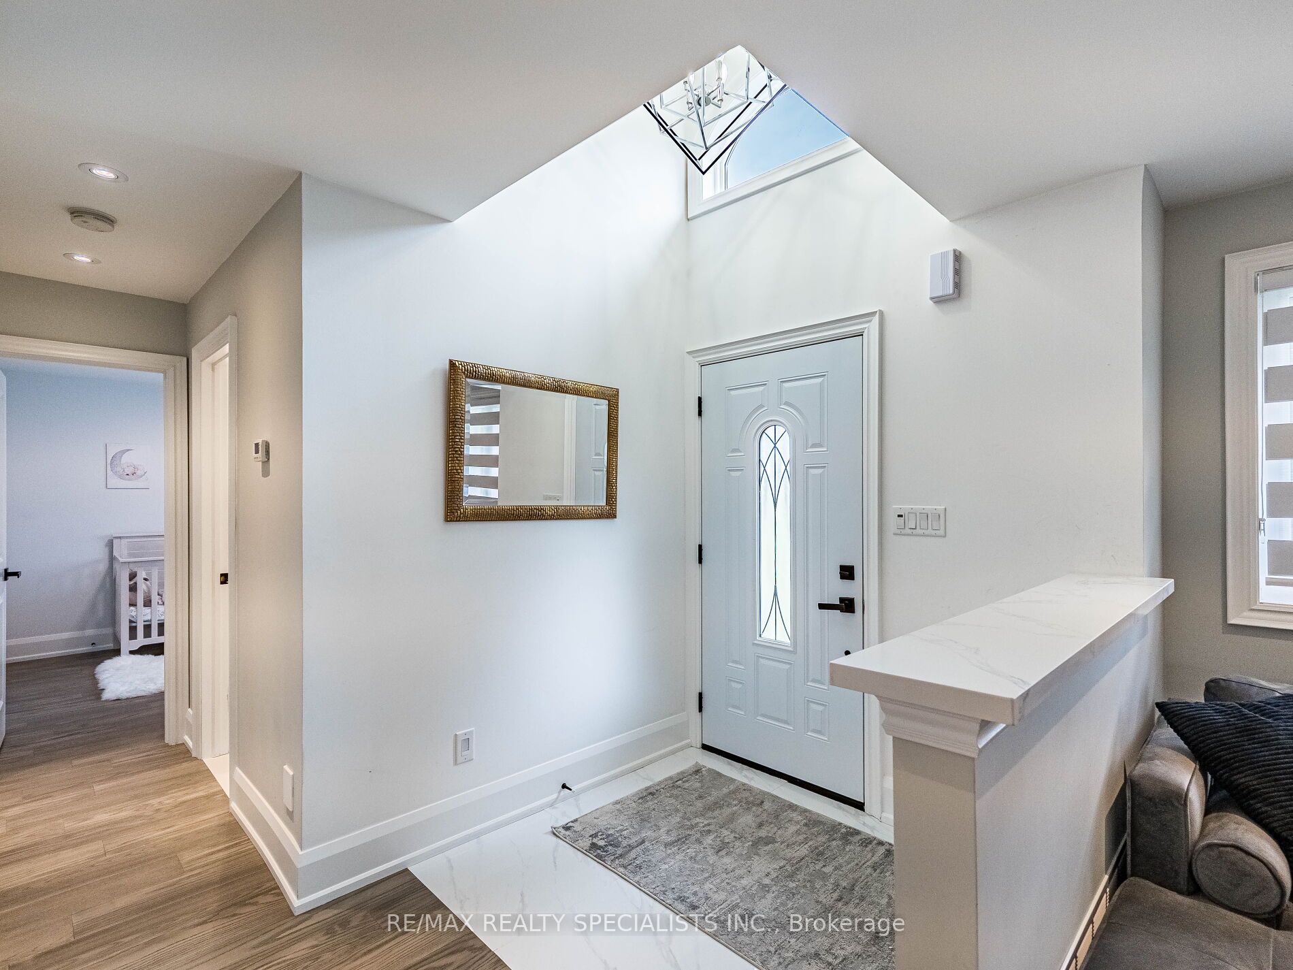
Chance To Own Affordable Luxury! This Meticulously Maintained Bungalow With Stone Front And Brick Exterior Has Been Fully Renovated From Top To Bottom By A Contractor. Featuring 3+1 Bedrooms And 2 Baths On A 55' X 122.9' Lot With A Fully Finished Basement. The Home Includes Custom Cabinets, Quartz Countertops With Matching Backsplash, Pot Filler With Rangehood, And Premium LG Appliances. Enjoy Engineered 3/4" Hardwood Throughout, Oak Stairs And Railings, Custom Wood Trim, Modern Light Fixtures, Pot Lights, And A 6' Soaker Tub With Porcelain Tiles. The Basement Offers A Shower, Laminate Flooring, Rough-In For A Kitchen, Plenty Of Storage, And A Large Cold Cellar Perfect For Wine Lovers. Exterior Upgrades Include Real Architectural Concrete Patio & Mature Landscaping.

Save
Ask
Tour
Hide
Share
Listing Snapshot
Price 
$869,000
Days On Site 
7 Days
Bedrooms 
4
Inside Area (SqFt) 
1100-1500 sqft
Total Baths 
2
Full Baths 
N/A
Partial Baths 
N/A
Lot Size 
55.0x122.9 Acres
Year Built 
N/A
MLS® Number 
W13609760
Status 
Active
Property Tax 
$5,865.82
Maintenance Fees 
N/A
Sq Ft Source 
N/A
Friends & Family
Recent Activity
a week agoListing updated with changes from the MLS®
a week agoListing first seen on site
General Features
Cross Street 
CLARENCE ST/ CENTRE/KENNEDY
Direction Faces 
West
Garage 
Yes
Parking 
Garage Door OpenerPrivateDetached
Parking Spaces 
7
Property Sub Type 
Single Family Residence
Security 
Smoke Detector(s)Carbon Monoxide Detector(s)
Style 
Bungalow
Utilities 
Cable Available
Interior Features
Appliances 
RangeInstant Hot WaterWater Heater
Basement 
FullFinished
Cooling 
Central Air
Heating 
Natural GasForced Air
Interior 
Central Vacuum
Save
Ask
Tour
Hide
Share
Exterior Features
Construction Details 
BrickStone
Exterior 
Lighting
Lot Features 
On Golf CourseLevel
Patio And Porch 
PatioPorch
Pool Features 
None
Roof 
Asphalt
Listing courtesy of RE/MAX REALTY SPECIALISTS INC.

Listing information is provided by Participants of the Toronto Real Estate Board. IDX information is provided exclusively for personal, non-commercial use, and may not be used for any purpose other than to identify prospective properties consumers may be interested in purchasing. Information is deemed reliable but not guaranteed. Copyright 2026, Toronto Real Estate Board
Last checked 2026-08-03 10:07 PM UTC

Neighborhood & Commute
Source: Walkscore
Save
Ask
Tour
Hide
Share