

26 Deerfield Crescent, Brampton, ON, L6T 1K7
26 Deerfield CrescentBrampton, ON L6T 1K7
Mortgage Calculator
Monthly Payment (Est.)
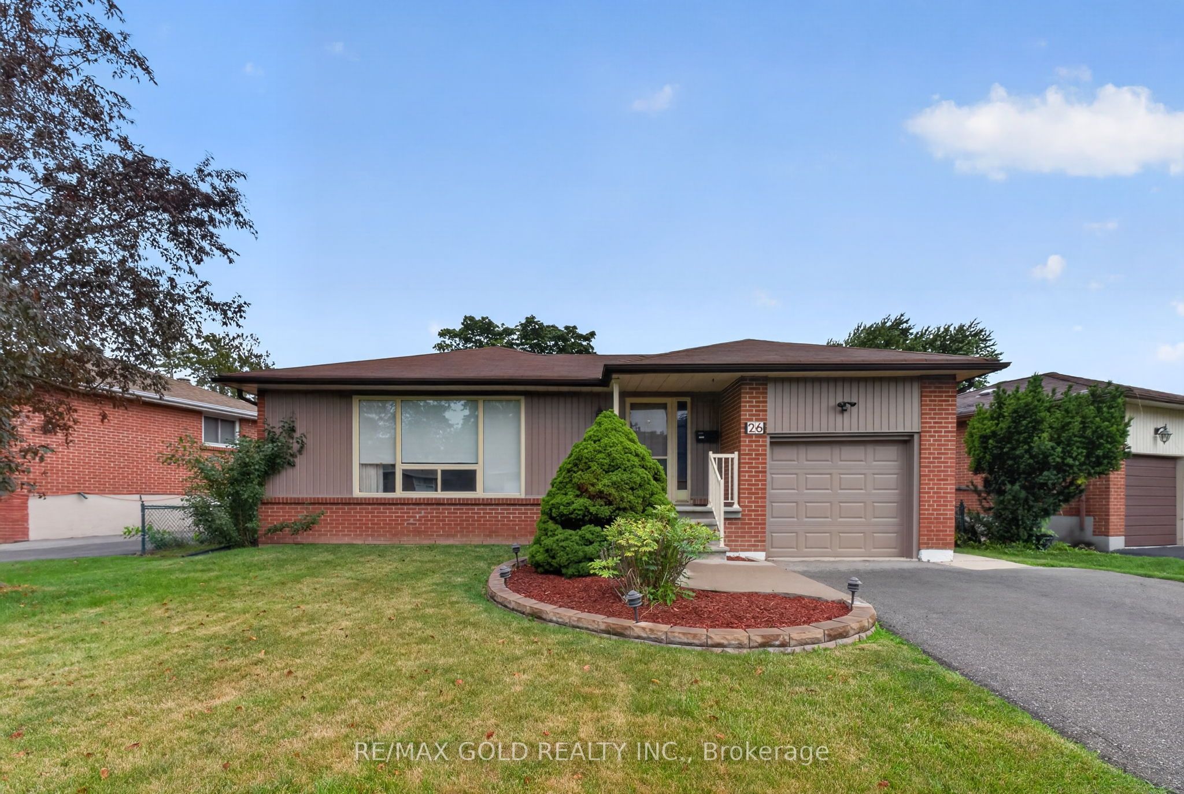
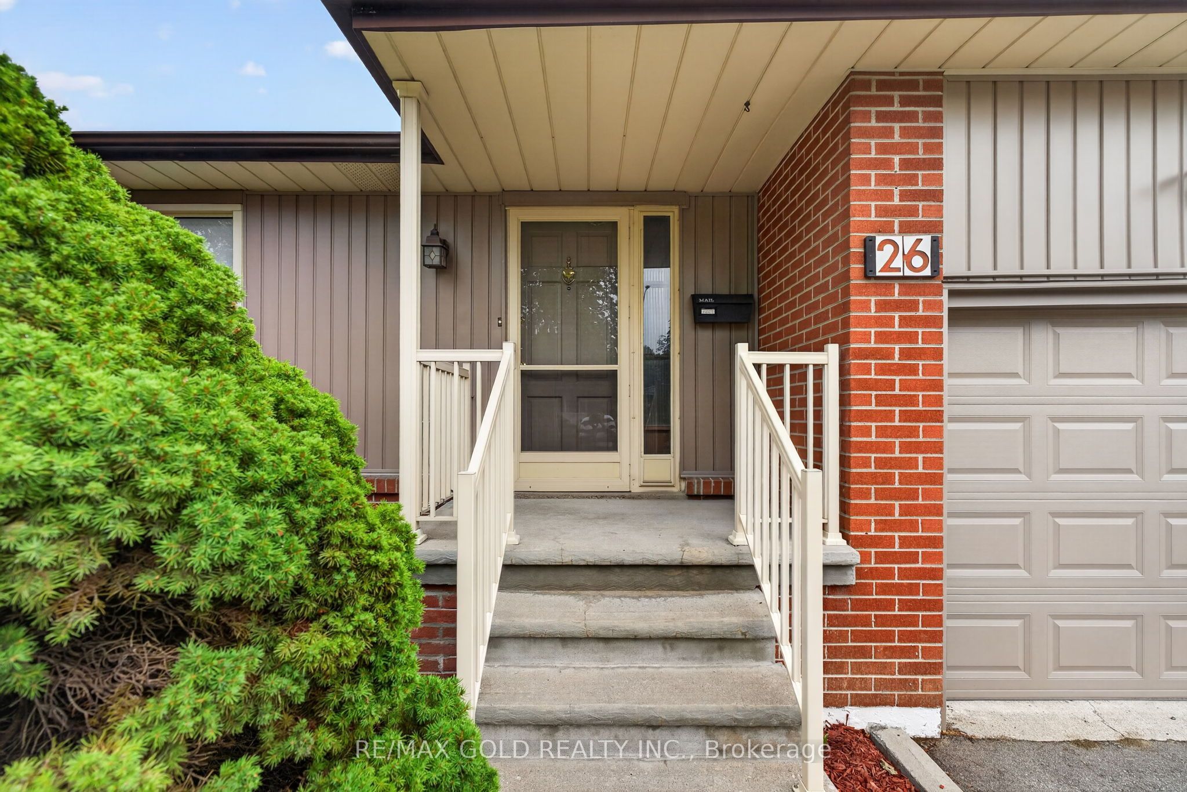
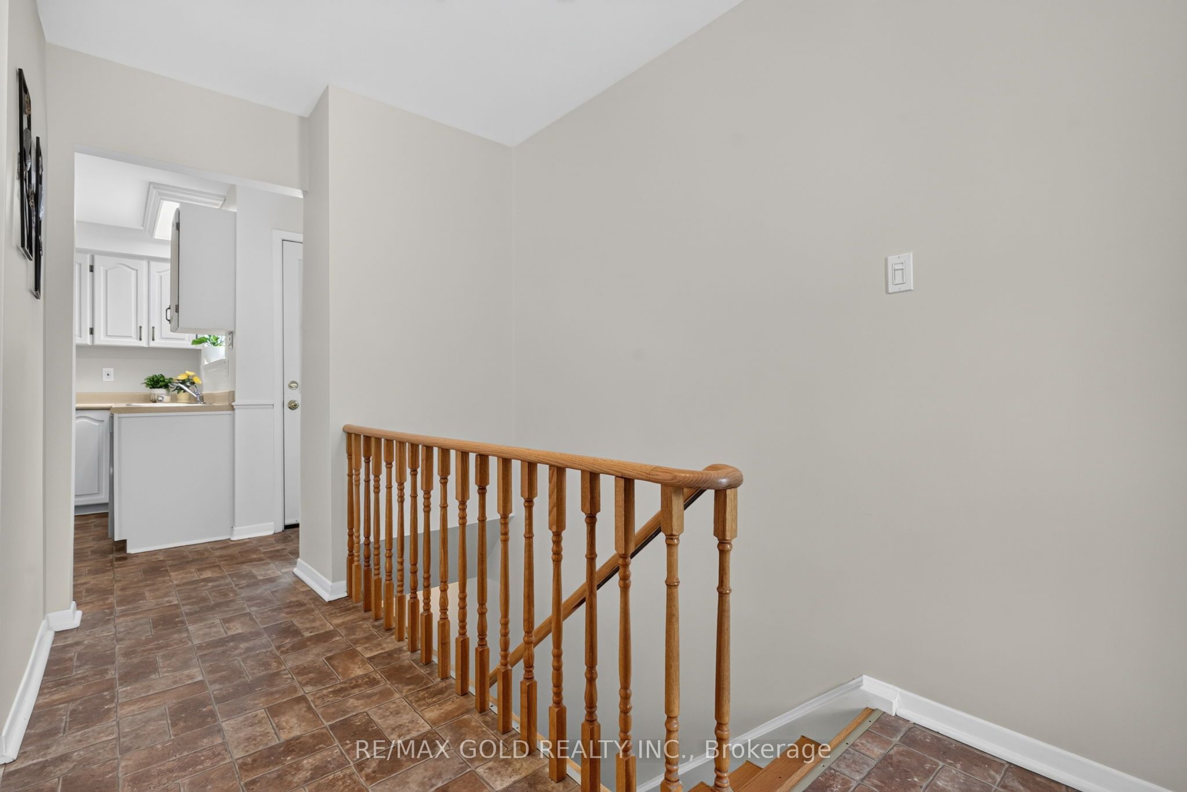
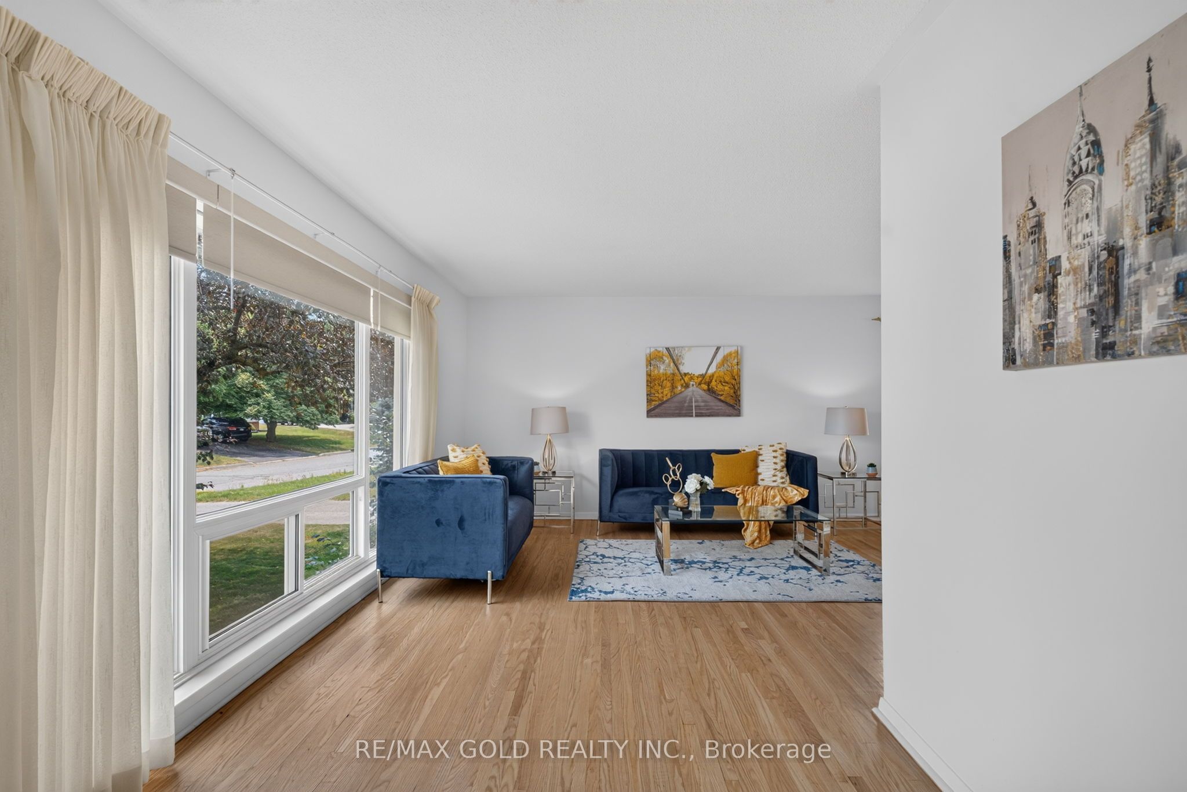
$3,782Pride of ownership shines throughout this well-maintained family home, lovingly cared for by the same family for over 20 years. Situated on an oversized lot on a quiet, family-friendly street, this spacious 3+3 bedroom home offers exceptional flexibility for today's lifestyles. Whether you need room for a growing family, multigenerational living, home offices, guest space or hobbies, the finished lower level provides endless possibilities. The functional layout, hardwood flooring, fresh paint and abundant storage make it move-in ready while still offering opportunities to personalize over time. Outside, enjoy a rare oversized backyard with plenty of room to entertain, garden or simply relax. Parking for up to five vehicles (including the attached garage) adds everyday convenience. Located close to schools, parks, shopping, restaurants, public transit and major highways. Homes offering this combination of oversized lot, parking for five vehicles and flexible living space rarely become available in this neighborhood.
| 3 days ago | Listing updated with changes from the MLS® | |
| 4 days ago | Listing first seen on site |

Listing information is provided by Participants of the Toronto Real Estate Board. IDX information is provided exclusively for personal, non-commercial use, and may not be used for any purpose other than to identify prospective properties consumers may be interested in purchasing. Information is deemed reliable but not guaranteed. Copyright 2026, Toronto Real Estate Board
Last checked 2026-08-03 10:07 PM UTC