

86 Barraclough Boulevard, Halton Hills, ON, L7G 0E6
86 Barraclough BoulevardHalton Hills, ON L7G 0E6
Mortgage Calculator
Monthly Payment (Est.)
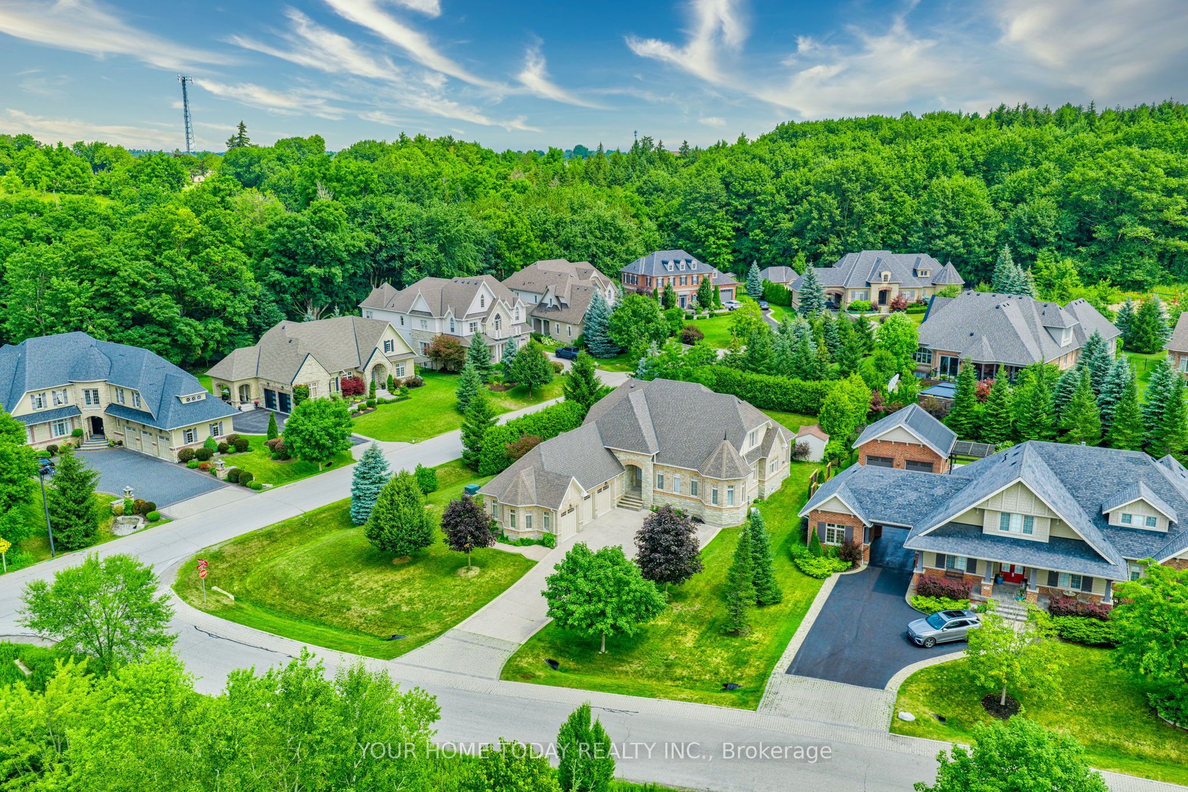
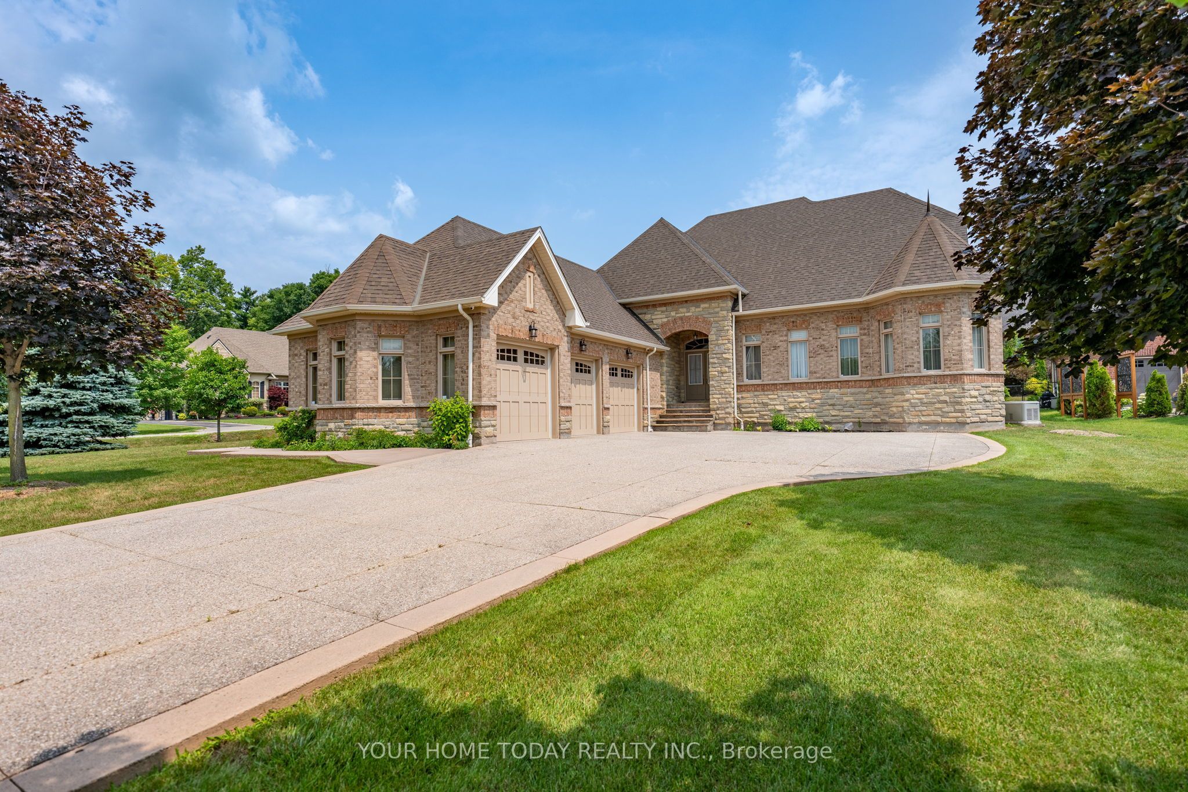
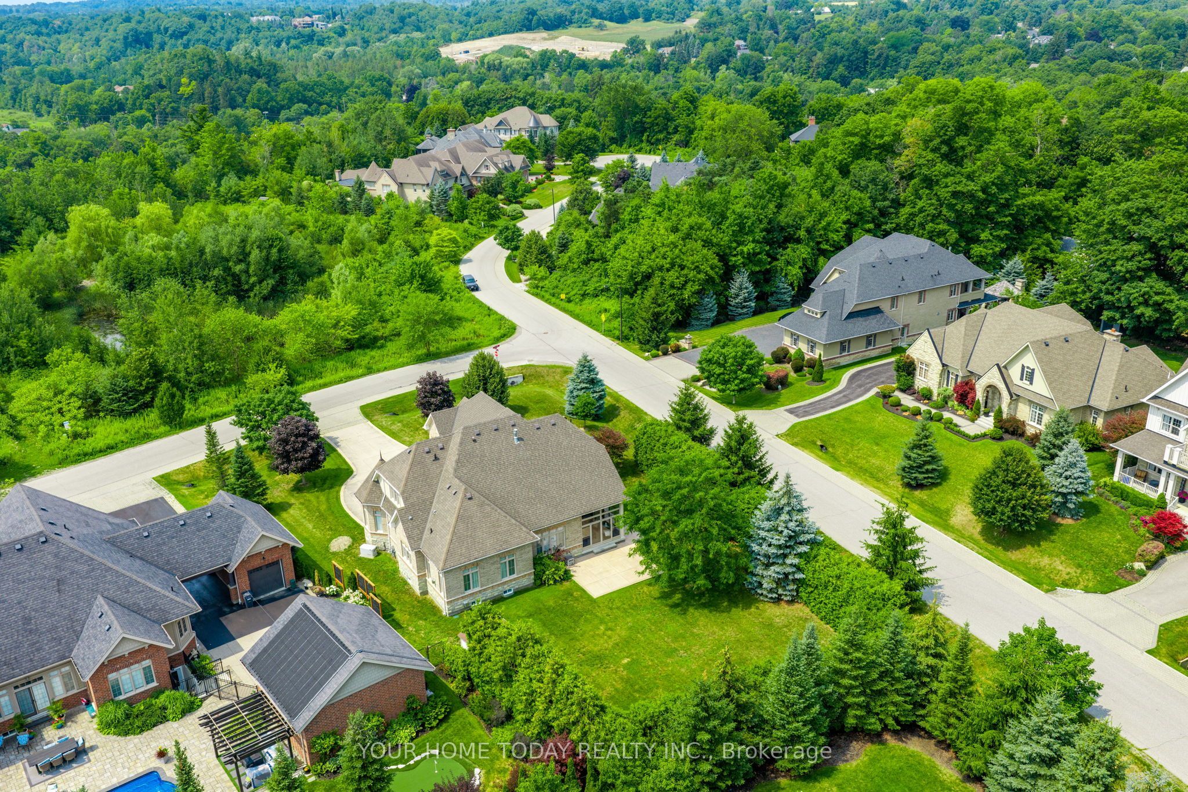
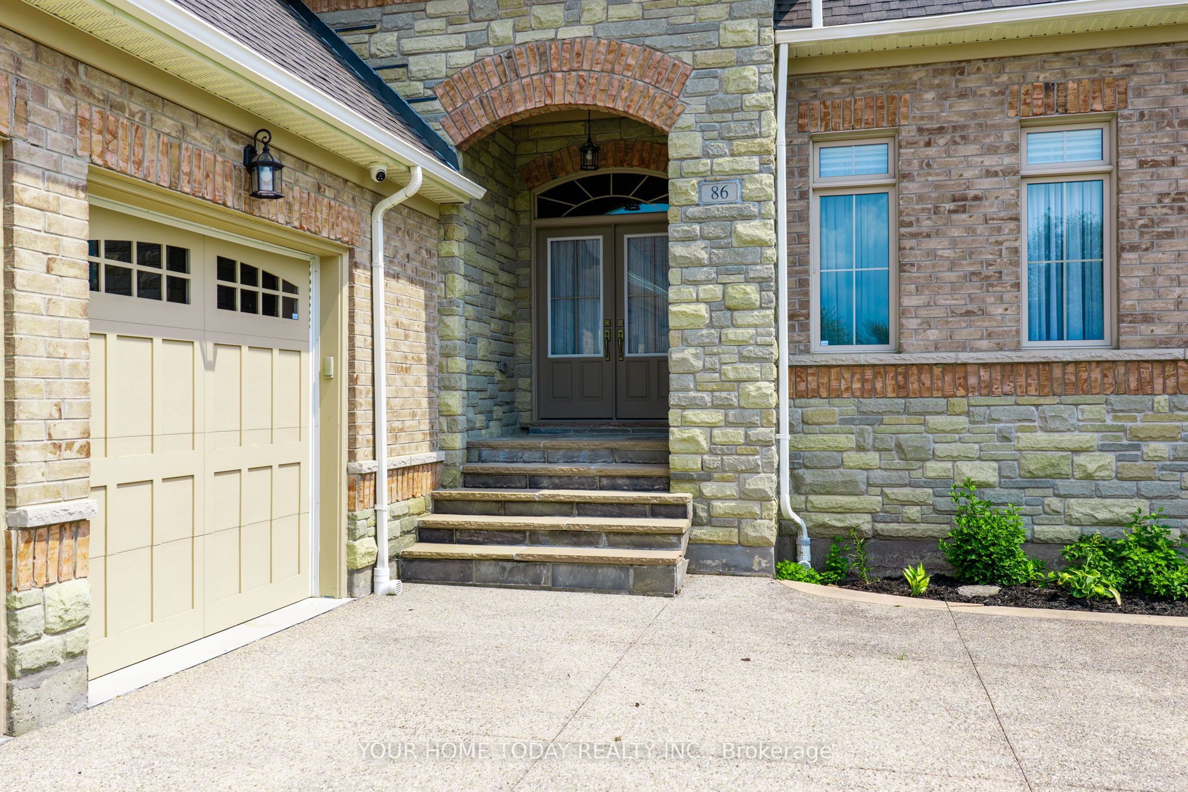
$9,124Prestigious Meadows in the Glen Subdivision! This impressive custom-built, one-owner home has been lovingly maintained, with pride of ownership evident from top to bottom. An attractive portico welcomes you into a beautifully presented interior showcasing quality finishes and tasteful decor throughout. At the heart of the home, the dramatic living room features soaring ceilings and a striking gas fireplace set against a floor-to-ceiling stone backdrop, open to the upper-level family room. The well-appointed kitchen offers two-tone Shaker style cabinetry, granite counters, a centre island with seating, built-in stainless-steel appliances and a walkout to a fabulous, enclosed porch/patio that truly brings the outdoors in. A formal dining room provides an elegant setting for entertaining. Overlooking the living room below, the spacious upper-level loft family room creates a wonderful second gathering space and is ideal for quiet relaxation, movie nights, games or a home office. A separate third bedroom and 4-piece bathroom complete this versatile level. Two additional bedrooms are conveniently located on the main level. The spacious primary retreat features a walk-in closet and luxurious 5-piece ensuite, while the second bedroom is served by the main 4-piece bathroom. A sunken laundry/mudroom with access to a second enclosed porch/patio and triple-car garage completes the level. The finished lower level offers a huge recreation room with cozy fireplace, exercise room or additional bedroom, 3-piece bathroom and plenty of storage and utility space. Outside, the private .4-acre lot offers an abundance of play space with plenty of room for a future pool. A large concrete driveway provides parking for up to nine vehicles, complemented by the attached triple-car garage and spacious garden shed. Ideally located close to the heart of Glen Williams, with restaurants, shops, parks, schools, the Credit River and scenic trails all nearby.
| yesterday | Listing updated with changes from the MLS® | |
| 4 days ago | Listing first seen on site |

Listing information is provided by Participants of the Toronto Real Estate Board. IDX information is provided exclusively for personal, non-commercial use, and may not be used for any purpose other than to identify prospective properties consumers may be interested in purchasing. Information is deemed reliable but not guaranteed. Copyright 2026, Toronto Real Estate Board
Last checked 2026-08-04 12:31 AM UTC