

15 Gibbons Place, Halton Hills, ON, L7G 1M2
15 Gibbons PlaceHalton Hills, ON L7G 1M2
Mortgage Calculator
Monthly Payment (Est.)
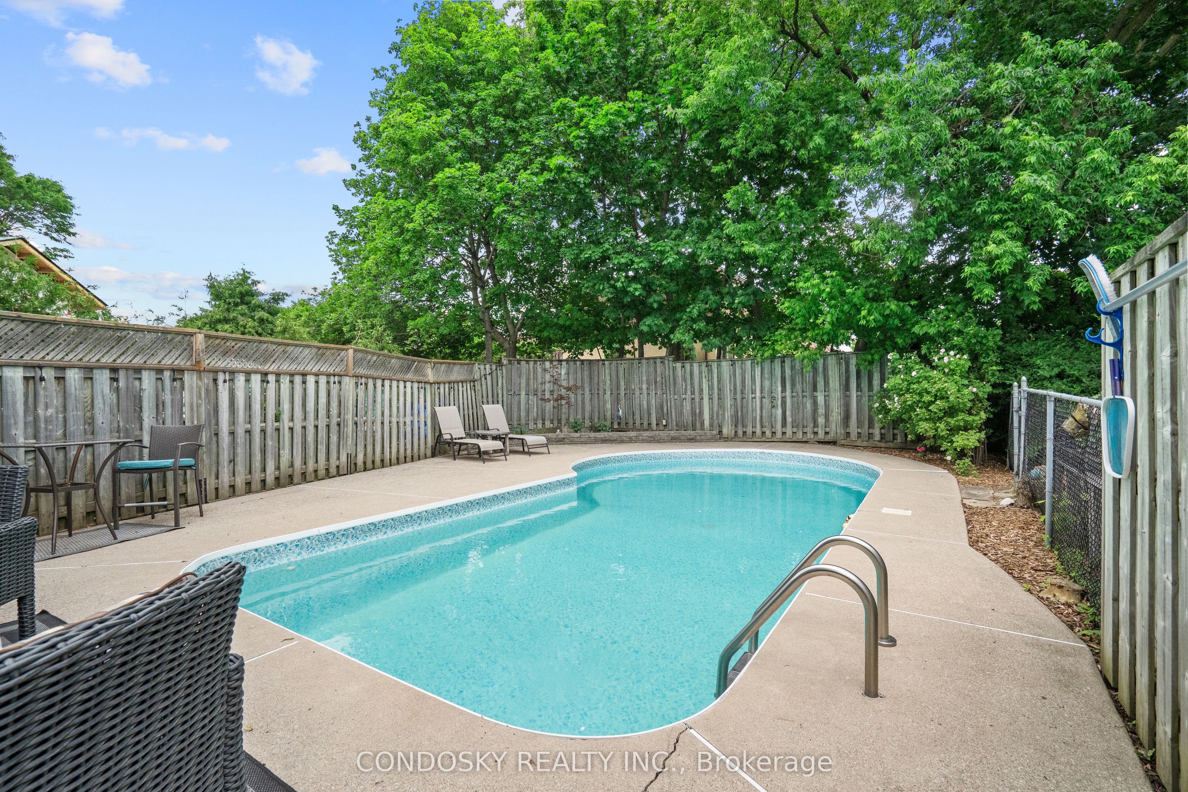
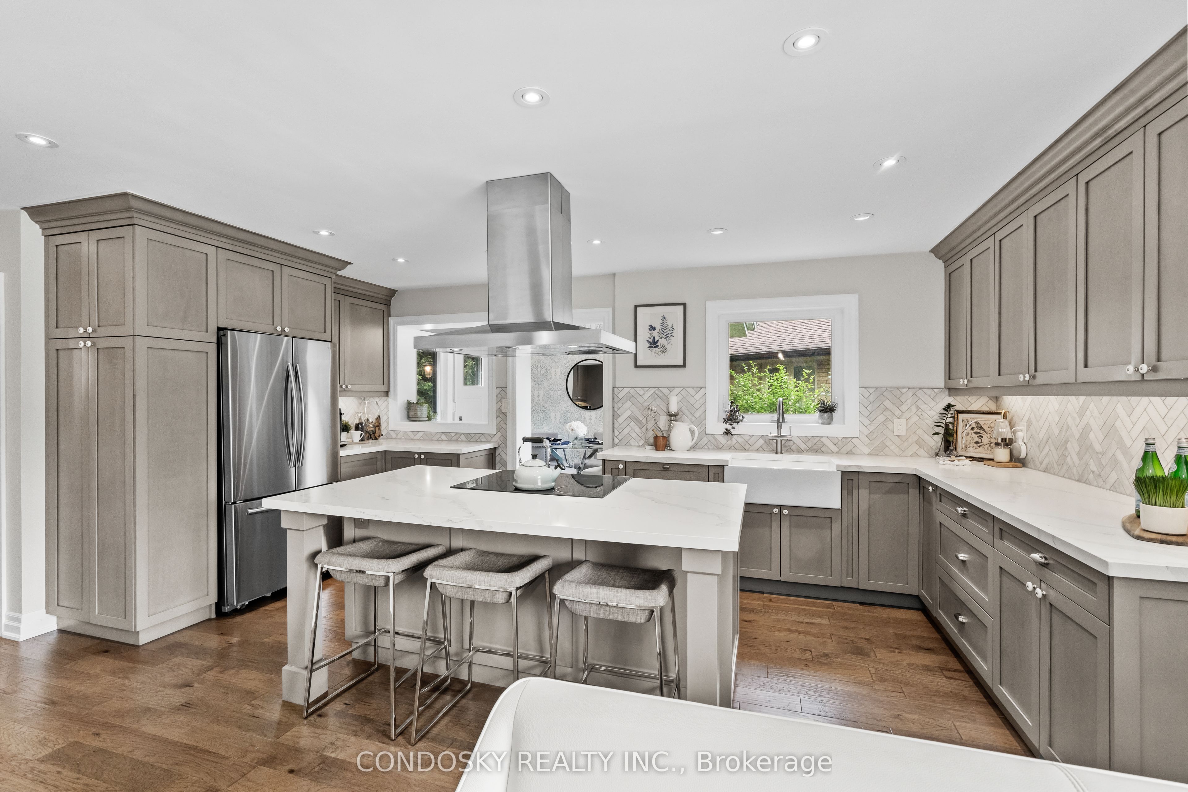
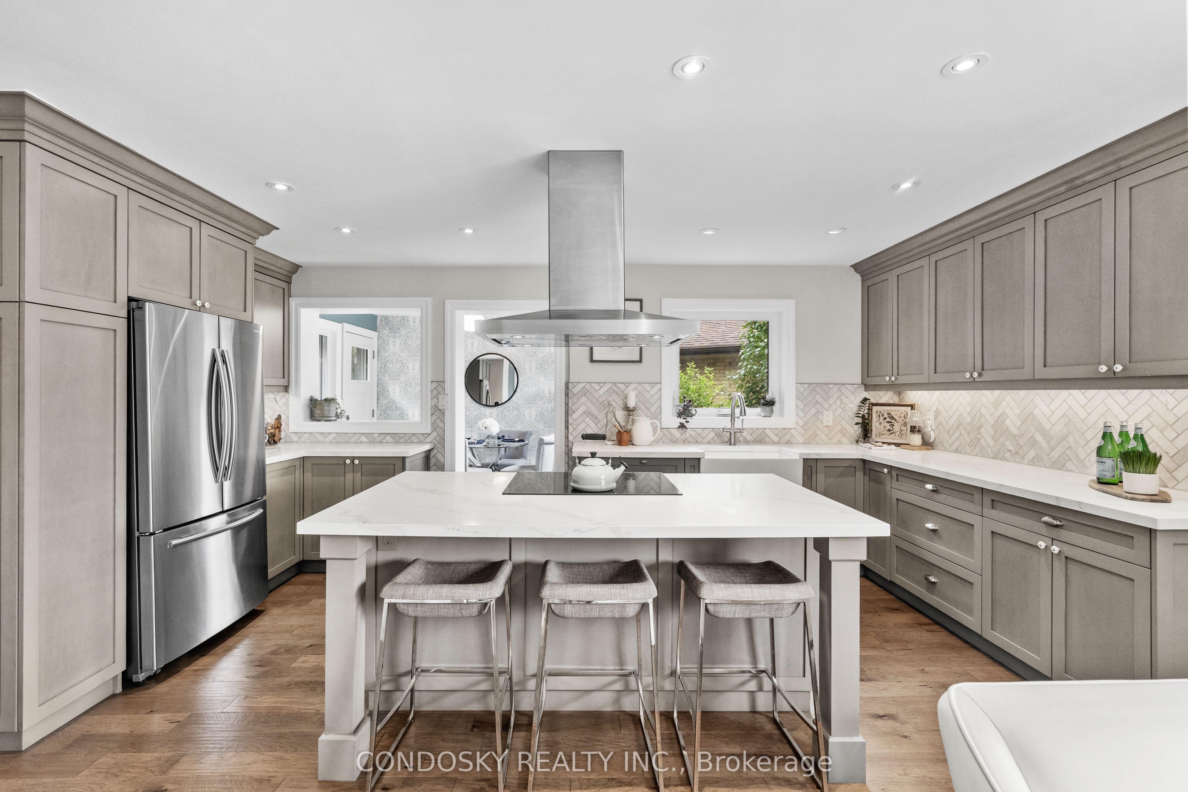
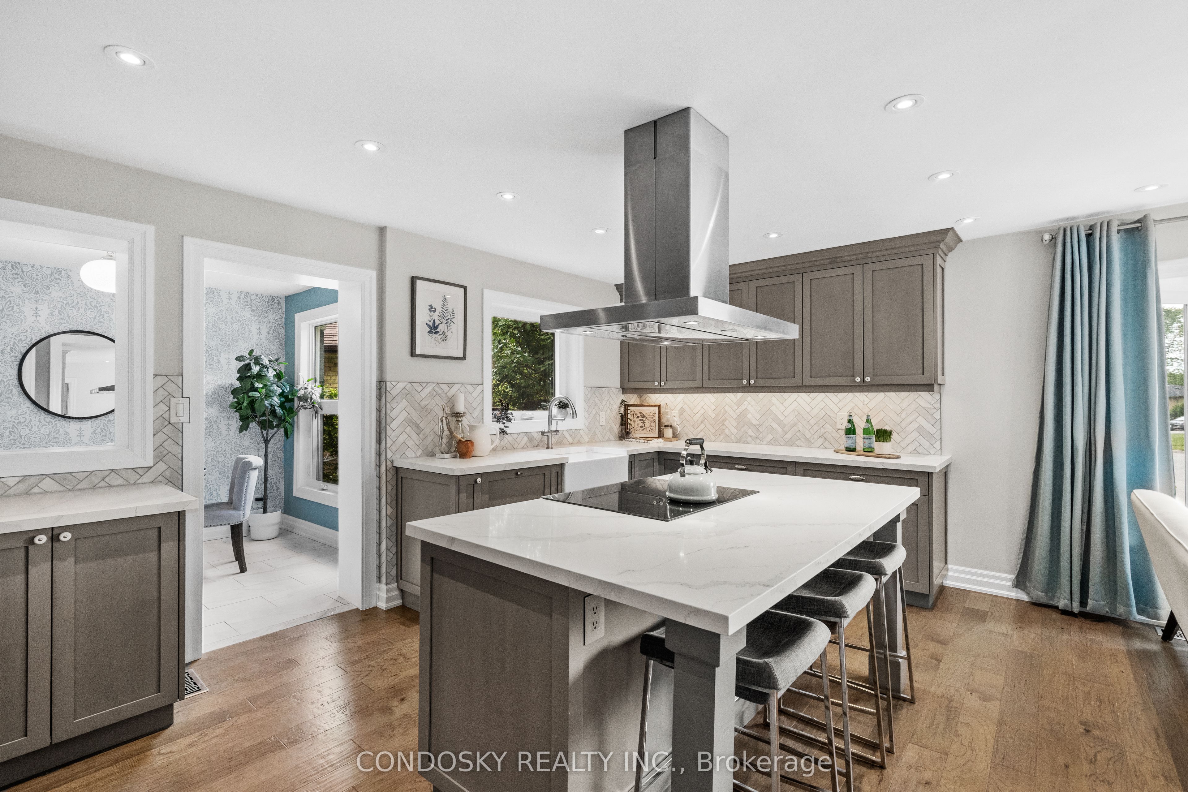
$4,832Tucked away on a quiet cul-de-sac in one of Georgetown's most sought-after neighbourhoods, this beautifully renovated 3+2 bedroom, 3 bathroom home offers the perfect blend of privacy, comfort, and everyday luxury. From the moment you arrive, you'll appreciate the peaceful setting, but it's the backyard that truly steals the show. Imagine summer days spent beside the heated pool, evenings entertaining on the expansive patio, and endless room for children and pets to play in the separate green space all thoughtfully designed to create your own private retreat. Inside, the home has been extensively updated with stylish finishes and a functional layout tailored for modern family living. The heart of the home is the stunning renovated kitchen, featuring quartz countertops, a large centre island, and plenty of space for gathering with family and friends. The finished basement extends the living space with two versatile rooms currently configured as a dedicated gym and private studio, offering endless possibilities for fitness, remote work, creative pursuits, or future bedroom use if desired. Rarely does a property offer such a perfect balance of thoughtful updates, versatile living space, and an incredible backyard retreat, creating a home that is as functional as it is unforgettable. All of this, set in a sought-after Georgetown location close to schools, shopping, and the charm of the downtown core-offering the perfect balance of convenience and community.
| 4 days ago | Listing updated with changes from the MLS® | |
| 4 days ago | Listing first seen on site |

Listing information is provided by Participants of the Toronto Real Estate Board. IDX information is provided exclusively for personal, non-commercial use, and may not be used for any purpose other than to identify prospective properties consumers may be interested in purchasing. Information is deemed reliable but not guaranteed. Copyright 2026, Toronto Real Estate Board
Last checked 2026-08-04 03:44 AM UTC