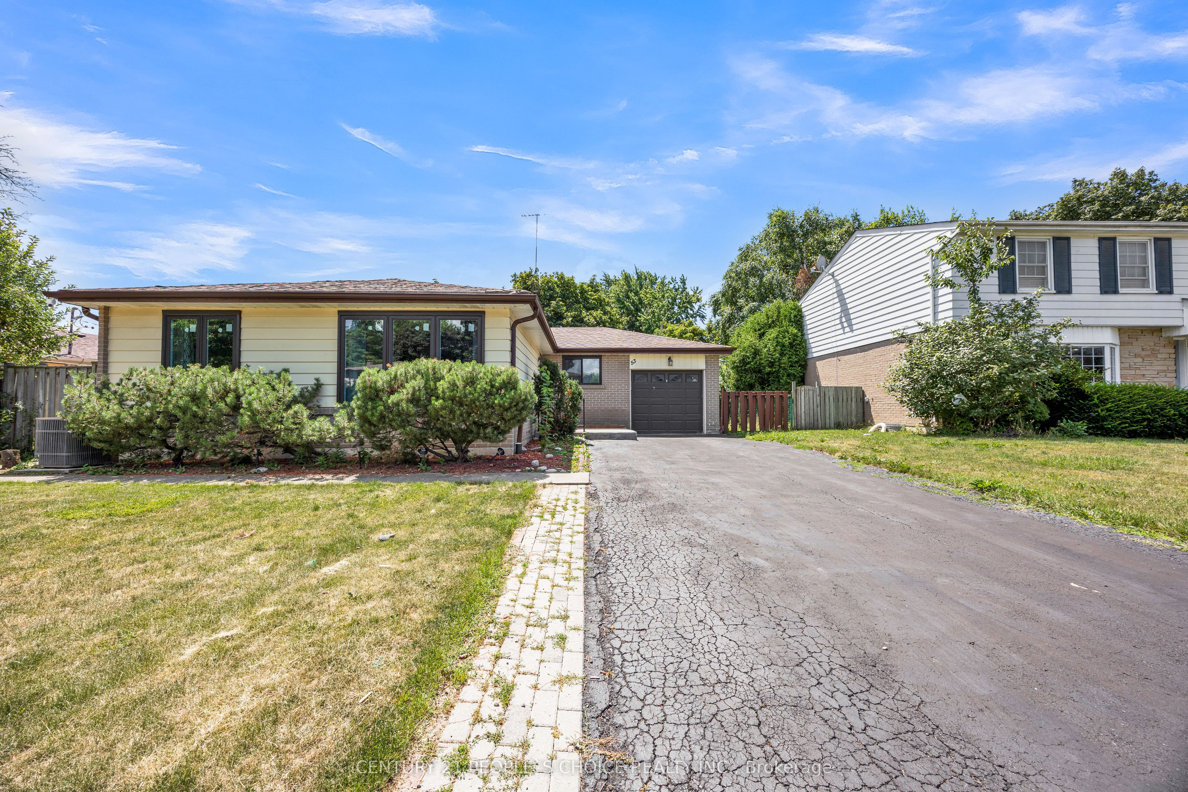
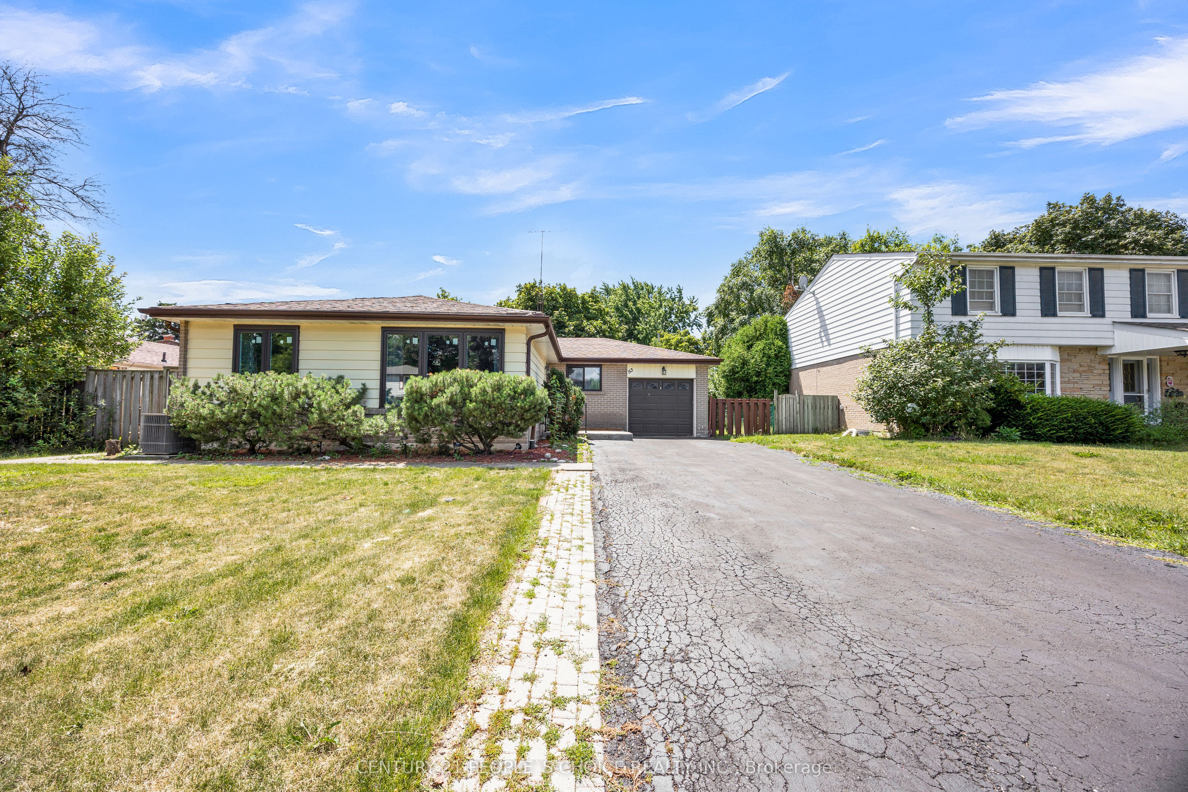
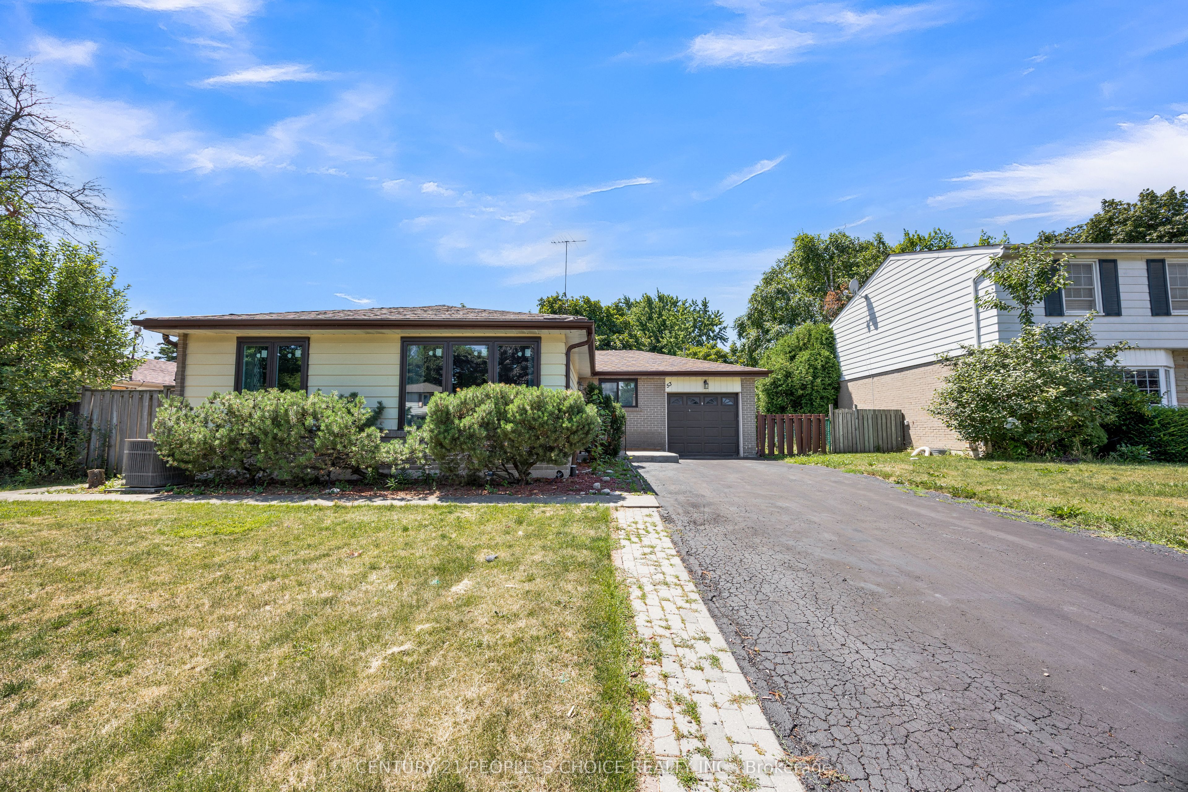
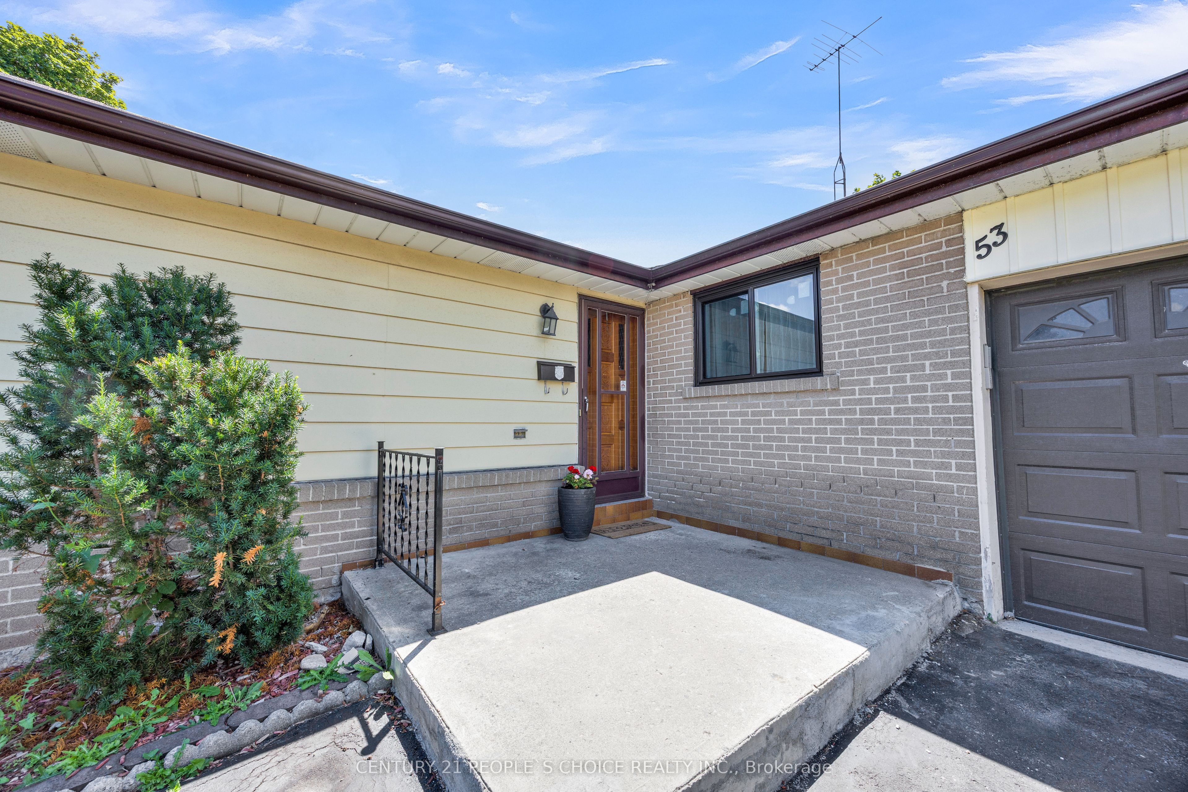
53 Brookland Drive W, Brampton, ON, L6T 2M7

Save
Ask
Tour
Hide
Share
$879,900
3 Days On Site

53 Brookland Drive W
Brampton, ON L6T 2M7

For Sale|Single Family Residence|Active
4
Beds
3
Total Baths
1100-1500
SqFt

/SqFt
County:
Peel
Call Now: (226) 907 4448
Is this the listing for you? We can help make it yours.
(226) 907 4448
53 Brookland Drive W53 Brookland Drive W53 Brookland Drive W53 Brookland Drive W
Save
Ask
Tour
Hide
Share

Mortgage Calculator

Monthly Payment (Est.)

$4,014
Calculator powered by Showcase IDX, a Constellation1 Company. Copyright ©2026 Information is deemed reliable but not guaranteed.

Welcome to Beautiful Immaculate Detached Bungalow situated on a premium 62 x 120 ft rectangular lot in the Heart of Brampton++ with Brand New White kitchen 2026/// Brand new Paint in the Entire house///Brand New Windows 2026///Brand new furnace 2026///This versatile Home features a separate side Entrance leading to a finished basement with two additional rooms, a 3-piece bathroom, with Lots of natural light in the house+++and potential for a kitchen, making it an excellent option for an in-law suite or multi-generational living. The bright and functional layout offers comfortable living with outstanding income potential. Enjoy the convenience of an Attached Garage, a Private Driveway with No Sidewalk, providing ample parking and Enhanced curb appeal. Located in a safe, family-friendly neighborhood, this home is just Minutes from Major highways, Bramalea City Centre, schools, parks, public transit, shopping, restaurants, and all essential amenities. Whether you're a growing family, an investor, or looking for a home with flexible living space, this property offers exceptional value and endless possibilities. Don't miss this incredible opportunity to own a spacious bungalow on a premium lot in one of Brampton's Most convenient and Desirable locations!!

Save
Ask
Tour
Hide
Share
Listing Snapshot
Price 
$879,900
Days On Site 
3 Days
Bedrooms 
4
Inside Area (SqFt) 
1100-1500 sqft
Total Baths 
3
Full Baths 
N/A
Partial Baths 
N/A
Lot Size 
62.08x120.15 Acres
Year Built 
N/A
MLS® Number 
W13625694
Status 
Active
Property Tax 
$5,790.62
Maintenance Fees 
N/A
Sq Ft Source 
N/A
Friends & Family
Recent Activity
9 hours agoListing updated with changes from the MLS®
3 days agoListing first seen on site
General Features
Attached Garage 
Yes
Cross Street 
Dixie/Balmoral
Direction Faces 
West
Garage 
Yes
Parking 
Garage Door OpenerPrivateAttached
Parking Spaces 
5
Property Sub Type 
Single Family Residence
Style 
Bungalow
Interior Features
Basement 
Finished
Cooling 
Central Air
Heating 
Natural GasForced Air
Bedroom 
Dimensions - 4.84 x 3.28Level - BasementArea - 15Area Source - OtherArea Units - Square MetersDescription - Bedroom
Bedroom 2 
Dimensions - 3.27 x 3.15Level - MainArea - 10Area Source - OtherArea Units - Square MetersDescription - Bedroom 2
Dining Room 
Dimensions - 5.09 x 3.30Level - MainArea - 16Area Source - OtherArea Units - Square MetersDescription - Dining Room
Family Room 
Dimensions - 13.36 x 2.39Level - BasementArea - 31Area Source - OtherArea Units - Square MetersFeatures - Built-in FeaturesDescription - Family Room
Kitchen 
Dimensions - 4.52 x 3.35Level - MainArea - 15Area Source - OtherArea Units - Square MetersDescription - Kitchen
Living Room 
Dimensions - 3.49 x 2.77Level - MainArea - 9Area Source - OtherArea Units - Square MetersDescription - Living Room
Master Bedroom 
Dimensions - 4.20 x 3.30Level - MainArea - 13Area Source - OtherArea Units - Square MetersDescription - Primary Bedroom
Save
Ask
Tour
Hide
Share
Exterior Features
Construction Details 
Brick
Pool Features 
None
Roof 
Asphalt
Listing courtesy of CENTURY 21 PEOPLE`S CHOICE REALTY INC.

Listing information is provided by Participants of the Toronto Real Estate Board. IDX information is provided exclusively for personal, non-commercial use, and may not be used for any purpose other than to identify prospective properties consumers may be interested in purchasing. Information is deemed reliable but not guaranteed. Copyright 2026, Toronto Real Estate Board
Last checked 2026-08-04 12:26 AM UTC

Neighborhood & Commute
Source: Walkscore
Save
Ask
Tour
Hide
Share