

12497 Regional Road 25, Halton Hills, ON, L7J 2M1
Save
Ask
Tour
Hide
$1,299,000
2 Days On Site
12497 Regional Road 25Halton Hills, ON L7J 2M1
For Sale|Single Family Residence|Active
5
Beds
3
Total Baths
1100-1500
SqFt
—
/SqFt
County:
Halton
Call Now: (226) 907 4448
Is this the listing for you? We can help make it yours.
(226) 907 4448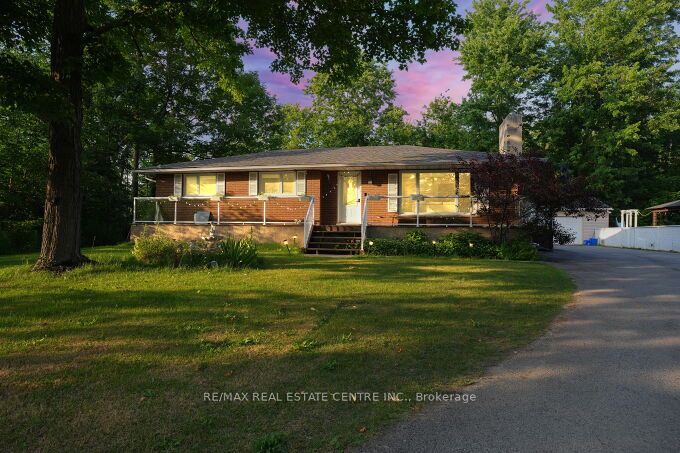
Save
Ask
Tour
Hide
Mortgage Calculator
Monthly Payment (Est.)
$5,927Calculator powered by Showcase IDX, a Constellation1 Company. Copyright ©2026 Information is deemed reliable but not guaranteed.
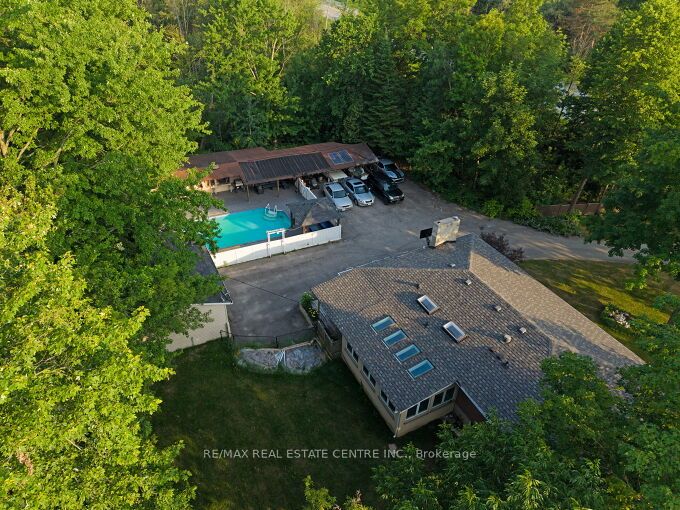
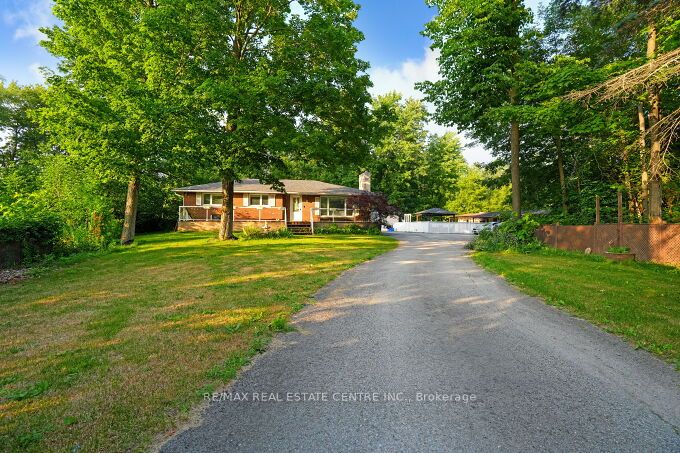
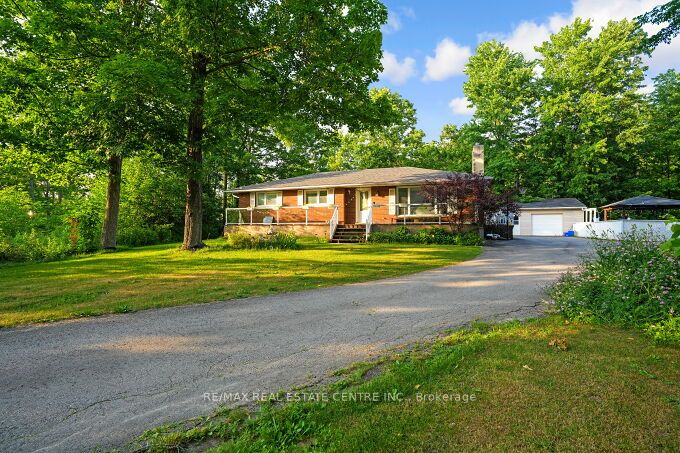
Welcome to this beautifully upgraded 3+2 bedroom bungalow situated on approximately 2.8 acres, offering the perfect blend of country living and modern comfort. Featuring upgraded flooring, fresh paint, new tile flooring, a refreshed kitchen with painted cabinets, granite countertops, and two renovated full bathrooms on the main level. The finished basement offers a spacious recreation room, two bedrooms, and a full bath. Enjoy year-round comfort with geothermal heating and cooling, a winterized sunroom, new water filtration system, sprinkler system, and a private backyard oasis complete with an inground pool, pool house, deck, and a poolside wood-fired pizza oven. Roof replaced in 2020. Move-in ready and loaded with thoughtful upgrades.
Save
Ask
Tour
Hide
Listing Snapshot
Price
$1,299,000
Days On Site
2 Days
Bedrooms
5
Inside Area (SqFt)
1100-1500 sqft
Total Baths
3
Full Baths
N/A
Partial Baths
N/A
Lot Size
500.0x249.7 Acres
Year Built
N/A
MLS® Number
W13629140
Status
Active
Property Tax
$5,981
Maintenance Fees
N/A
Sq Ft Source
N/A
Friends & Family
Recent Activity
| 2 days ago | Listing updated with changes from the MLS® | |
| 2 days ago | Listing first seen on site |
General Features
Cross Street
Hwy 25 & 22 Side Rd
Direction Faces
East
Foundation
Block
Garage
Yes
Parking
PrivateDetached
Parking Spaces
11
Property Sub Type
Single Family Residence
Sewer
Septic Tank
Style
Bungalow
Water Source
WellPrivate
Interior Features
Appliances
RangeWater SoftenerWater Heater
Basement
Finished
Cooling
Central Air
Fireplace
Yes
Fireplace Features
Electric
Heating
GeothermalForced Air
Interior
Storage
Save
Ask
Tour
Hide
Exterior Features
Construction Details
Brick
Lot Features
Greenbelt
Other Structures
GazeboStorage
Patio And Porch
Deck
Pool Features
In Ground
Roof
Asphalt
Listing courtesy of RE/MAX REAL ESTATE CENTRE INC.

Listing information is provided by Participants of the Toronto Real Estate Board. IDX information is provided exclusively for personal, non-commercial use, and may not be used for any purpose other than to identify prospective properties consumers may be interested in purchasing. Information is deemed reliable but not guaranteed. Copyright 2026, Toronto Real Estate Board
Last checked 2026-08-04 12:31 AM UTC
Listing information is provided by Participants of the Toronto Real Estate Board. IDX information is provided exclusively for personal, non-commercial use, and may not be used for any purpose other than to identify prospective properties consumers may be interested in purchasing. Information is deemed reliable but not guaranteed. Copyright 2026, Toronto Real Estate Board
Last checked 2026-08-04 12:31 AM UTC
Neighborhood & Commute
Source: Walkscore
Save
Ask
Tour
Hide