

33 Donald Avenue, Toronto, ON, M6M 1J9
33 Donald AvenueToronto, ON M6M 1J9
Mortgage Calculator
Monthly Payment (Est.)
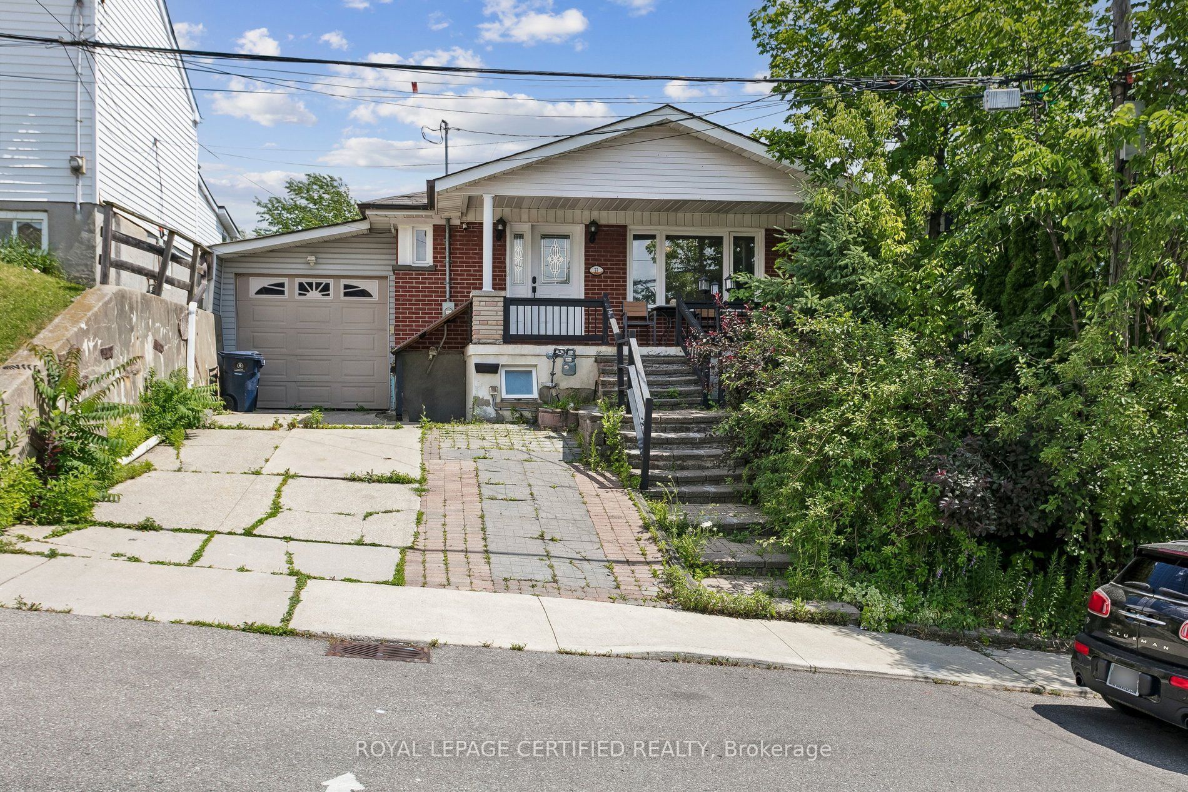
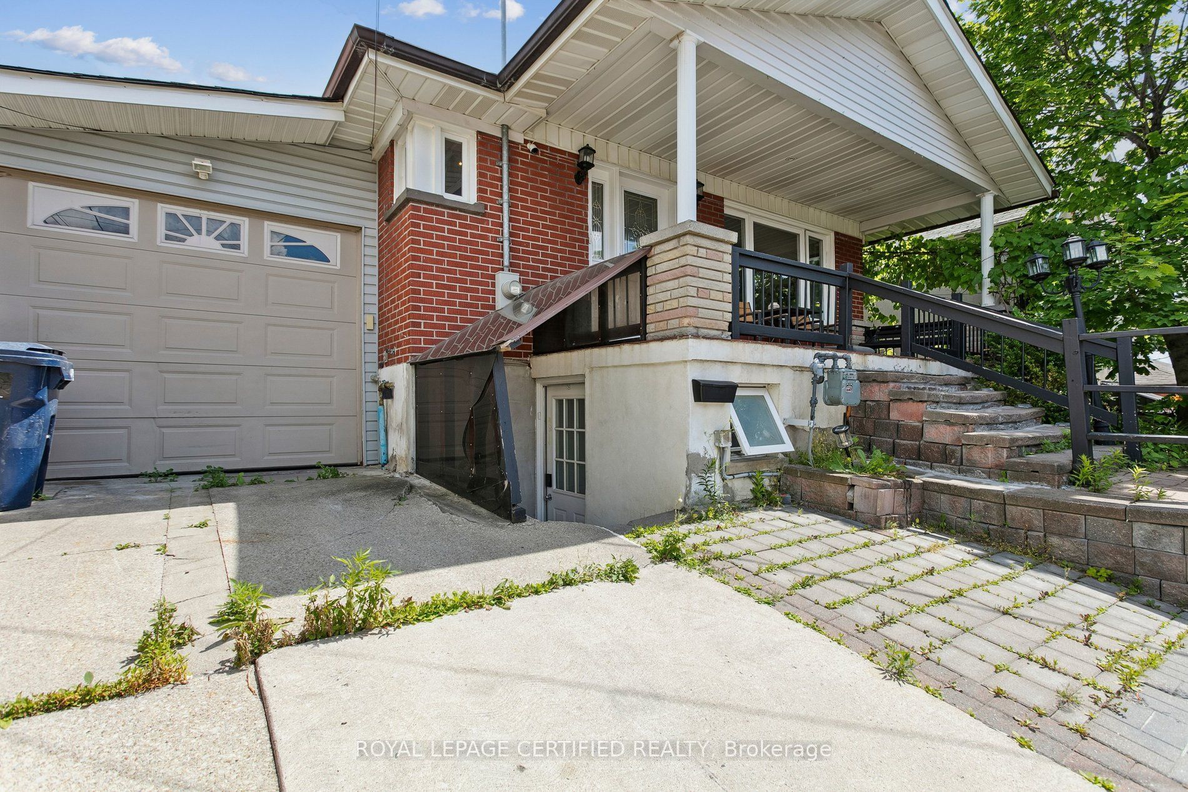
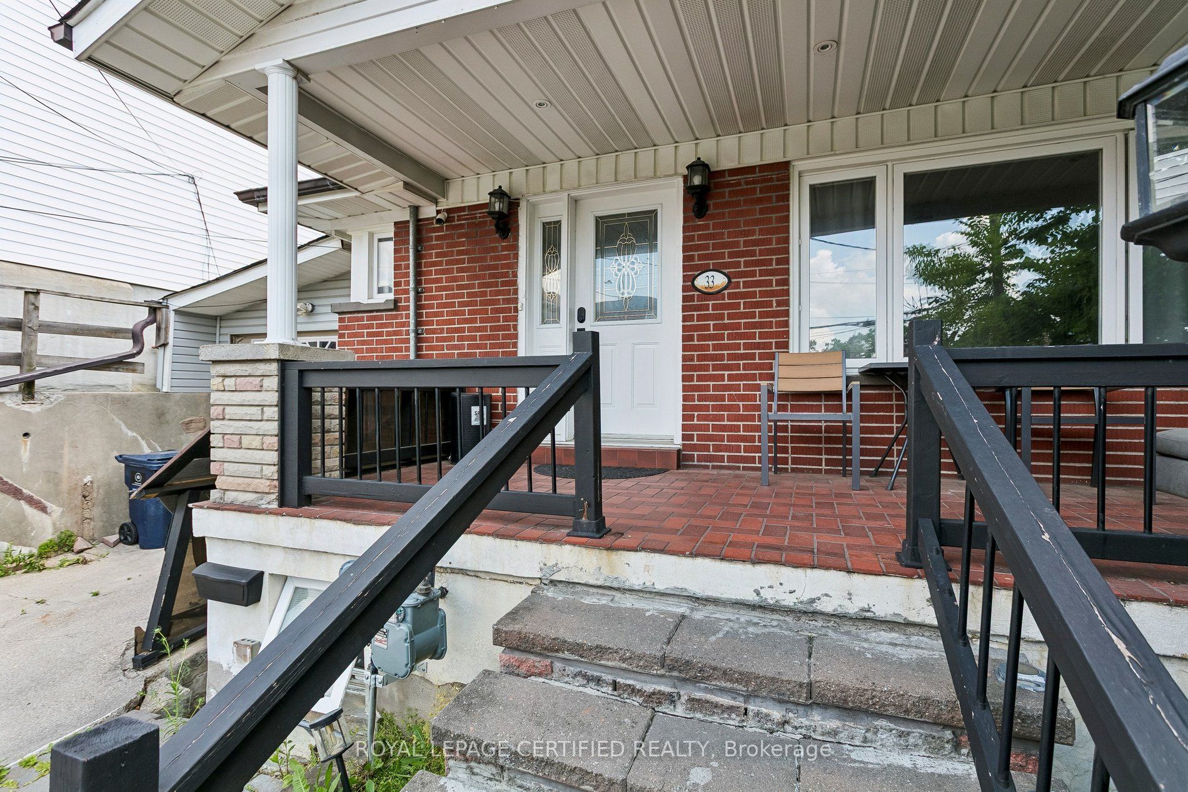
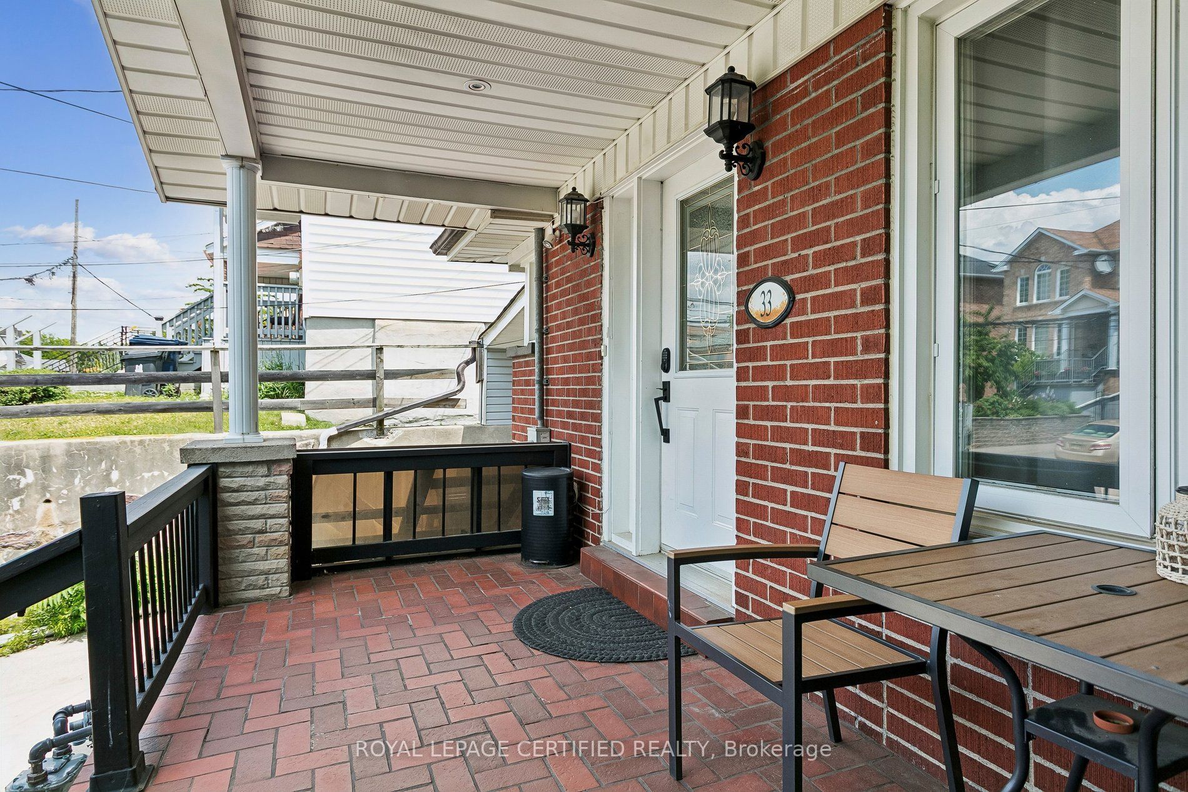
$4,558CALLING ALL INVESTORS AND DEVELOPERS! Exciting double-width lot opportunity with potential to build two semi-detached homes, each with up to four units and garden suite, subject to municipal approvals! Very Spacious deep LOT (40[2x20]x125) 2+2 Bedroom & 2 bathroom Detached Home, Situated On An Approximately 40-Foot Lot With A Private Driveway And Attached Garage. Located In A Family-Friendly Neighbourhood minutes to Caledonia TTC station , Schools, Parks, Stockyards Village, Corso Italia, And The upcoming Caledonia GO station on Barrie line, Subway, And LRT Stations. This Bright And Spacious Home Features A Stunning Open-Concept Kitchen/Dining Area, Large Windows, Numerous Pot Lights, And A Walk-Out To The Front Porch. The Main Floor Also Includes A 5-Piece Bathroom. Enjoy A Private Backyard With Excellent Outdoor Space. Fully Finished Basement With Kitchen, Bathroom, 2 bedrooms, And Two Separate Entrances, Offering Excellent Rental Potential Or Multi-Generational Living Options.
| yesterday | Listing updated with changes from the MLS® | |
| yesterday | Listing first seen on site |

Listing information is provided by Participants of the Toronto Real Estate Board. IDX information is provided exclusively for personal, non-commercial use, and may not be used for any purpose other than to identify prospective properties consumers may be interested in purchasing. Information is deemed reliable but not guaranteed. Copyright 2026, Toronto Real Estate Board
Last checked 2026-08-03 10:02 PM UTC