

2 Ellins Avenue, Toronto, ON, M6N 2A1
2 Ellins AvenueToronto, ON M6N 2A1
Mortgage Calculator
Monthly Payment (Est.)
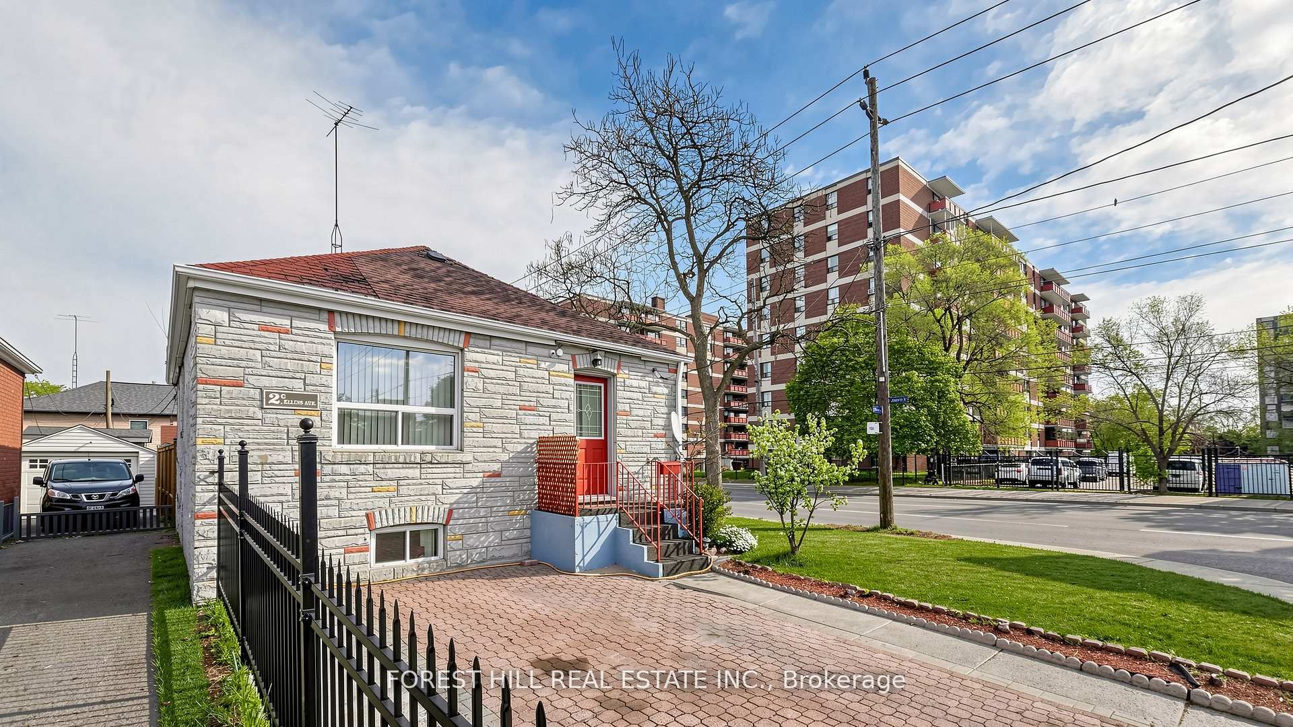
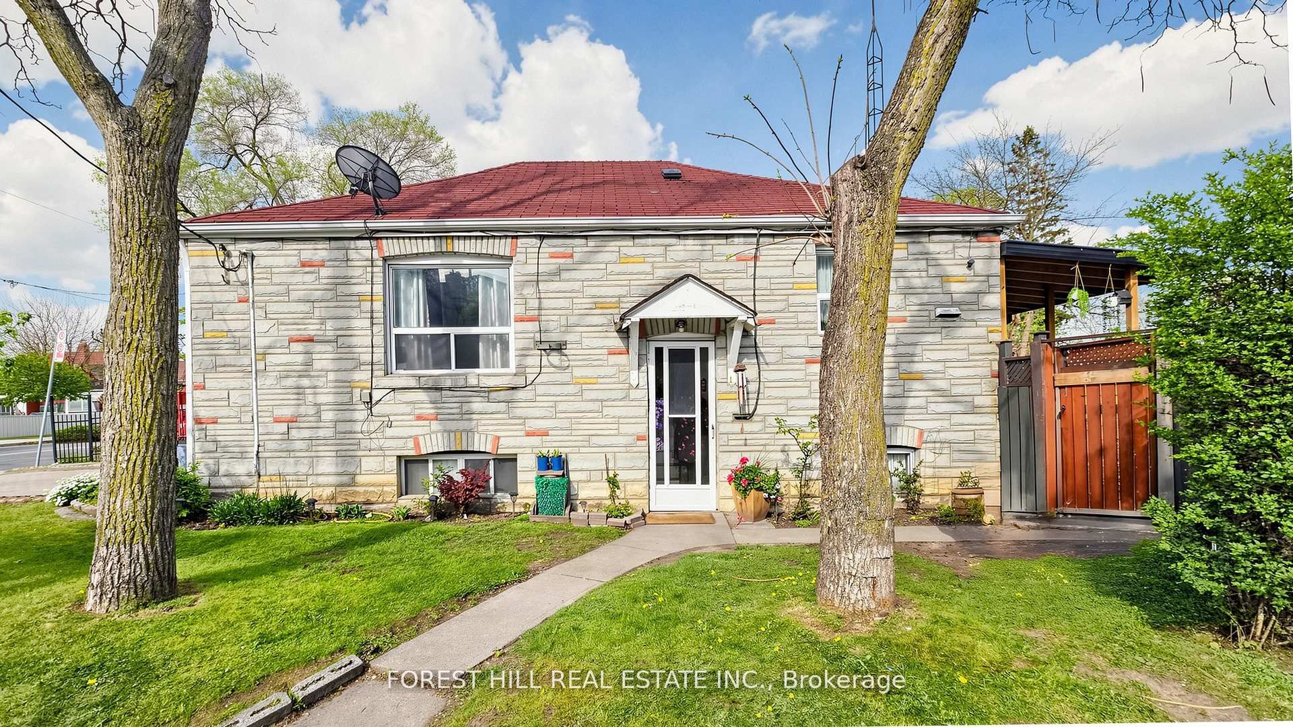
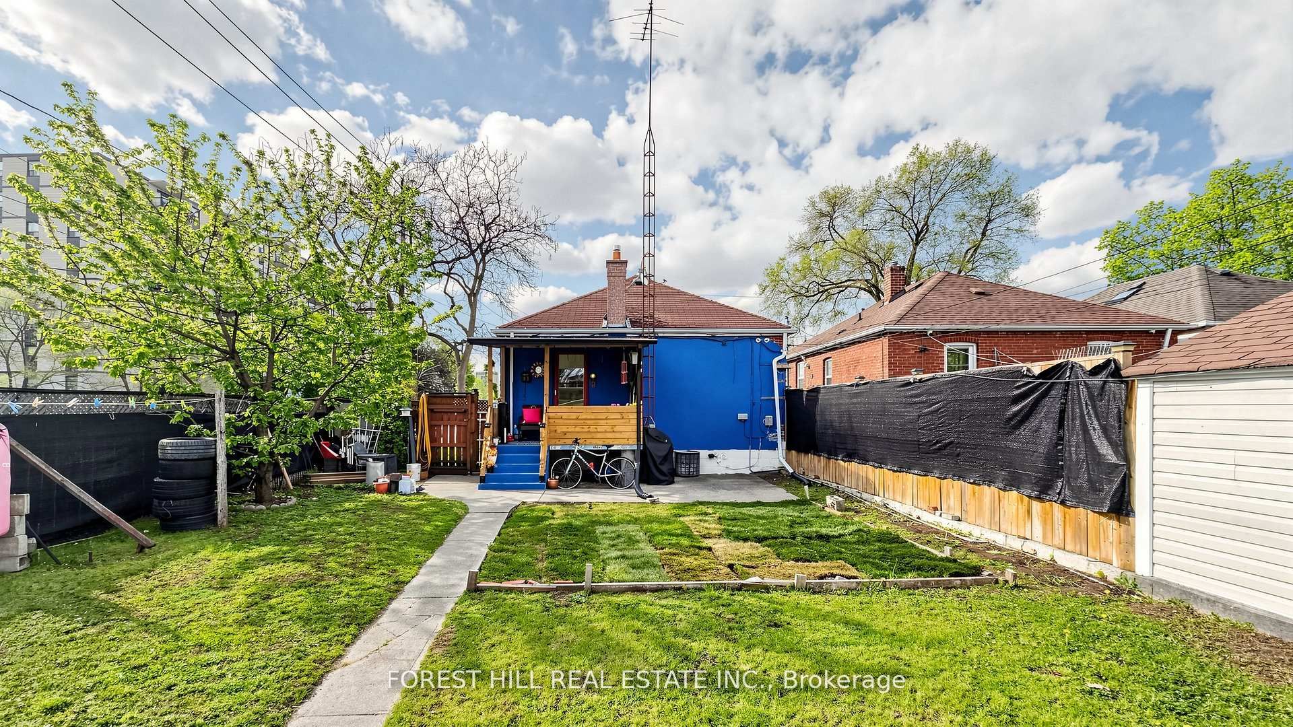
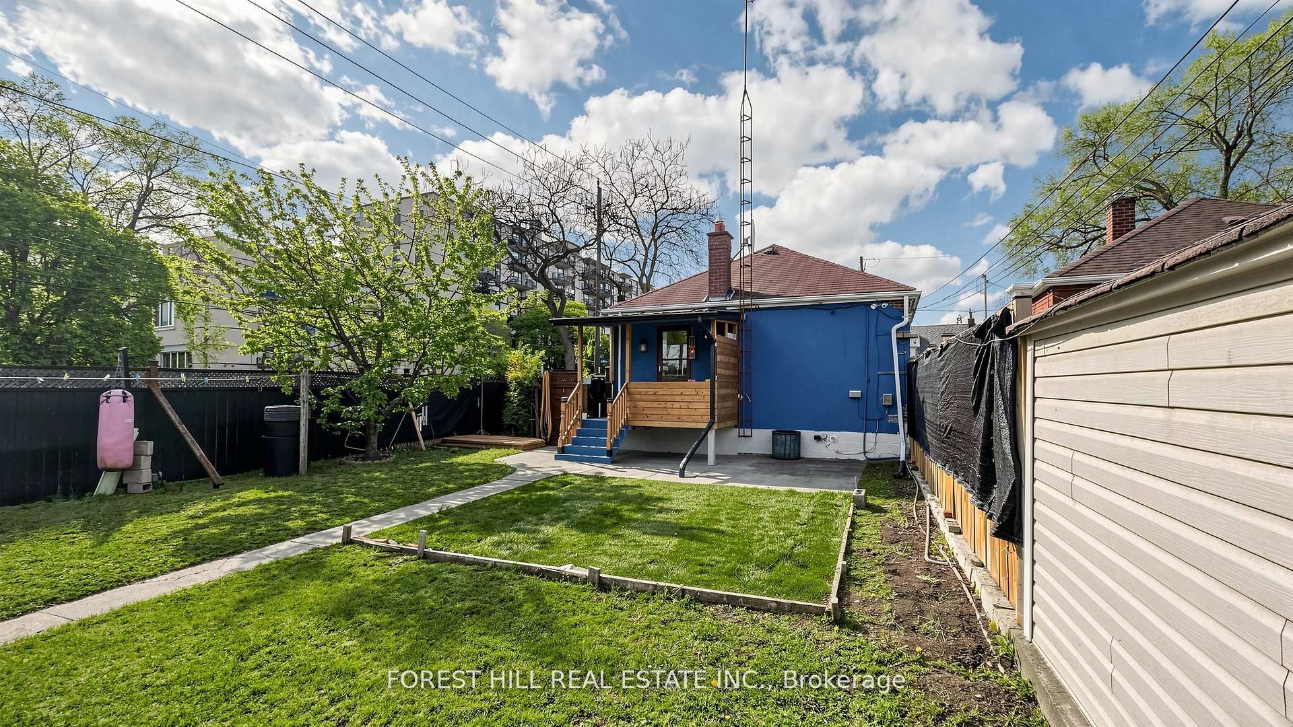
$4,334Excellent Investment Opportunity perfect for investors, end-users, multi-generational families or for co-ownership enthusiasts. This unique property features two (2) separate entrances, two (2) kitchens, and (2) two driveways. Parkwith ease using the large detached 1 car-garage with private driveway parking accessible via Jane Street, or utilizethe driveway directly off Ellins Avenue that carries an active City of Toronto Front-Yard Parking Permit @($374.18/year). Recent and updated survey and conceptual plans for a four-unit residential property (4-Plex plansreadily available). This property boasts massive potential to be transformed into a lucrative 4-plex along with agarden suite with a tremendous upside in one of Toronto's most dynamic communities. Close to Bloor WestVillage, The Junction, The Stockyards Mall, TTC, Jane Station, schools, parks, golf, shopping & restaurants.
| 16 hours ago | Listing updated with changes from the MLS® | |
| 16 hours ago | Listing first seen on site |

Listing information is provided by Participants of the Toronto Real Estate Board. IDX information is provided exclusively for personal, non-commercial use, and may not be used for any purpose other than to identify prospective properties consumers may be interested in purchasing. Information is deemed reliable but not guaranteed. Copyright 2026, Toronto Real Estate Board
Last checked 2026-08-05 10:33 AM UTC