

5471 Campbellville Road, Milton, ON, L9T 7L8
Save
Ask
Tour
Hide
$1,099,000
26 Days On Site
5471 Campbellville RoadMilton, ON L9T 7L8
For Sale|Single Family Residence|Active
3
Beds
2
Total Baths
700-1100
SqFt
—
/SqFt
County:
Halton
Call Now: (226) 907 4448
Is this the listing for you? We can help make it yours.
(226) 907 4448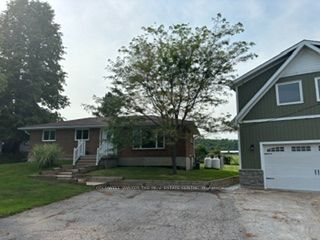
Save
Ask
Tour
Hide
Mortgage Calculator
Monthly Payment (Est.)
$5,014Calculator powered by Showcase IDX, a Constellation1 Company. Copyright ©2026 Information is deemed reliable but not guaranteed.
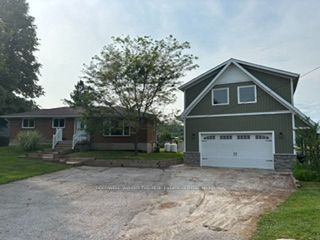
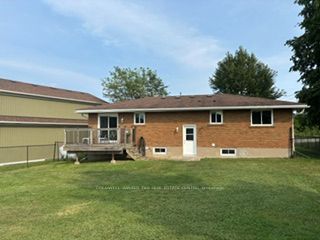
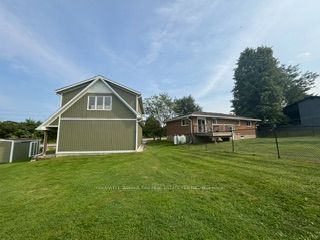
Calling all woodworkers, mechanics, car collectors and sports enthusiasts. Come and see your new detached 2 storey garage/workshop. Roughly 1000 sf per floor with 100 AMP service. House comes with a move in ready 3 bedroom, 2 bathroom bungalow and finished basement. If you have pets or children; the backyard is fenced. Easy access to 401, Milton, conservation parks including Hilton Falls and Kelso/Glen Eden. An amazing view of the escarpment and some of the best Fall colours you will ever see.
Save
Ask
Tour
Hide
Listing Snapshot
Price
$1,099,000
Days On Site
26 Days
Bedrooms
3
Inside Area (SqFt)
700-1100 sqft
Total Baths
2
Full Baths
N/A
Partial Baths
N/A
Lot Size
125.0x133.0 Acres
Year Built
N/A
MLS® Number
W13674158
Status
Active
Property Tax
$5,008.82
Maintenance Fees
N/A
Sq Ft Source
N/A
Friends & Family
Recent Activity
| 7 days ago | Listing updated with changes from the MLS® | |
| 7 days ago | Price changed to $1,099,000 | |
| 4 weeks ago | Listing first seen on site |
General Features
Cross Street
Tremaine Rd. & 401
Direction Faces
North
Garage
Yes
Parking
Garage Door OpenerDetached
Parking Spaces
9
Property Sub Type
Single Family Residence
Sewer
Septic Tank
Style
Bungalow
Utilities
Cable Available
Water Source
WellPrivate
Interior Features
Appliances
Water PurifierWater SoftenerWater Heater
Basement
Sump PumpPartially Finished
Cooling
Central Air
Heating
PropaneForced Air
Save
Ask
Tour
Hide
Exterior Features
Construction Details
Brick Veneer
Lot Features
On Golf CourseGreenbeltRolling Slope
Other Structures
Shed(s)Workshop
Patio And Porch
Deck
Pool Features
None
Roof
Asphalt
View
Meadow
Waterview
Meadow
Listing courtesy of COLDWELL BANKER THE REAL ESTATE CENTRE

Listing information is provided by Participants of the Toronto Real Estate Board. IDX information is provided exclusively for personal, non-commercial use, and may not be used for any purpose other than to identify prospective properties consumers may be interested in purchasing. Information is deemed reliable but not guaranteed. Copyright 2026, Toronto Real Estate Board
Last checked 2026-09-10 01:29 AM UTC
Listing information is provided by Participants of the Toronto Real Estate Board. IDX information is provided exclusively for personal, non-commercial use, and may not be used for any purpose other than to identify prospective properties consumers may be interested in purchasing. Information is deemed reliable but not guaranteed. Copyright 2026, Toronto Real Estate Board
Last checked 2026-09-10 01:29 AM UTC
Neighborhood & Commute
Source: Walkscore
Save
Ask
Tour
Hide