

18 Young Street, Halton Hills, ON, L7J 2G6
18 Young StreetHalton Hills, ON L7J 2G6
Mortgage Calculator
Monthly Payment (Est.)
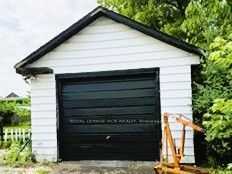
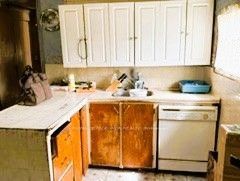
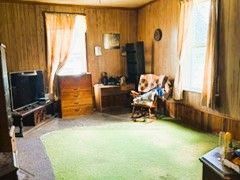
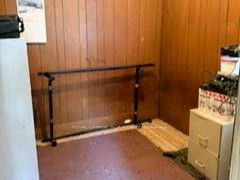
$1,368Opportunity Knocks! Priced For Land Value, This Generous 66 Ft X 122 Ft Lot Offers Plenty Of Possibilities, With An Existing Approximately 1,000 Sq Ft Bungalow And Detached 1-Car Garage. The Home Requires Significant Renovations And Offers A Fantastic Opportunity For Renovation Or Rebuilding, Depending On Your Vision. The Property Backs Directly Onto The GO Train Line, Making It An Excellent Location For Commuters. There's Plenty Of Room For Parking, And The Location Is Hard To Beat. Enjoy Walking To Local Shops And Schools, Taking A Scenic Stroll Through Prospect Park, Playing Pickleball Or Tennis, Or Spending Time By Picturesque Fairy Lake. GO Transit And Major Commuter Routes Are Just Minutes Away. An Exciting Opportunity For Investors, Renovators, Builders, Or Buyers With Vision To Bring Their Ideas To Life In A Wonderful Acton Location.
| 2 weeks ago | Listing updated with changes from the MLS® | |
| 3 weeks ago | Listing first seen on site |

Listing information is provided by Participants of the Toronto Real Estate Board. IDX information is provided exclusively for personal, non-commercial use, and may not be used for any purpose other than to identify prospective properties consumers may be interested in purchasing. Information is deemed reliable but not guaranteed. Copyright 2026, Toronto Real Estate Board
Last checked 2026-09-07 09:11 AM UTC