

8 Evans Ridge, Caledon, ON, L7E 2Z2
8 Evans RidgeCaledon, ON L7E 2Z2
Mortgage Calculator
Monthly Payment (Est.)
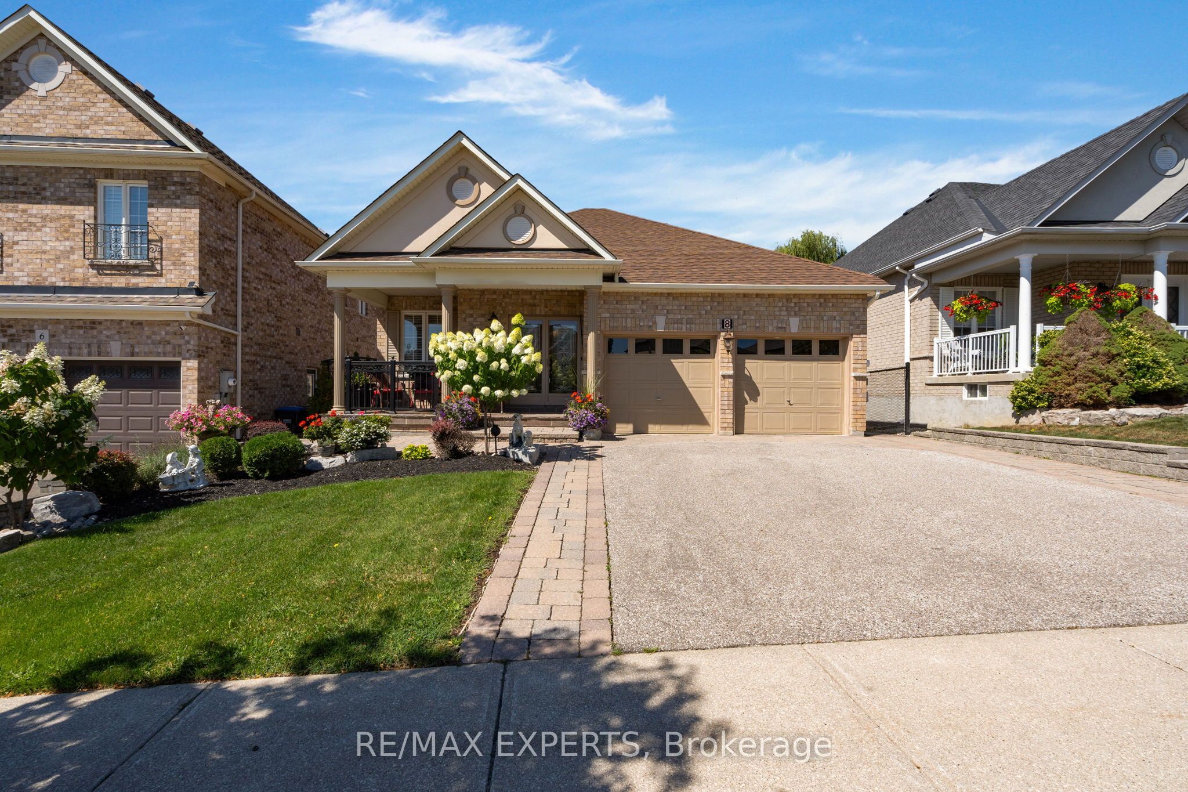
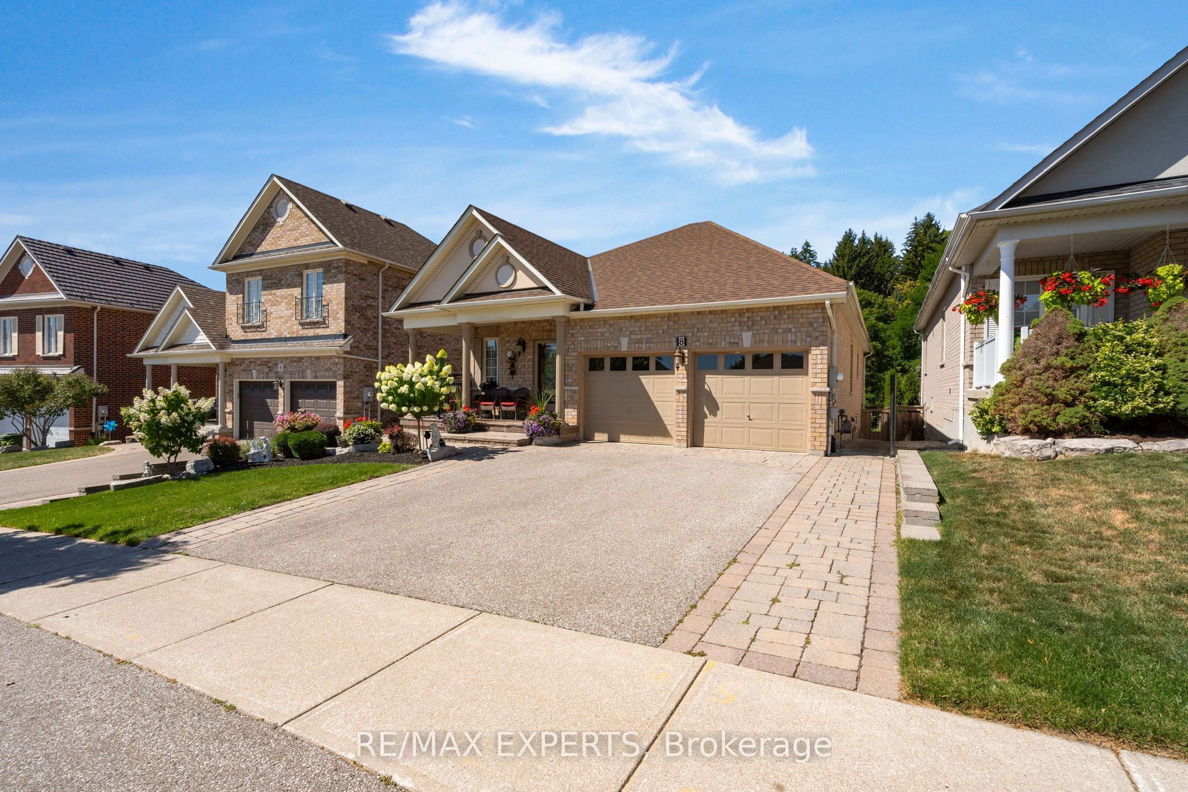
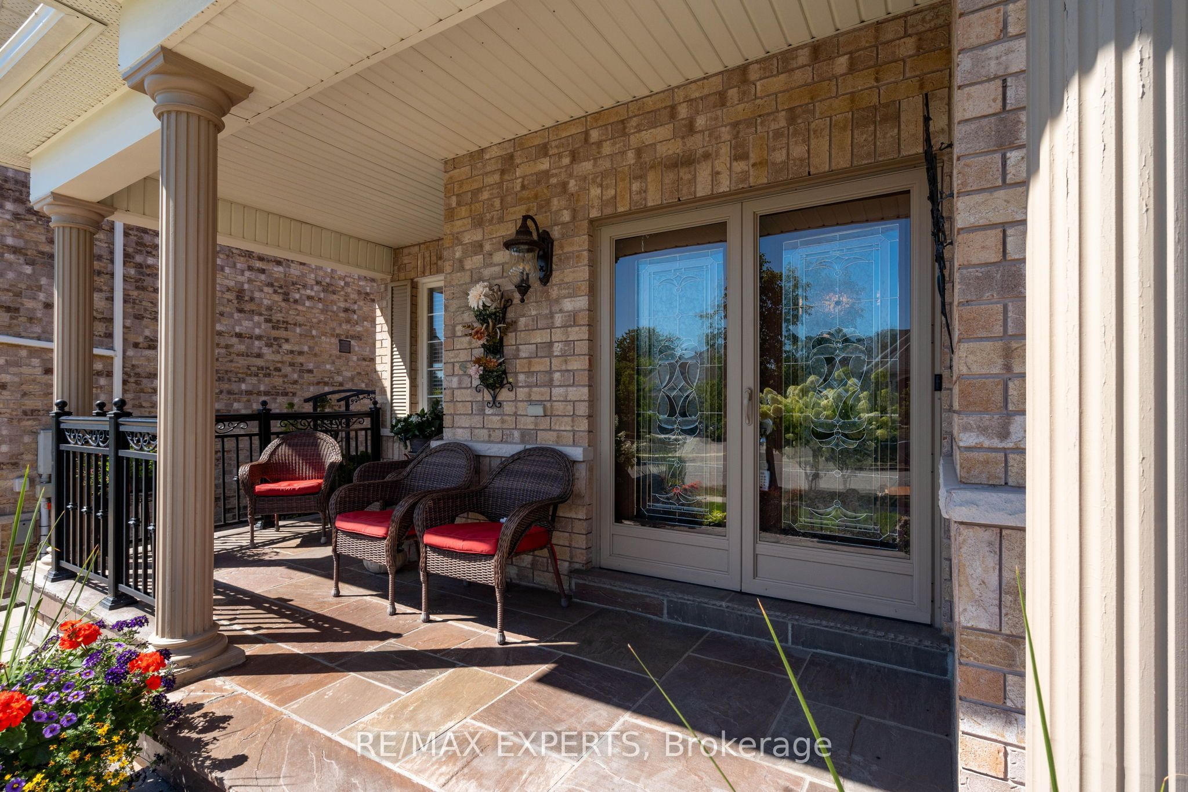
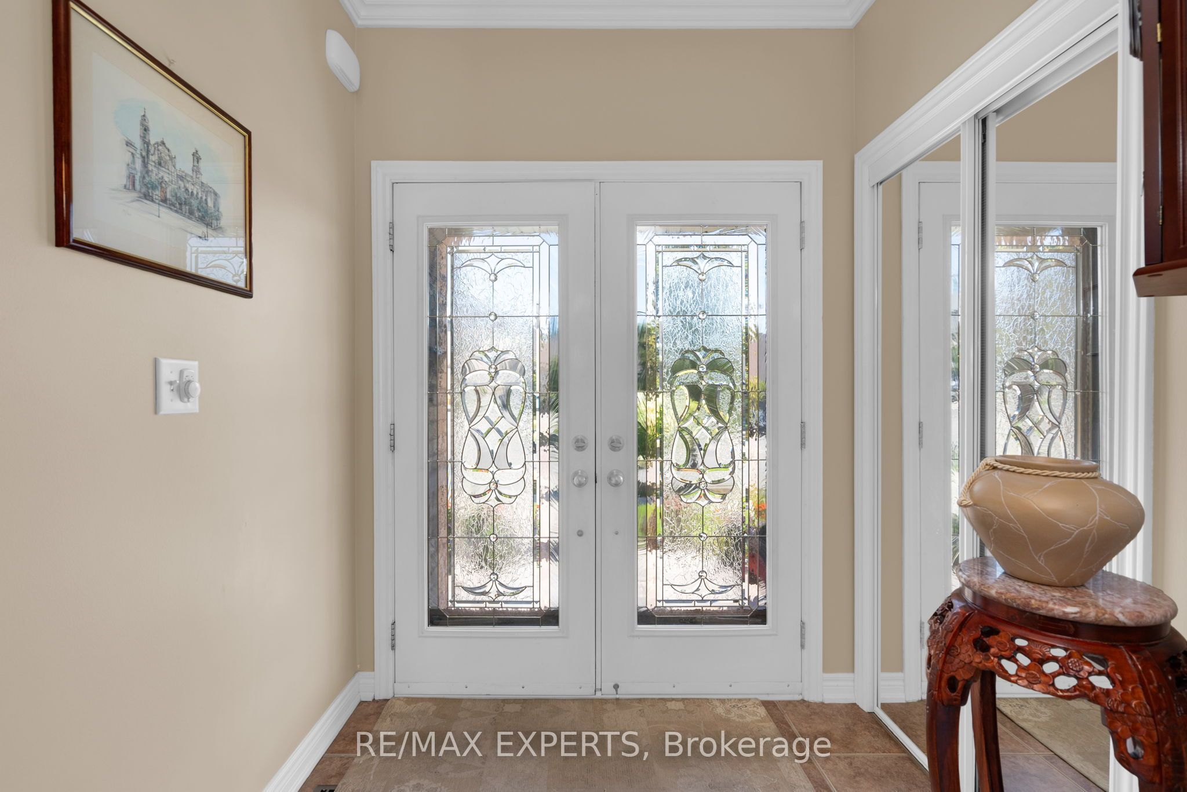
Enter an interest rate to see your estimated monthly payment.Welcome to 8 Evans Ridge - a beautifully maintained true bungalow offering over 1,700 sq ft of thoughtfully designed living space in the heart of Bolton.Step inside to find gleaming hardwood floors throughout the main level, complemented by soaring 9' ceilings and an abundance of pot lighting that gives every room a warm, open feel. The layout is bright, spacious, and easy to live in - exactly what you want in a true bungalow.Downstairs, the fully finished basement is a standout feature. With its own walkout to the patio, above-grade windows, and generous pot lighting, this lower level lives like a true extension of the home - not a basement. It's ideally set up as a separate apartment or in-law suite, offering fantastic flexibility for multi-generational living, a private guest space, or rental income potential.This home is perfectly suited for anyone looking to downsize without compromising on space, comfort, or functionality. Enjoy main-floor living with the bonus of a self-contained lower level for family, guests, or extra income.Location is everything, and this one delivers. You're just minutes from Bolton's shops, restaurants, and everyday conveniences, with easy access to major highways for a stress-free commute in any direction.If you've been searching for a true bungalow with a rare combination of style, function, and flexibility, 8 Evans Ridge checks every box.
| 5 days ago | Listing updated with changes from the MLS® | |
| 5 days ago | Price changed to $1,474,000 | |
| 2 months ago | Listing first seen on site |

Listing information is provided by Participants of the Toronto Real Estate Board. IDX information is provided exclusively for personal, non-commercial use, and may not be used for any purpose other than to identify prospective properties consumers may be interested in purchasing. Information is deemed reliable but not guaranteed. Copyright 2026, Toronto Real Estate Board
Last checked 2026-10-24 09:41 AM UTC