

33 Rogers Road, Brampton, ON, L6X 1L7
33 Rogers RoadBrampton, ON L6X 1L7
Mortgage Calculator
Monthly Payment (Est.)
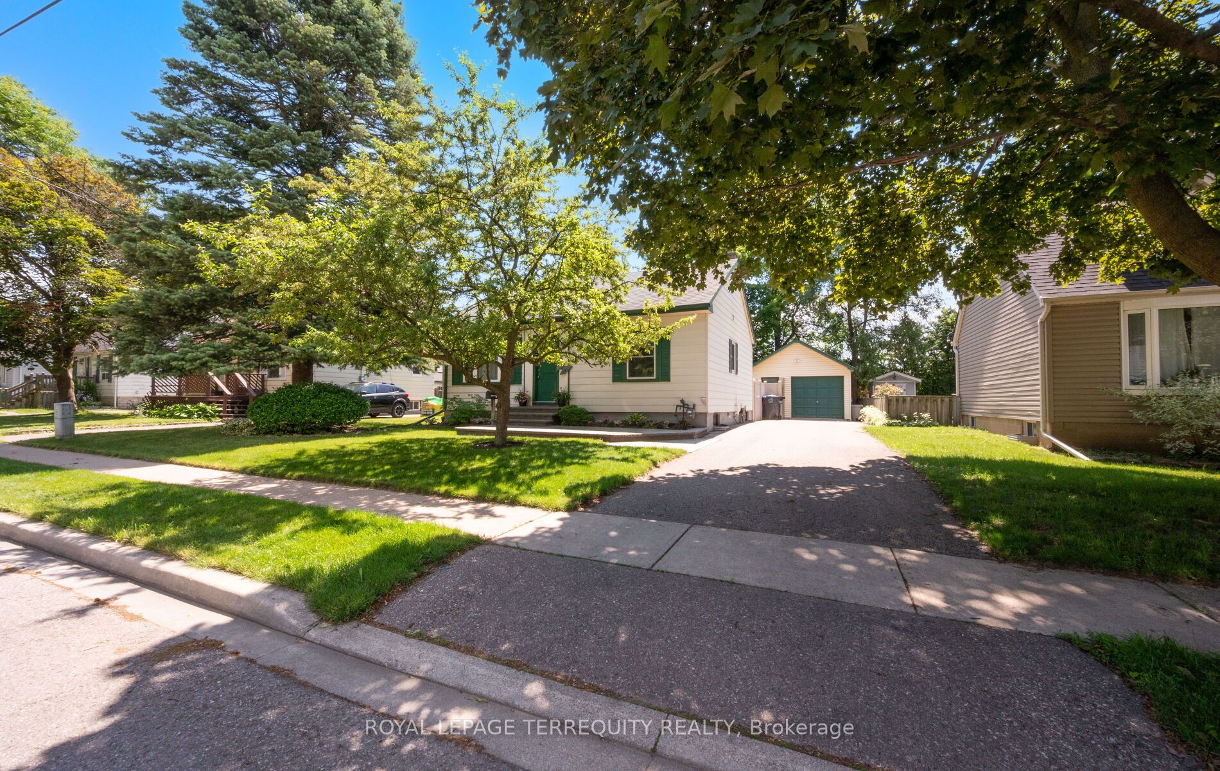
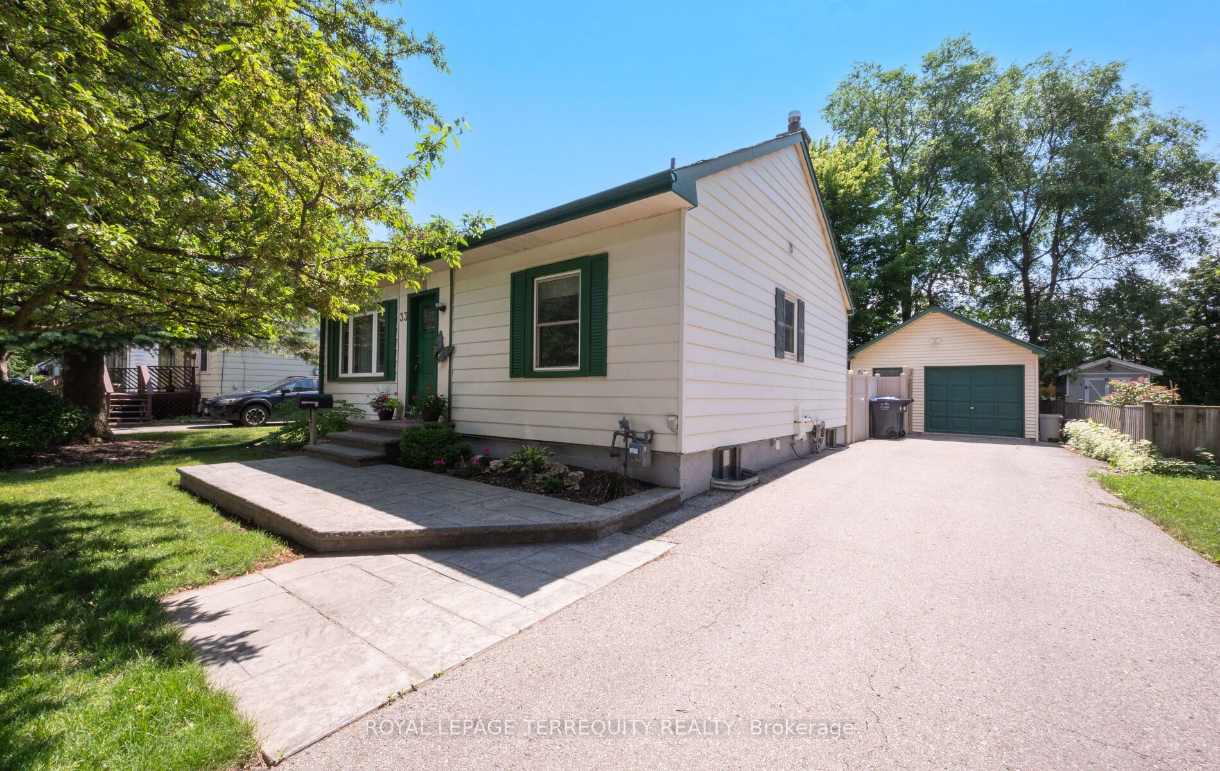
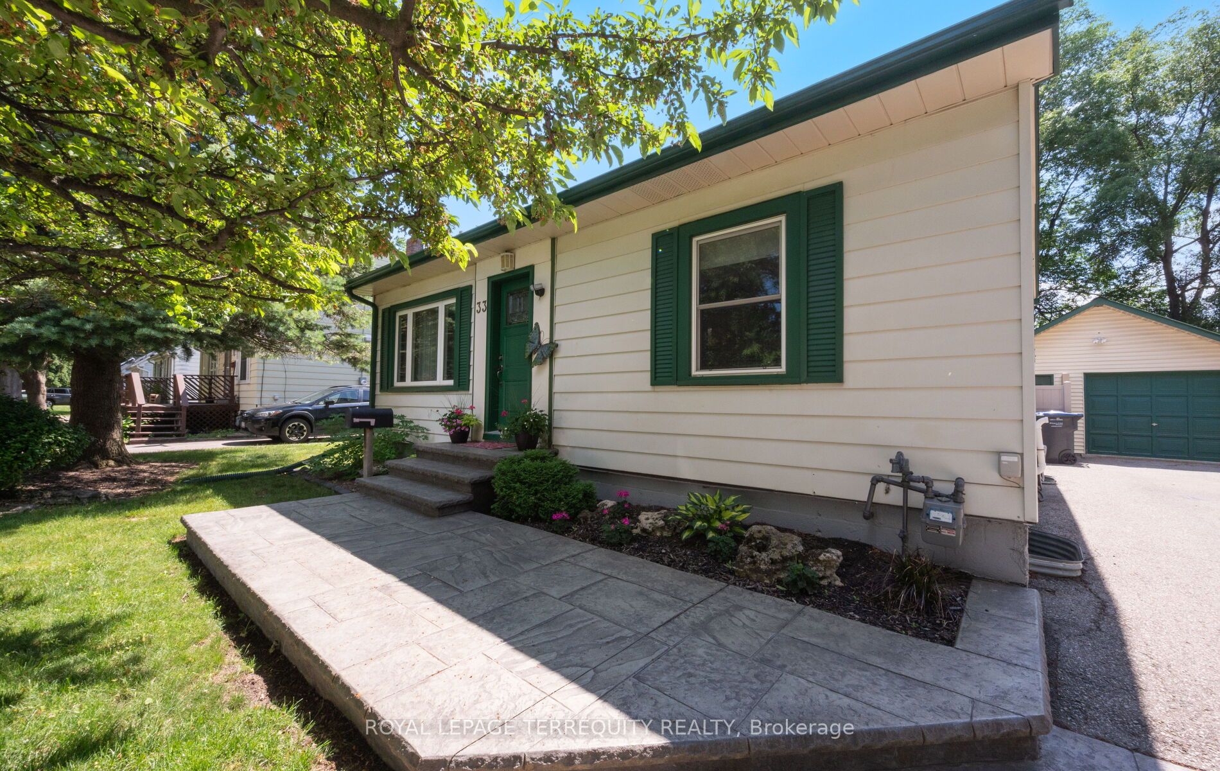
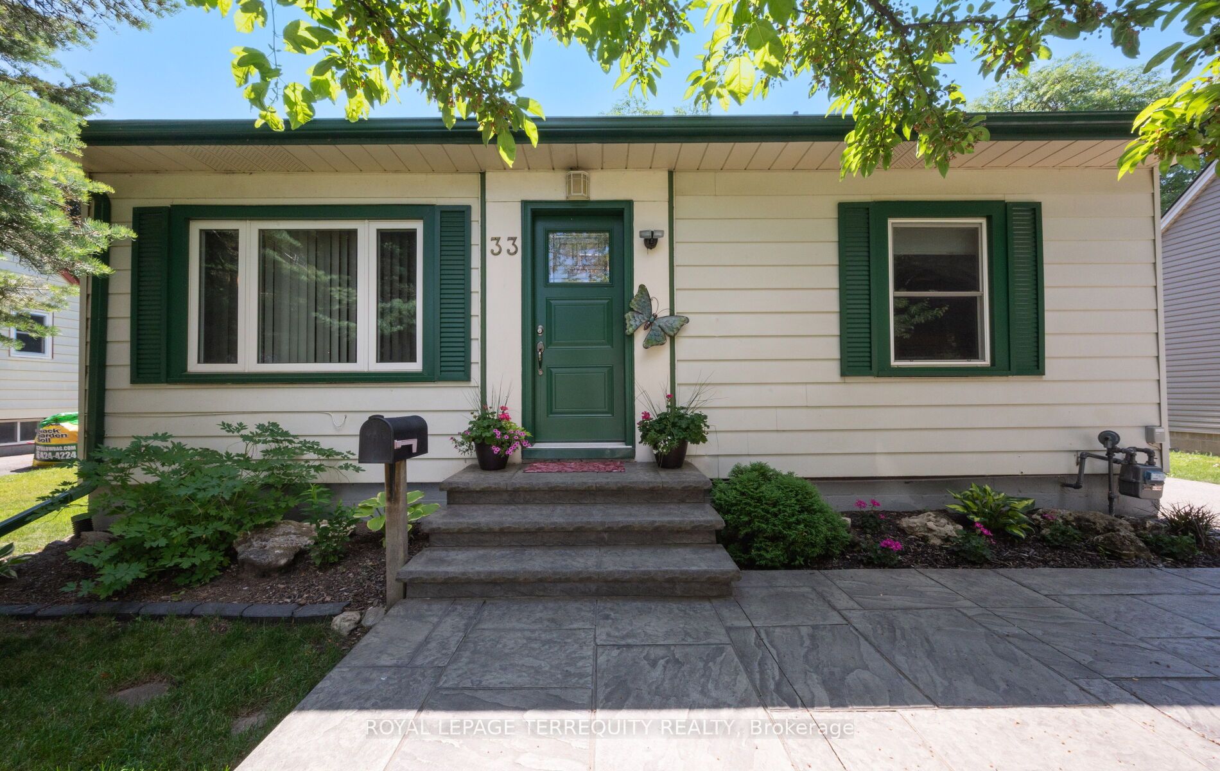
$3,417Welcome to this beautifully maintained detached home in the amazingly quiet and mature neighborhood. This bright and spacious residence features 2 bedrooms and 2 bathrooms and lots of room for comfortable family living. Step inside to discover a warm and inviting layout with a functional floor plan and abundant natural light throughout. The kitchen provides ample cabinetry and workspace, while the open concept living and dining areas create the perfect setting for everyday living and entertaining. Outside, a massive backyard oasis featuring a large deck and ample space, perfect for relaxing or hosting family and friends. Additional highlights include a big driveway, Which leads to an insulated garage can be used as a workshop and tool shed all combined. Ideally located near parks, schools, shopping, transit, and major highways, this home combines convenience, comfort, and community. A rare opportunity to own a move-in-ready family home in one of Brampton's most established and quiet neighborhood. Don't miss your chance to make this exceptional property your own.
| 2 weeks ago | Listing updated with changes from the MLS® | |
| 2 weeks ago | Listing first seen on site |

Listing information is provided by Participants of the Toronto Real Estate Board. IDX information is provided exclusively for personal, non-commercial use, and may not be used for any purpose other than to identify prospective properties consumers may be interested in purchasing. Information is deemed reliable but not guaranteed. Copyright 2026, Toronto Real Estate Board
Last checked 2026-09-07 10:21 AM UTC