

228 Martindale Crescent, Brampton, ON, L6X 2V2
228 Martindale CrescentBrampton, ON L6X 2V2
Mortgage Calculator
Monthly Payment (Est.)
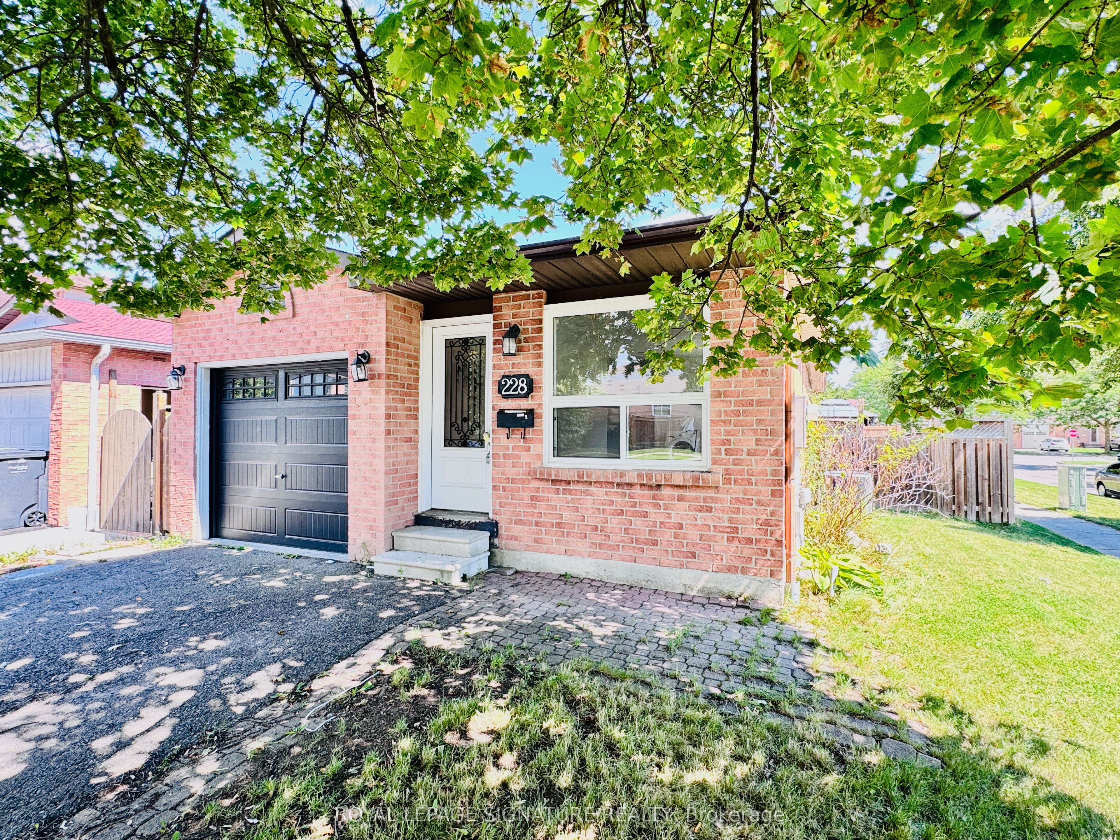
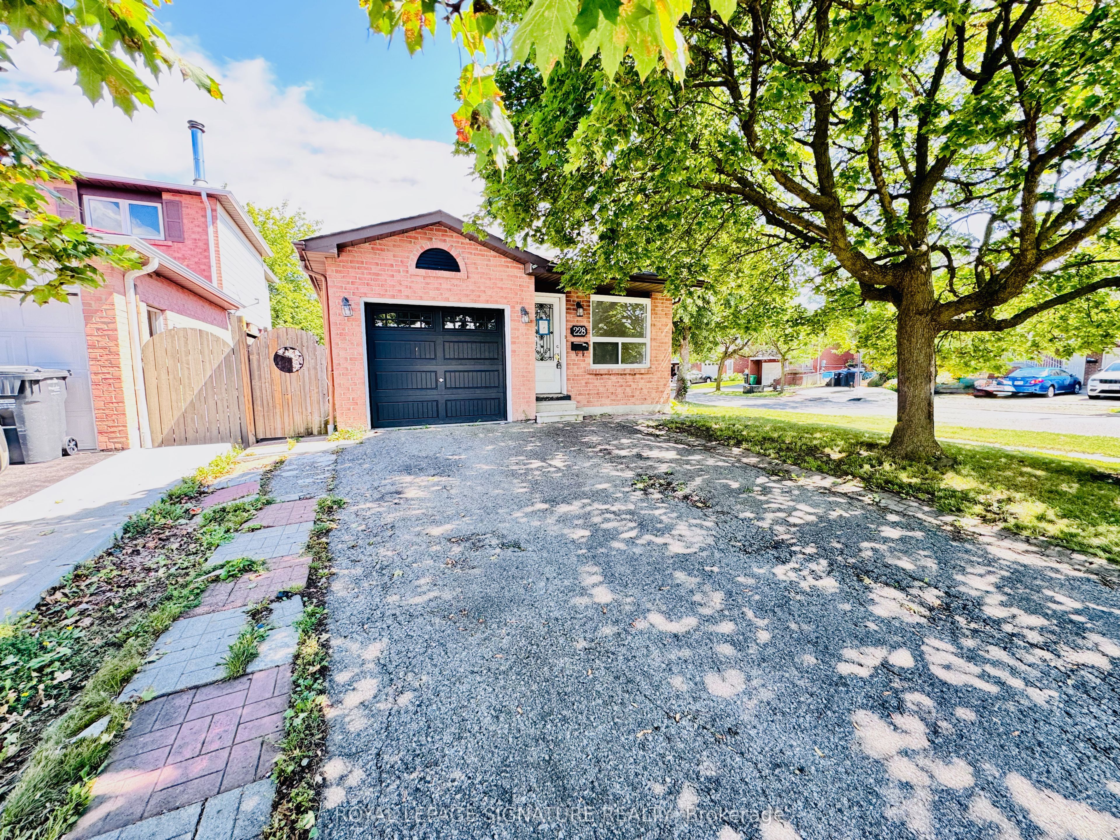
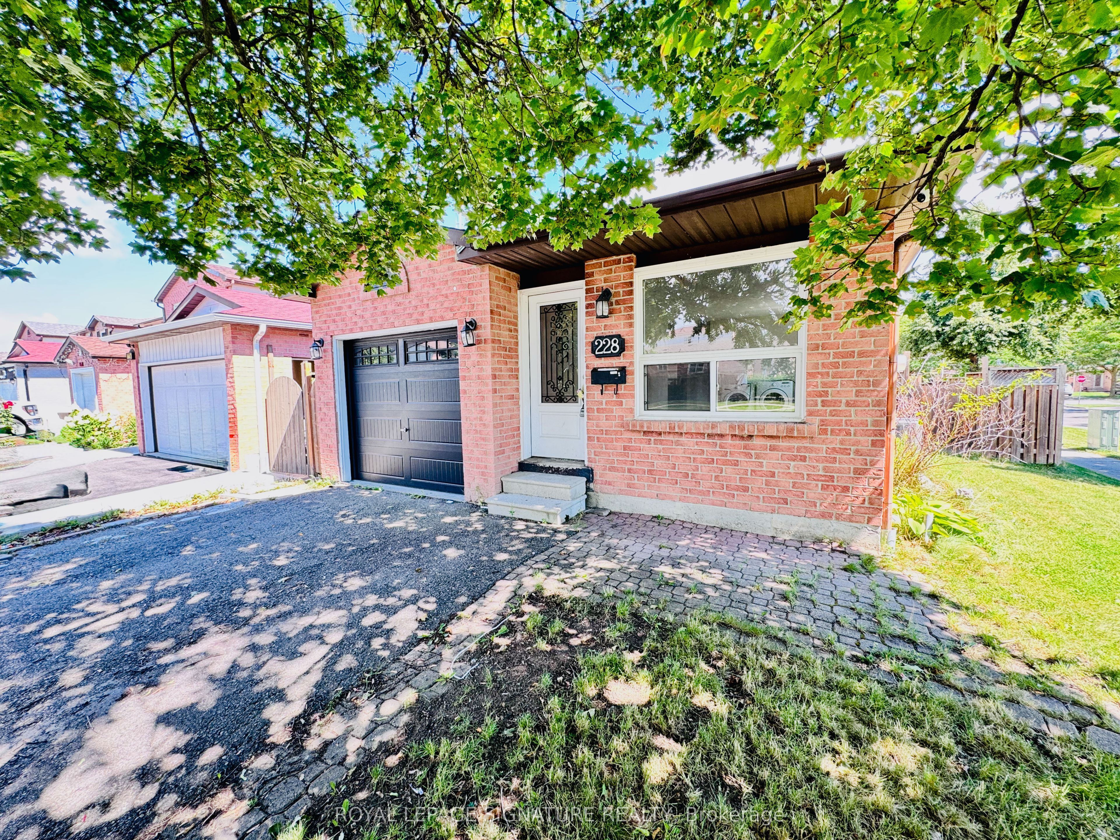
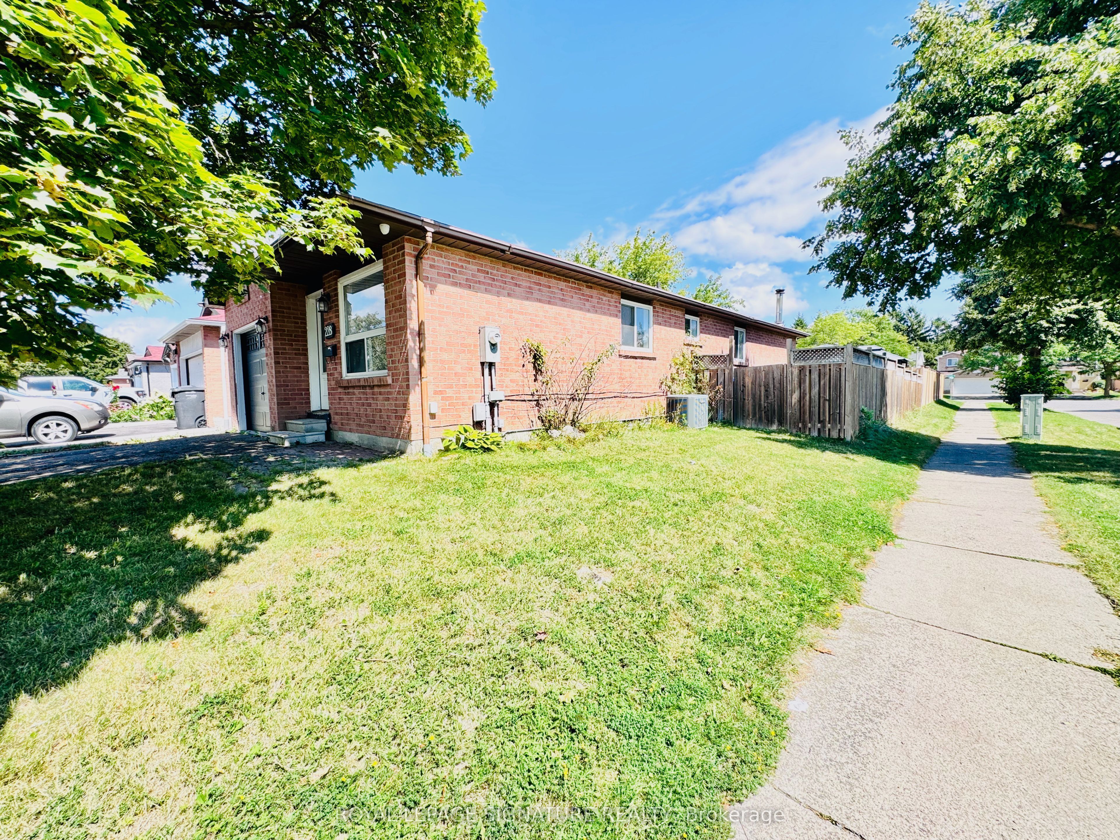
$2,966A great opportunity for contractors, renovators, and visionaries looking to customize a home from the ground up on a great corner lot. Featuring solid bones and a generous, functional layout, this spacious bungalow provides the ideal blank canvas to bring your custom design vision to life without paying for someone else's updates. Key Highlights & Potential: Main Level: Bright, open-concept living and dining area flowing into a main-floor family room, a practical kitchen layout, 3 bedrooms, and full bathroom. Lower Level: Sprawling basement offering extensive space for a recreation room, home office, or extra living quarters suited for multi-generational needs. Outdoor Space: Generous corner lot featuring an expansive backyard, perfect for building your dream outdoor oasis. Walk to Schools & Parks: Located just minutes away from Bramalea City Centre, Hwy 410, Go Transit, restaurants, movie theatres & cafes. The property is being sold in strictly "As-Is" condition, offering a clean slate and incredible potential for your next masterpiece.
| 5 days ago | Listing updated with changes from the MLS® | |
| 2 weeks ago | Listing first seen on site |

Listing information is provided by Participants of the Toronto Real Estate Board. IDX information is provided exclusively for personal, non-commercial use, and may not be used for any purpose other than to identify prospective properties consumers may be interested in purchasing. Information is deemed reliable but not guaranteed. Copyright 2026, Toronto Real Estate Board
Last checked 2026-09-07 09:47 AM UTC