

92 Ellwood Drive, Caledon, ON, L7E 4W7
92 Ellwood DriveCaledon, ON L7E 4W7
Mortgage Calculator
Monthly Payment (Est.)
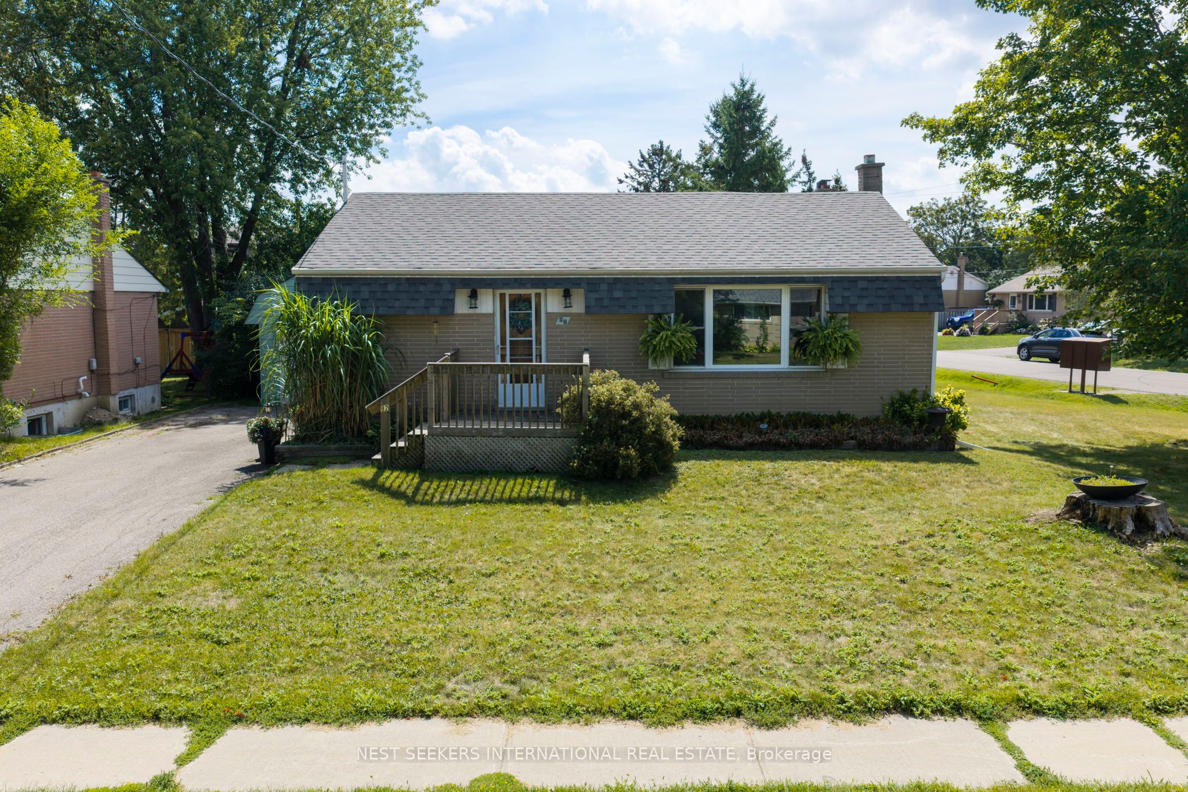
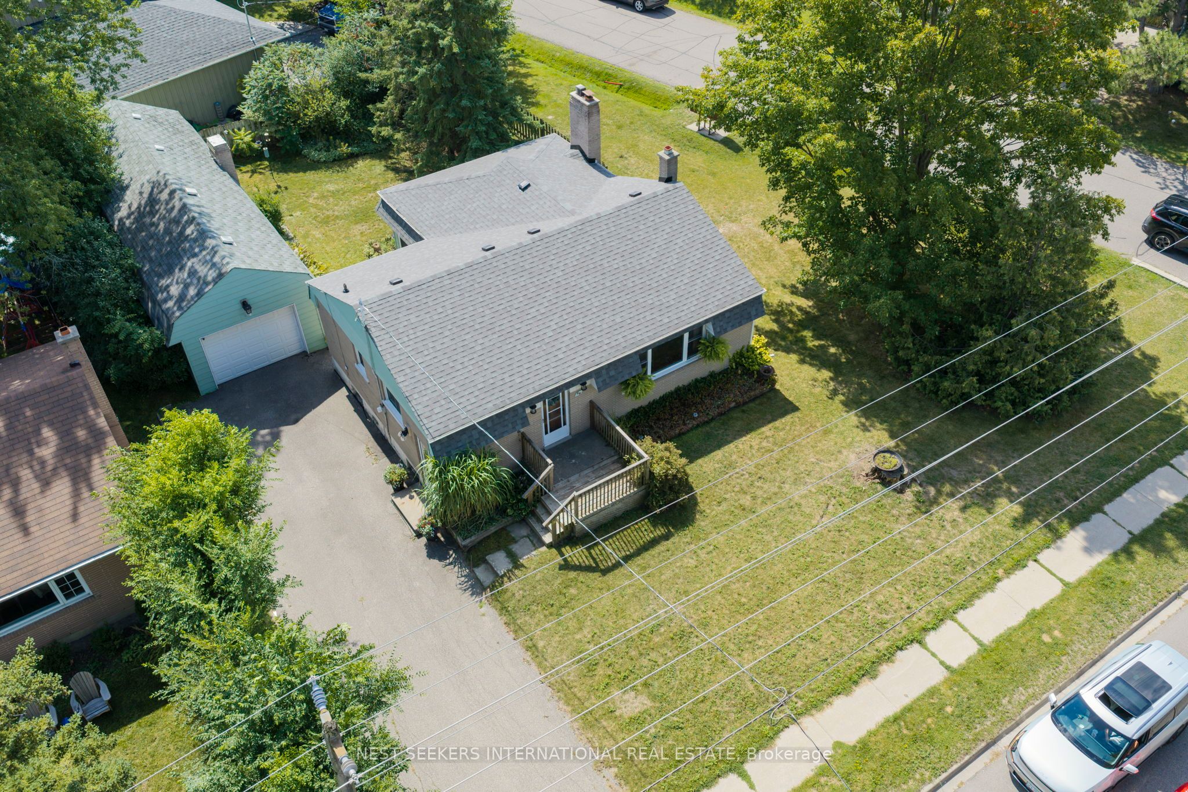
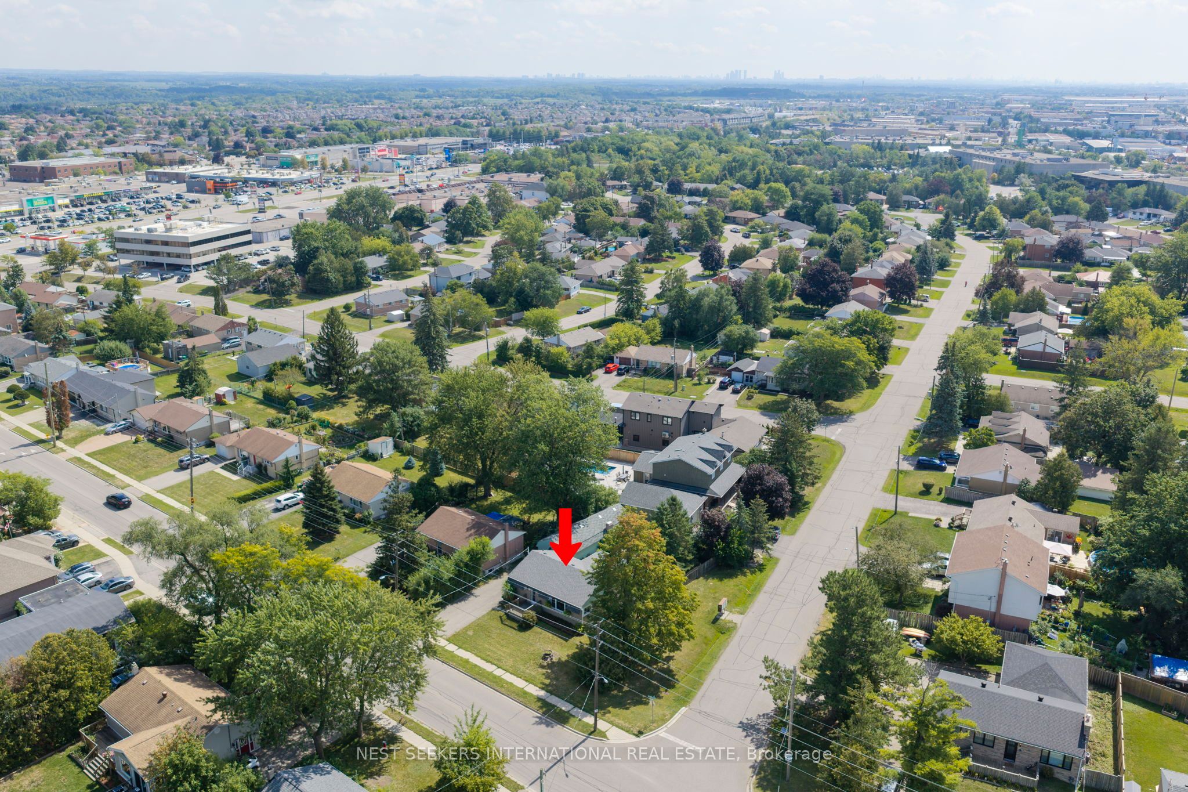
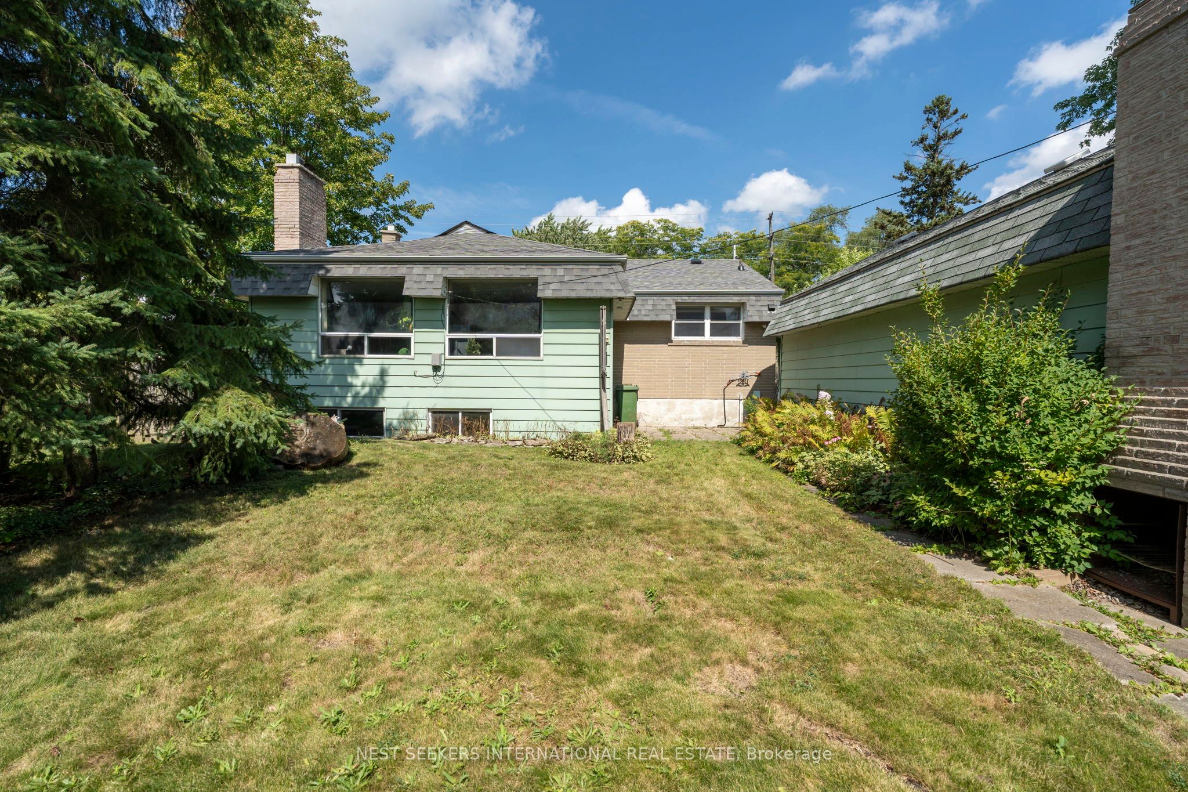
Enter an interest rate to see your estimated monthly payment.Bring your dreams to life! Imagine the possibilities! Welcome to 92 Ellwood Drive, nestled in one of Bolton's most family-friendly and established neighbourhoods. Situated on a private 78-foot corner lot, this charming home offers a peaceful setting with plenty of potential. Featuring 2+1 bedrooms and a cozy, functional layout, the home includes a rear addition with a separate entrance and access to the finished basement-ideal for extended family, guests, or added flexibility. Massive 2 car tandem garage with work bench. New roof done this year! Enjoy the convenience of being within walking distance to shops, restaurants, schools, and parks. A fantastic opportunity for first-time buyers, downsizers, or anyone looking to make a home their own in a sought-after Bolton community! The possibilites and potential are endless -- make this your dream home, starter home, forever home. Close to great schools, daycares in walking distance, places of worship, grocery stores and more
| 4 weeks ago | Listing updated with changes from the MLS® | |
| a month ago | Price changed to $729,999 | |
| 2 months ago | Listing first seen on site |

Listing information is provided by Participants of the Toronto Real Estate Board. IDX information is provided exclusively for personal, non-commercial use, and may not be used for any purpose other than to identify prospective properties consumers may be interested in purchasing. Information is deemed reliable but not guaranteed. Copyright 2026, Toronto Real Estate Board
Last checked 2026-10-24 11:19 AM UTC