

7150 Minotola Avenue, Mississauga, ON, L4T 2T1
7150 Minotola AvenueMississauga, ON L4T 2T1
Mortgage Calculator
Monthly Payment (Est.)
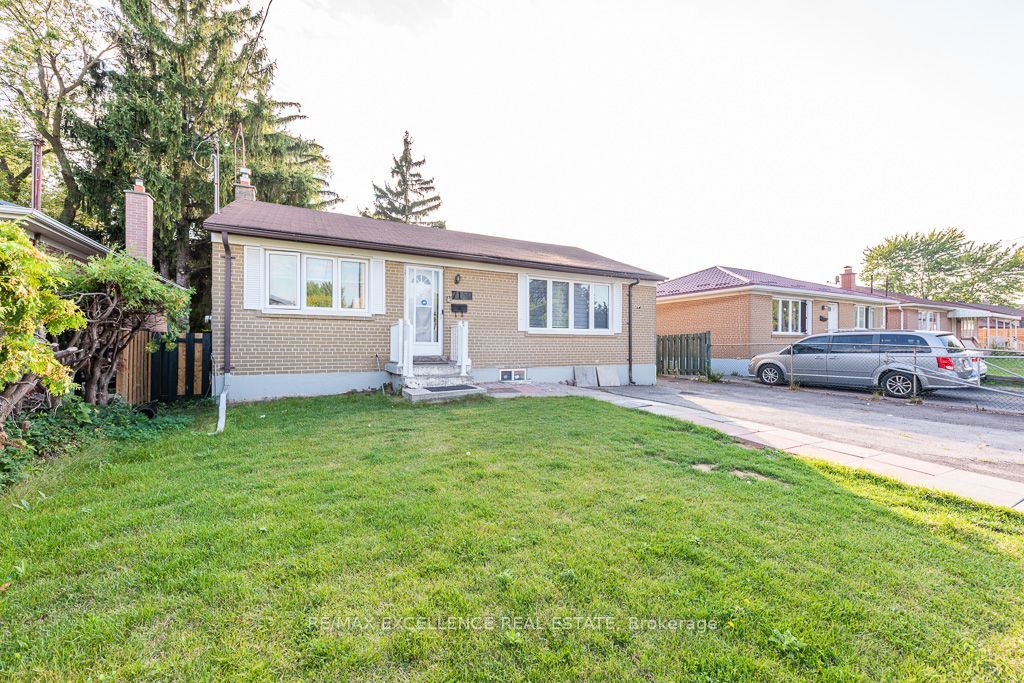
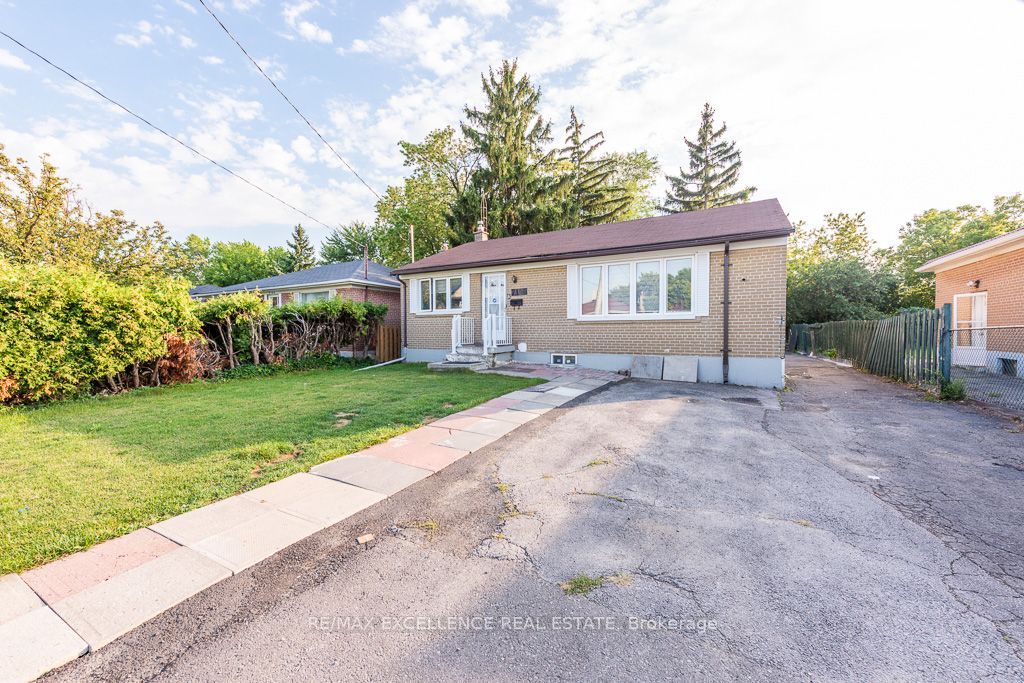
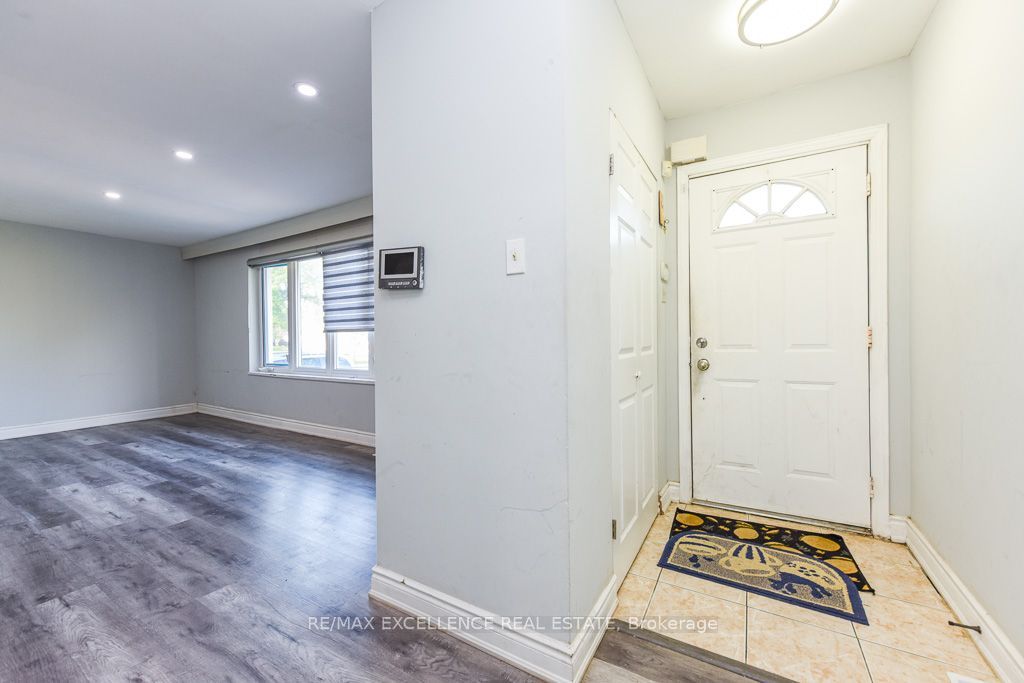
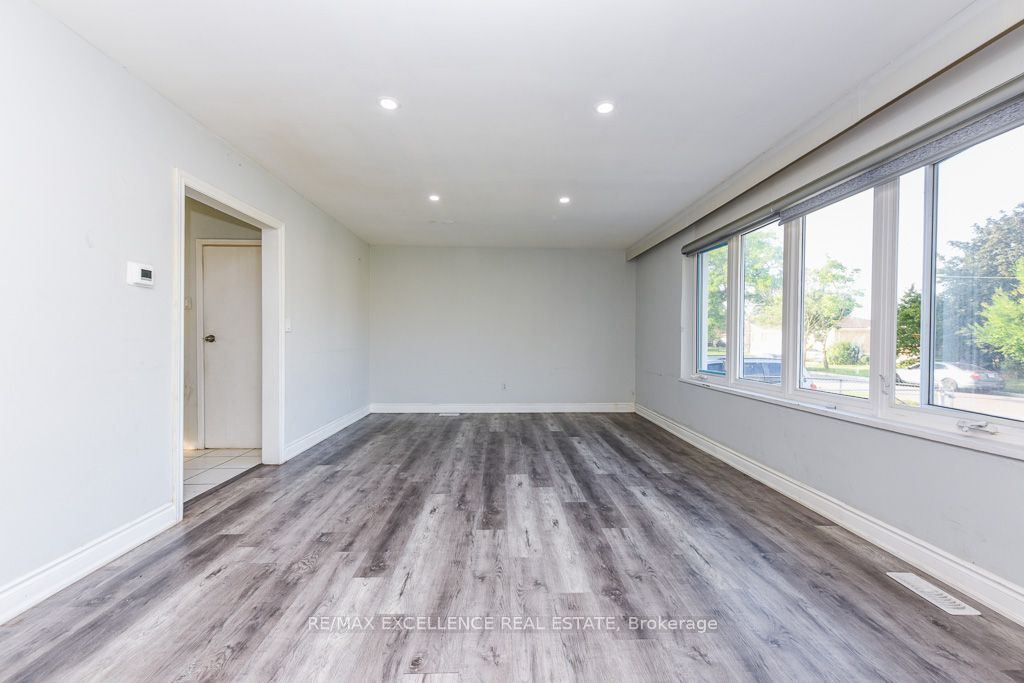
$4,060Welcome to 7150 Minotola Ave.! Beautifully Renovated 3 Bedroom Home in the Heart of Malton! Situated on a spacious 50 x 125 ft lot, this property is ideal for first-time buyers, investors or someone looking to build their Custom Dream Home. Main Floor Features a renovated kitchen with 2 washrooms upstairs. Lower level features a separate basement entrance with excellent rental income or in-law suite potential, The basement features 2 washrooms. The Backyard features 2 large backyard sheds, and a paved driveway extending into the backyard for ample parking. Conveniently located steps from shops, schools, banks, grocery stores, and public transit, with easy access to Highways 427, 409, 401 & 407, Malton GO, Etobicoke General Hospital, Pearson Airport, and places of worship. A fantastic opportunity in a highly convenient location!
| 5 days ago | Listing updated with changes from the MLS® | |
| 5 days ago | Listing first seen on site |

Listing information is provided by Participants of the Toronto Real Estate Board. IDX information is provided exclusively for personal, non-commercial use, and may not be used for any purpose other than to identify prospective properties consumers may be interested in purchasing. Information is deemed reliable but not guaranteed. Copyright 2026, Toronto Real Estate Board
Last checked 2026-09-08 11:59 AM UTC