

66 Ryegrass Crescent, Brampton, ON, L7A 3J9
66 Ryegrass CrescentBrampton, ON L7A 3J9
Mortgage Calculator
Monthly Payment (Est.)
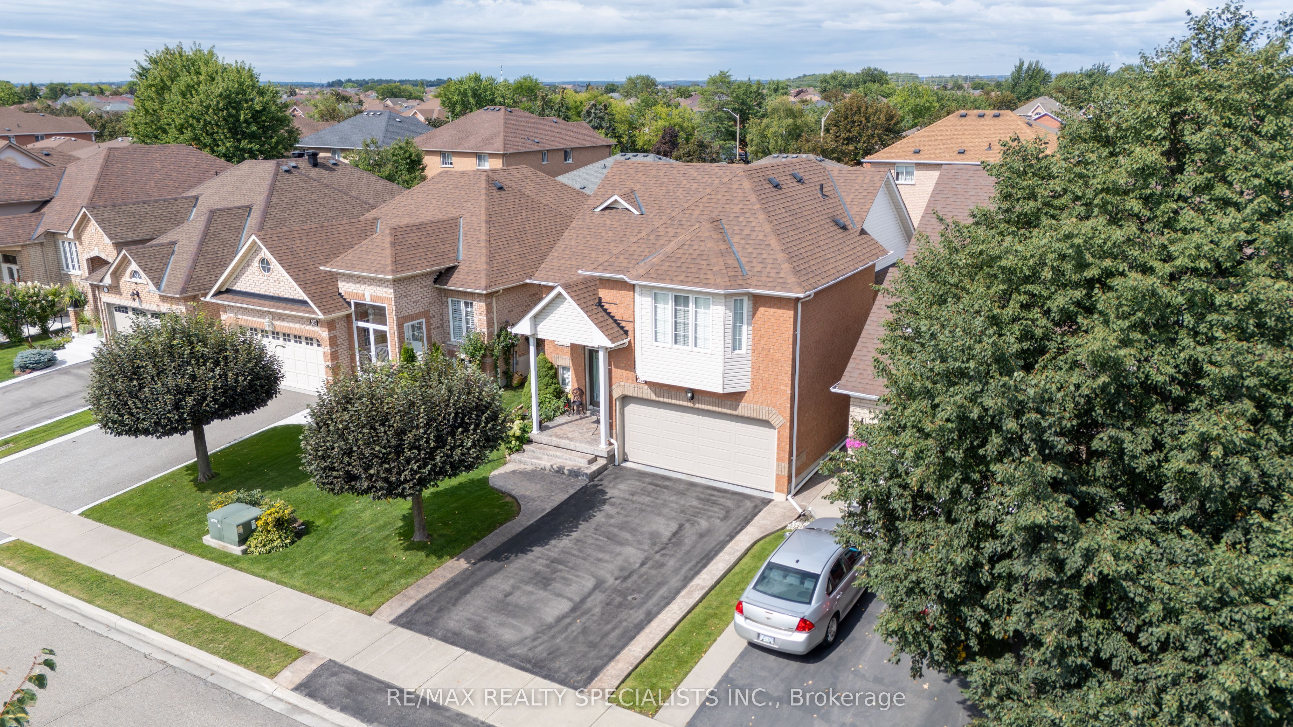
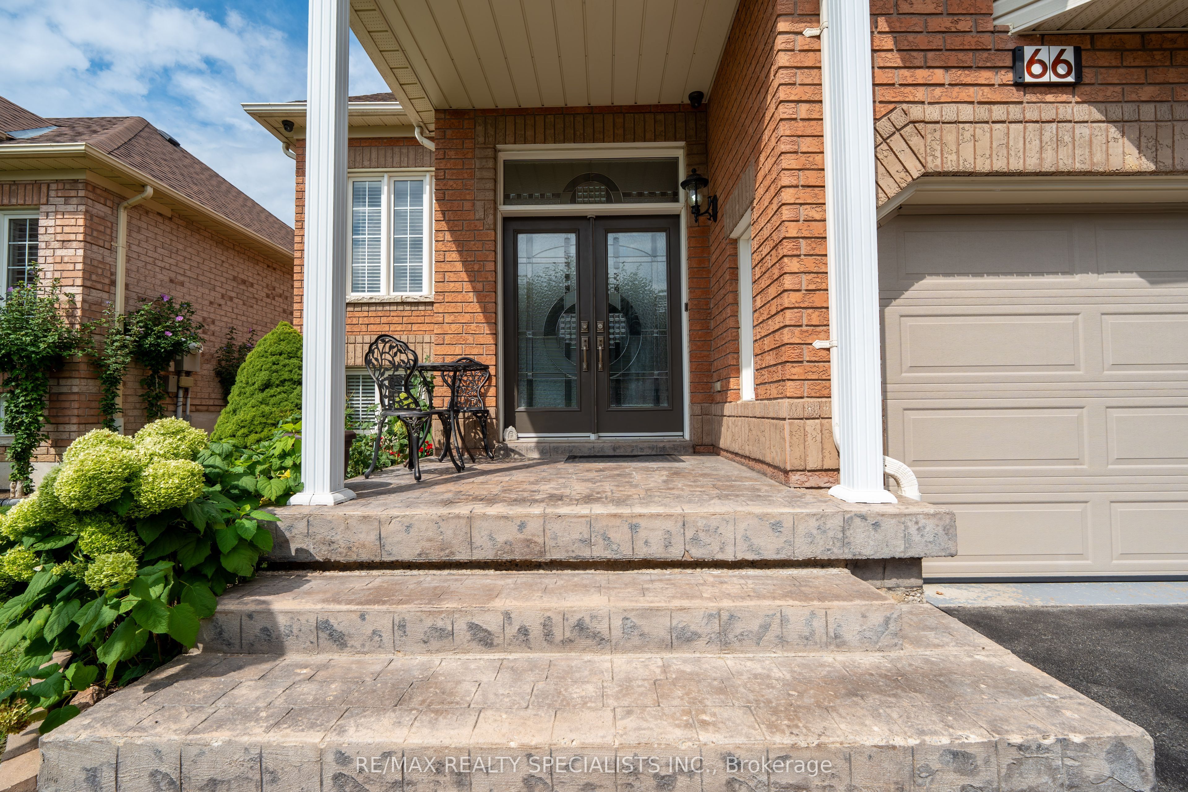
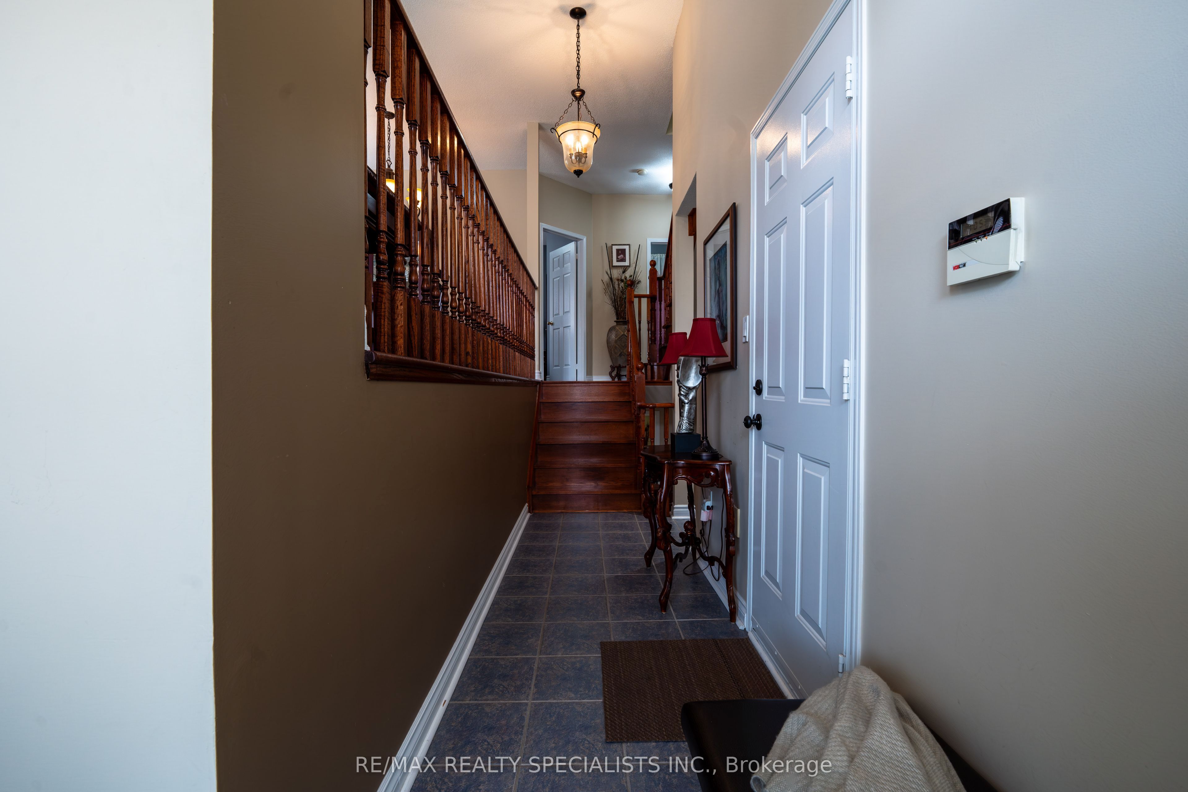
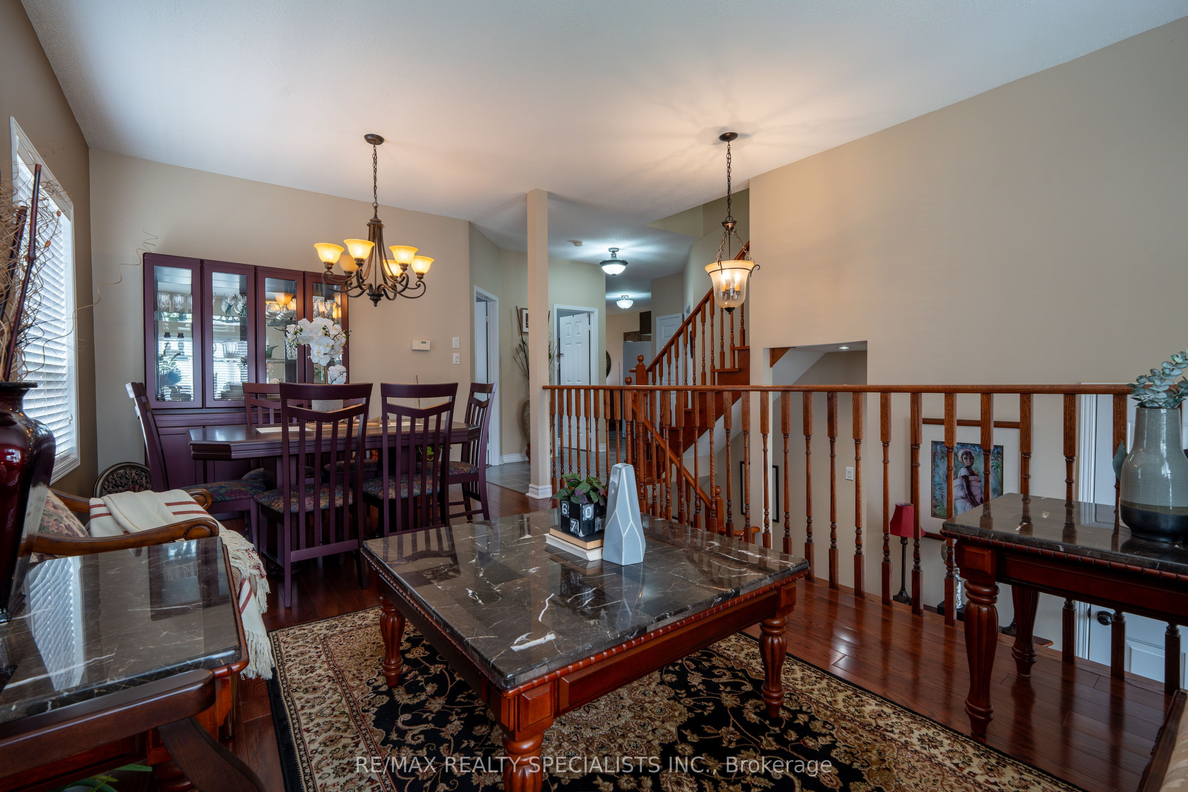
Enter an interest rate to see your estimated monthly payment.FIRST TIME OFFERED FOR SALE! Welcome to 66 Ryegrass Crescent - a beautifully maintained bungalow-loft style home that perfectly combines the ease and functionality of bungalow living with the added versatility of a spacious loft. A true pride-of-ownership property, this home offers an inviting layout designed for comfortable family living. The main floor provides convenient living with generously sized principal rooms and bedrooms. At the same time, the loft offers additional flexible living space - perfect for a family room, home office, retreat or guest area. The fully finished basement further expands the living space and features an additional bedroom, making it ideal for teenagers, extended family, guests or a home office. Outside, enjoy exceptional curb appeal with professionally landscaped front and rear yards, creating a beautiful setting for outdoor entertaining and relaxation. Ideally located in a family-friendly Brampton neighbourhood close to schools, parks, walking trails, shopping, restaurants and everyday amenities, with convenient access to major roads and transportation routes. A rare opportunity to own a bungalow-loft with a finished basement, an additional bedroom and a professionally landscaped property - lovingly maintained and being offered for sale for the very first time. Simply move in and enjoy!
| 3 weeks ago | Listing updated with changes from the MLS® | |
| 3 weeks ago | Status changed to Pending | |
| a month ago | Listing first seen on site |

Listing information is provided by Participants of the Toronto Real Estate Board. IDX information is provided exclusively for personal, non-commercial use, and may not be used for any purpose other than to identify prospective properties consumers may be interested in purchasing. Information is deemed reliable but not guaranteed. Copyright 2026, Toronto Real Estate Board
Last checked 2026-10-16 10:23 AM UTC