

1228 Haig Boulevard, Mississauga, ON, L5E 2M7
Save
Ask
Tour
Hide
$1
7 Days On Site
1228 Haig BoulevardMississauga, ON L5E 2M7
For Sale|Single Family Residence|Active
3
Beds
3
Total Baths
1100-1500
SqFt
—
/SqFt
County:
Peel
Call Now: (226) 907 4448
Is this the listing for you? We can help make it yours.
(226) 907 4448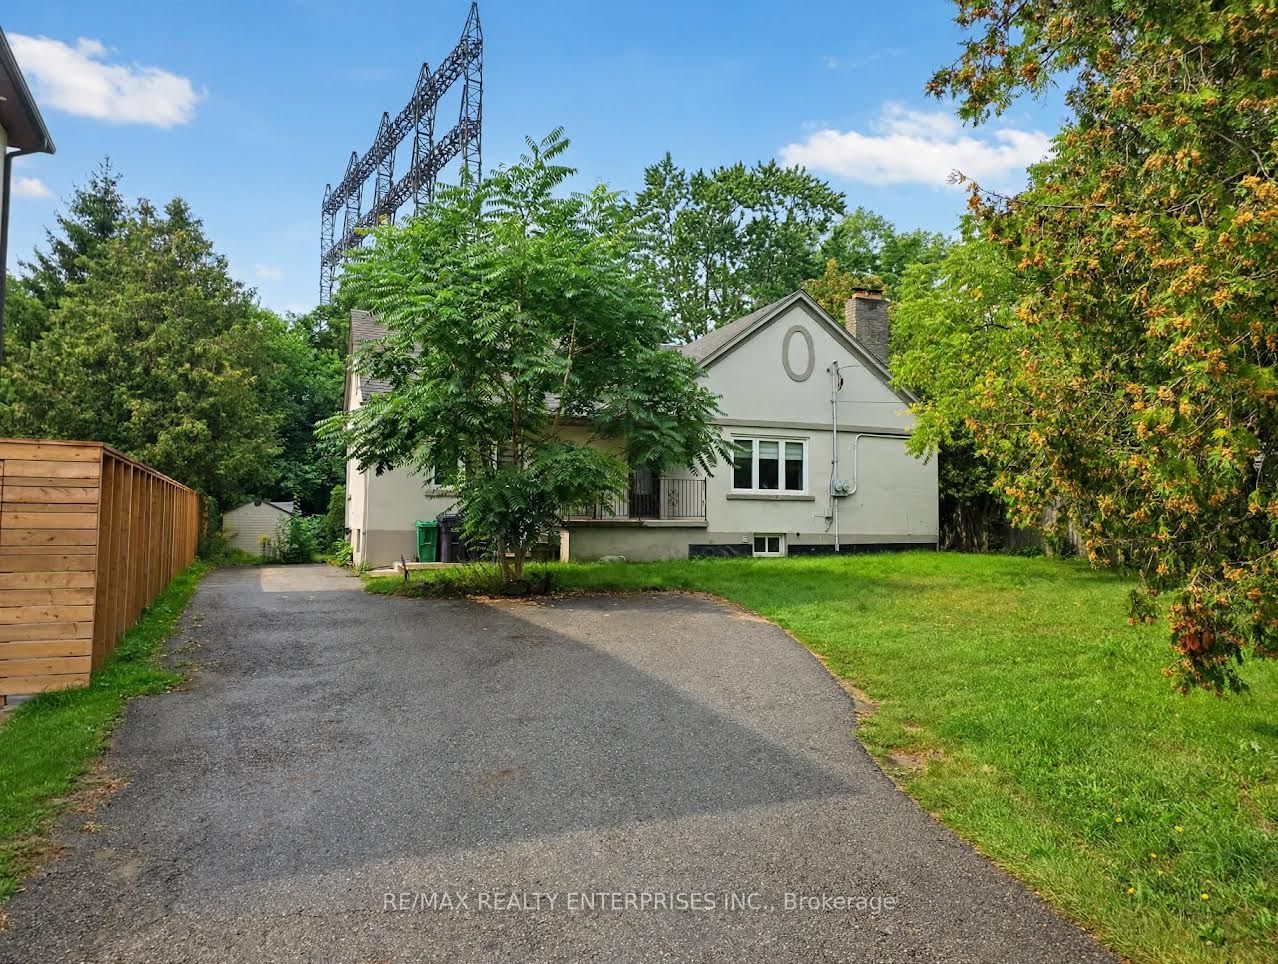
Save
Ask
Tour
Hide
Mortgage Calculator
Monthly Payment (Est.)
$0Calculator powered by Showcase IDX, a Constellation1 Company. Copyright ©2026 Information is deemed reliable but not guaranteed.
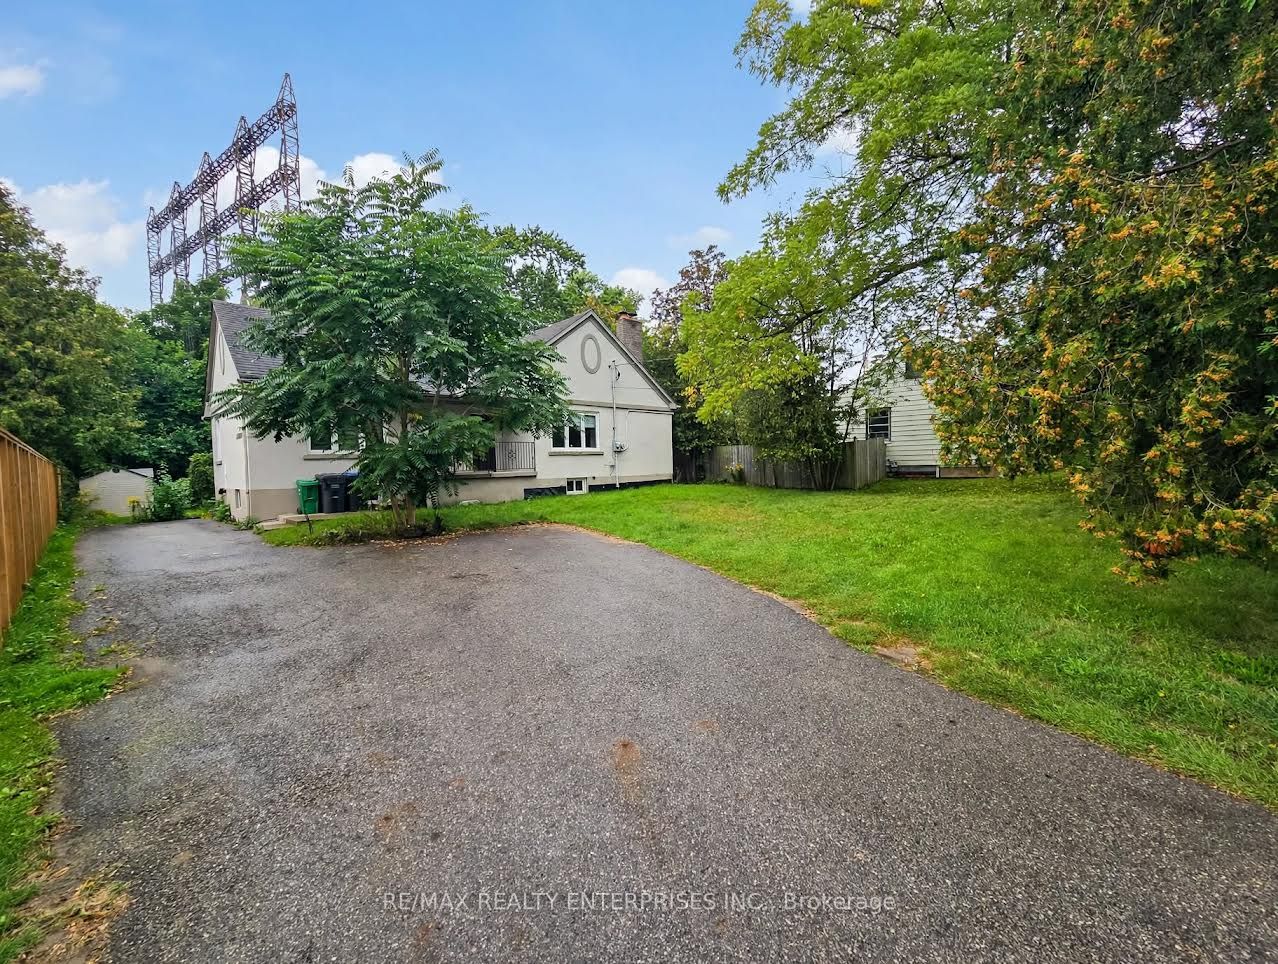
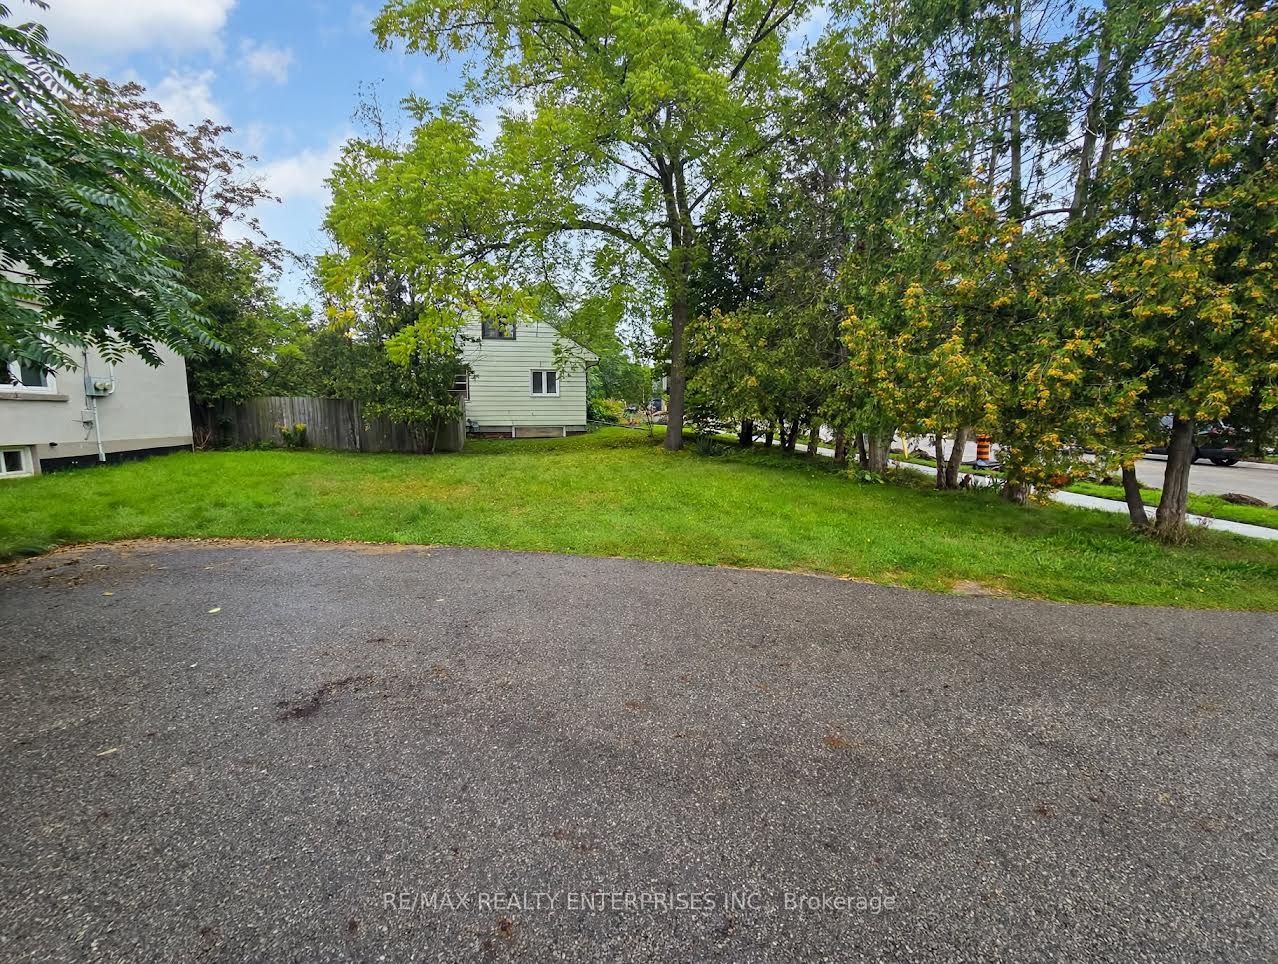
LOCATION! LOCATION! LOCATION! SEVERANCE APPROVED! TWO POTENTIAL LUXURY DETACHED HOMES! OPPORTUNITIES LIKE THIS ARE RARE! Just minutes to Lake Ontario waterfront parks, marina, prestigious golf courses, top-rated schools, Port Credit's vibrant shops, cafés, restaurants and entertainment, with easy access to the QEW and Downtown Toronto-approximately a 15-20 minute commute.Live in it. Build on it. Invest in it. The possibilities are endless! SEVERANCE APPROVED!TWO POTENTIAL LUXURY DETACHED HOMES! PRIME LAKEVIEW LOCATION!GREAT OPPORTUNITY - DON'T MISS OUT!
Save
Ask
Tour
Hide
Listing Snapshot
Price
$1
Days On Site
7 Days
Bedrooms
3
Inside Area (SqFt)
1100-1500 sqft
Total Baths
3
Full Baths
N/A
Partial Baths
N/A
Lot Size
69.68x149.18 Acres
Year Built
N/A
MLS® Number
W13771372
Status
Active
Property Tax
$6,534.02
Maintenance Fees
N/A
Sq Ft Source
N/A
Friends & Family
Recent Activity
| 6 days ago | Listing updated with changes from the MLS® | |
| a week ago | Listing first seen on site |
General Features
Cross Street
Lakeshore Rd E & Haig Blvd
Direction Faces
West
Parking Spaces
4
Property Sub Type
Single Family Residence
Style
Bungalow
Interior Features
Basement
Finished
Cooling
Central Air
Fireplace
Yes
Fireplace Features
Family Room
Heating
Natural GasForced Air
Interior
Other
Bedroom
Dimensions - 2.9 x 3.2Level - Main
Bedroom 2
Dimensions - 3.51 x 2.99Level - Main
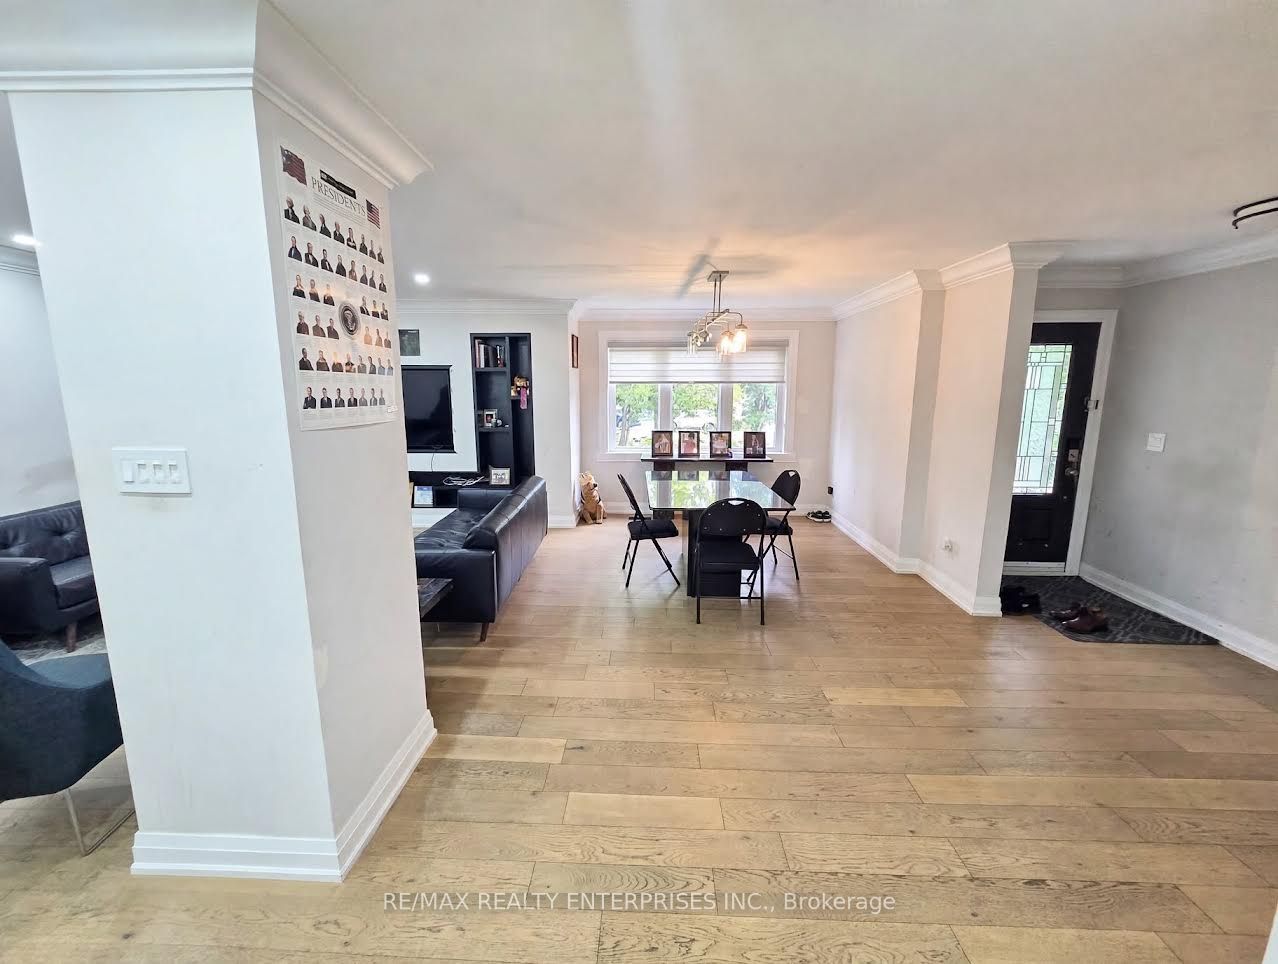
Dining Room
Dimensions - 5.24 x 3.35Level - Main
Living Room
Dimensions - 3.35 x 4.27Level - Main
Save
Ask
Tour
Hide
Exterior Features
Construction Details
Stucco
Pool Features
None
Roof
Asphalt
Listing courtesy of RE/MAX REALTY ENTERPRISES INC.

Listing information is provided by Participants of the Toronto Real Estate Board. IDX information is provided exclusively for personal, non-commercial use, and may not be used for any purpose other than to identify prospective properties consumers may be interested in purchasing. Information is deemed reliable but not guaranteed. Copyright 2026, Toronto Real Estate Board
Last checked 2026-09-19 01:43 PM UTC
Listing information is provided by Participants of the Toronto Real Estate Board. IDX information is provided exclusively for personal, non-commercial use, and may not be used for any purpose other than to identify prospective properties consumers may be interested in purchasing. Information is deemed reliable but not guaranteed. Copyright 2026, Toronto Real Estate Board
Last checked 2026-09-19 01:43 PM UTC
Neighborhood & Commute
Source: Walkscore
Save
Ask
Tour
Hide