

1408 Ballyclare Drive, Mississauga, ON, L5C 1J5
1408 Ballyclare DriveMississauga, ON L5C 1J5
Mortgage Calculator
Monthly Payment (Est.)
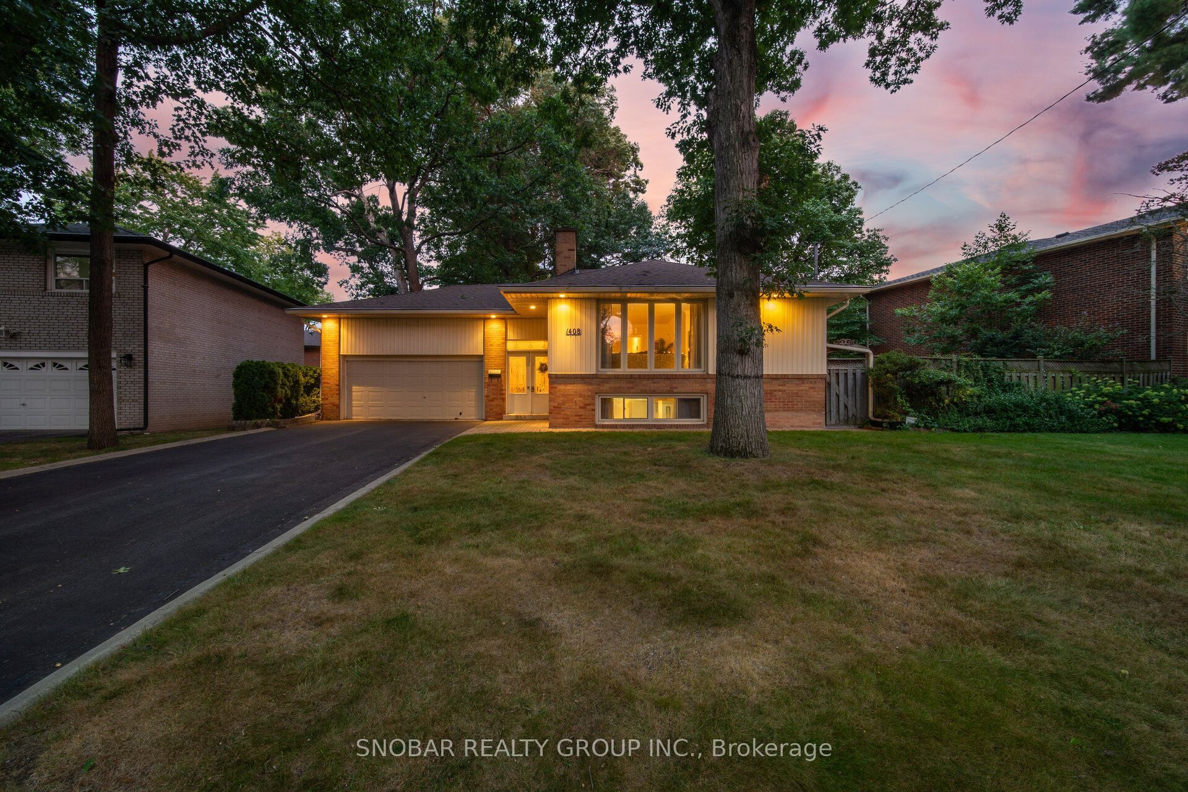
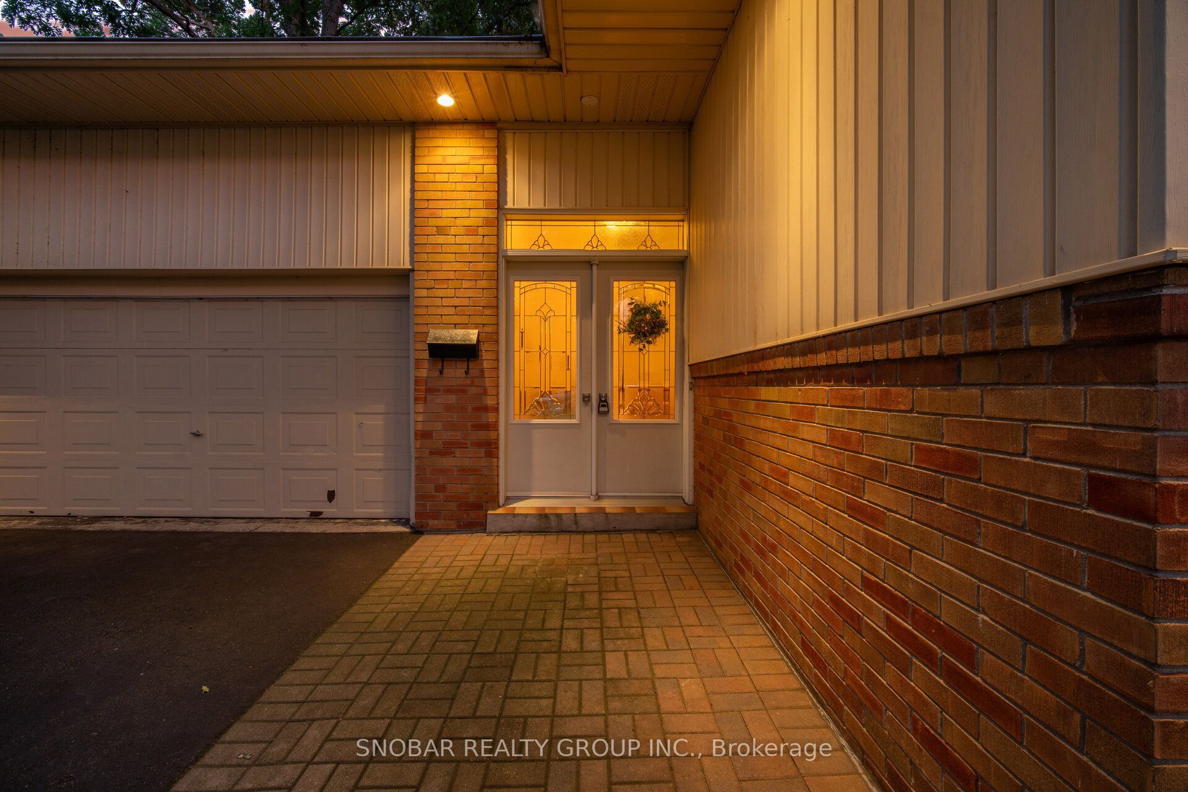
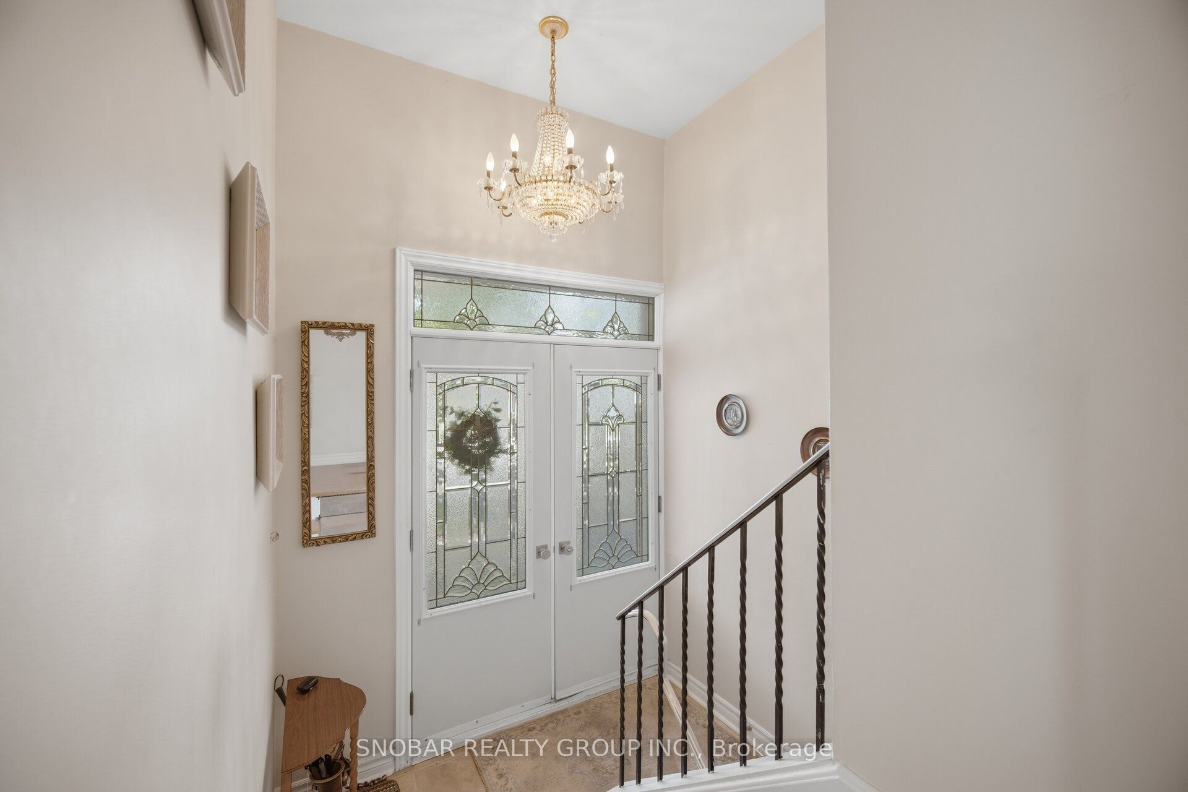
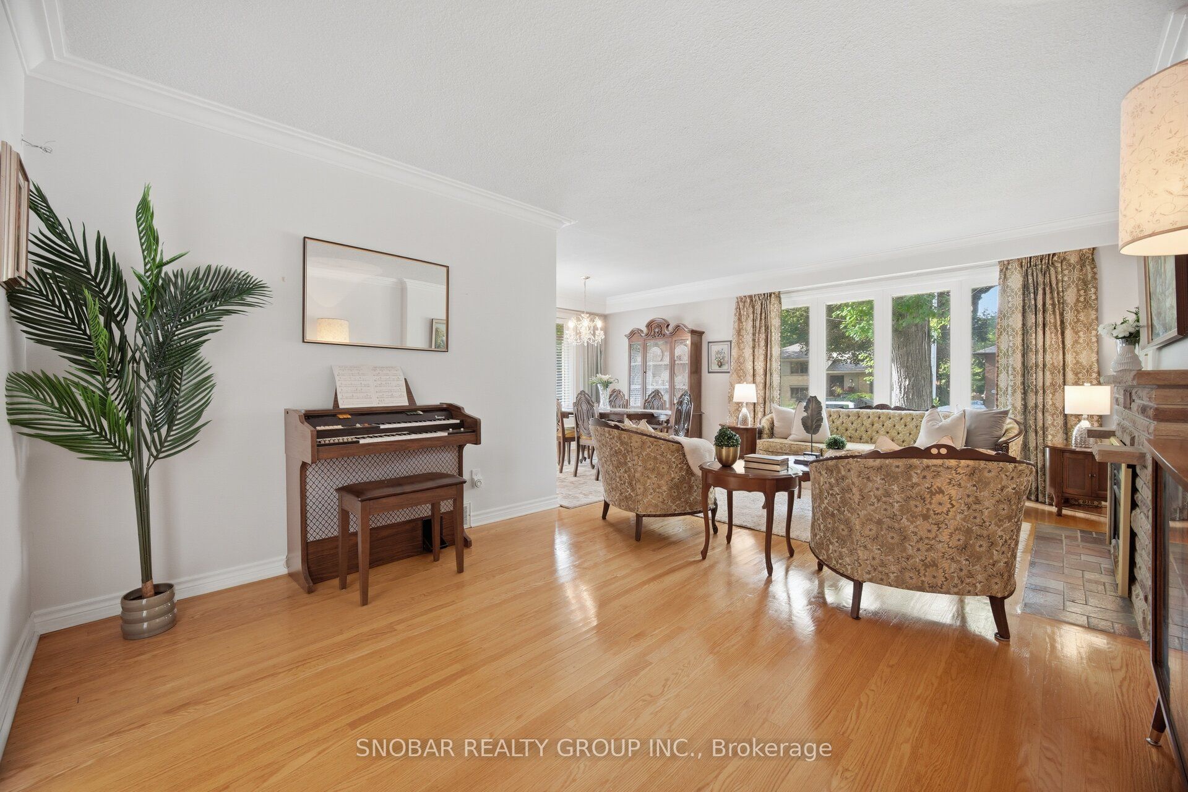
$5,927Welcome to this charming bungalow nestled in the highly sought-after Erindale neighbourhood. Bright and inviting, this well-maintained home features oversized windows and hardwood floors throughout the main level. The sun-filled living room offers a cozy fireplace, creating a warm and welcoming space for everyday living and entertaining. The spacious eat-in kitchen features a walkout to the deck and flows seamlessly into the dining and living areas. Three generous bedrooms are conveniently located on the main level, providing plenty of space for family living. The fully finished lower level offers excellent versatility, featuring a spacious living room, kitchen, bathroom, and separate side entrance. Perfect for extended family, an in-law suite, or potential income opportunities. Enjoy your own beautifully landscaped backyard oasis with mature trees and lush greenery - an ideal setting for outdoor entertaining, relaxing, and enjoying time with family. Situated on a quiet, family-friendly street and conveniently located minutes from Erindale GO Station, University of Toronto Mississauga, Square One, parks, trails, shopping, and major amenities. A wonderful opportunity in one of Mississauga's most desirable communities!
| yesterday | Listing updated with changes from the MLS® | |
| a week ago | Listing first seen on site |

Listing information is provided by Participants of the Toronto Real Estate Board. IDX information is provided exclusively for personal, non-commercial use, and may not be used for any purpose other than to identify prospective properties consumers may be interested in purchasing. Information is deemed reliable but not guaranteed. Copyright 2026, Toronto Real Estate Board
Last checked 2026-09-19 01:43 PM UTC