

3478 Palgrave Road, Mississauga, ON, L5B 2H1
3478 Palgrave RoadMississauga, ON L5B 2H1
Mortgage Calculator
Monthly Payment (Est.)
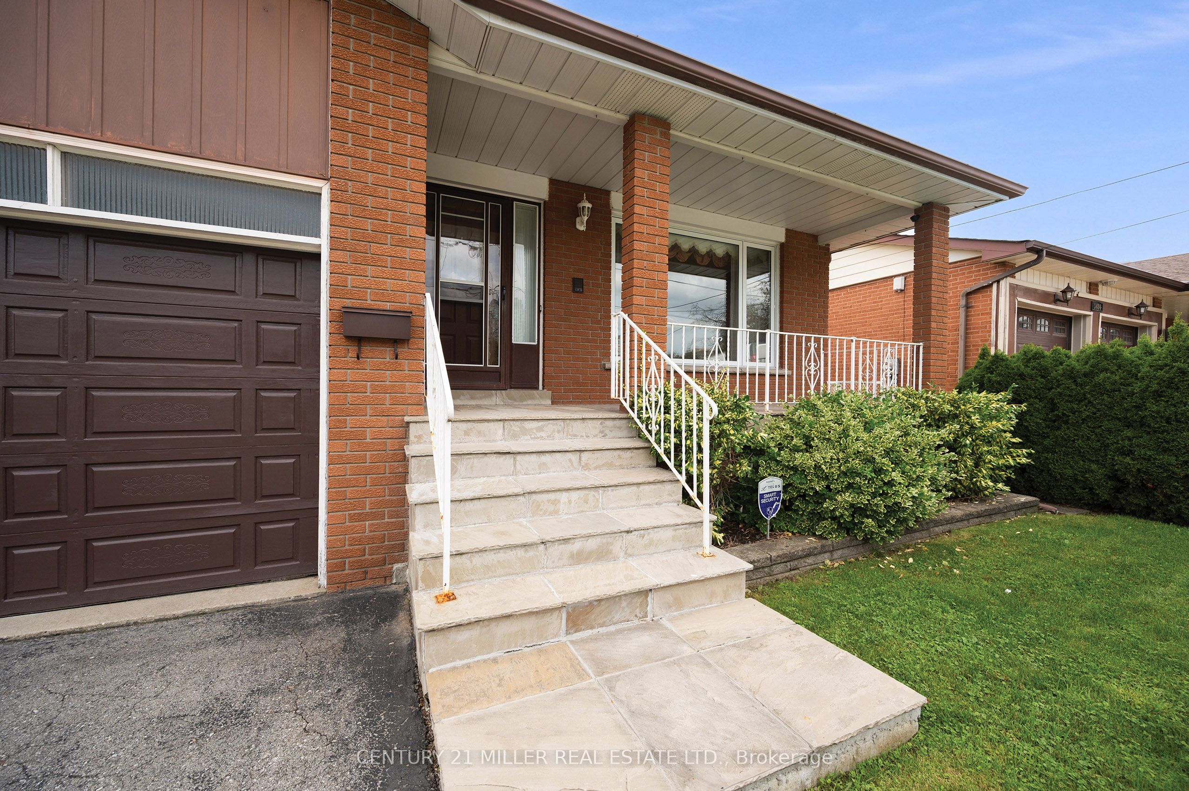
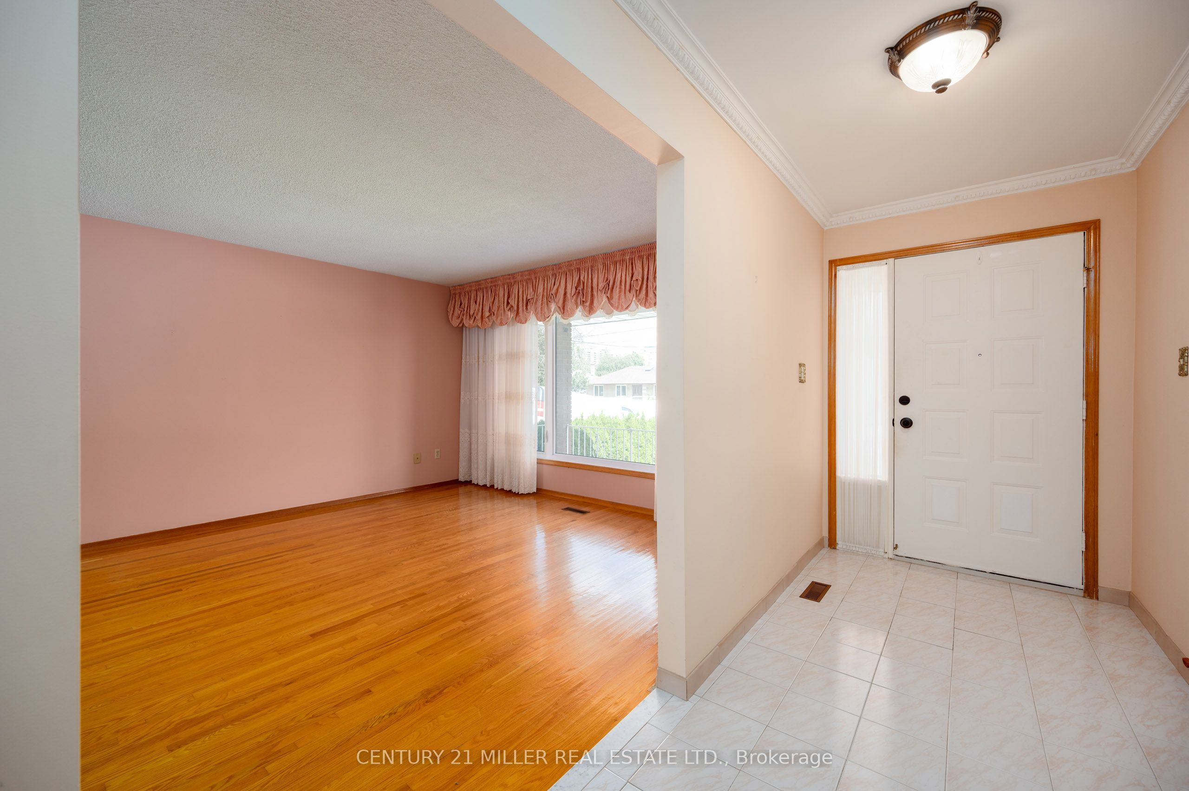
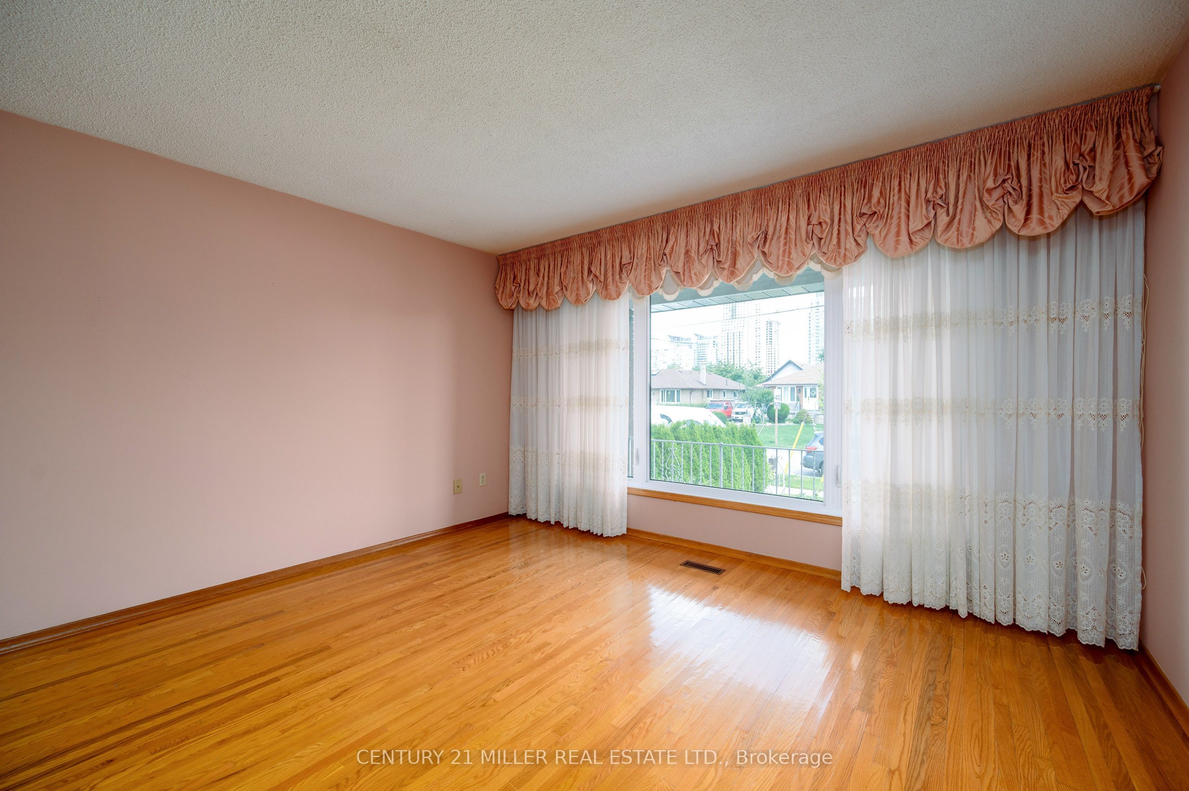
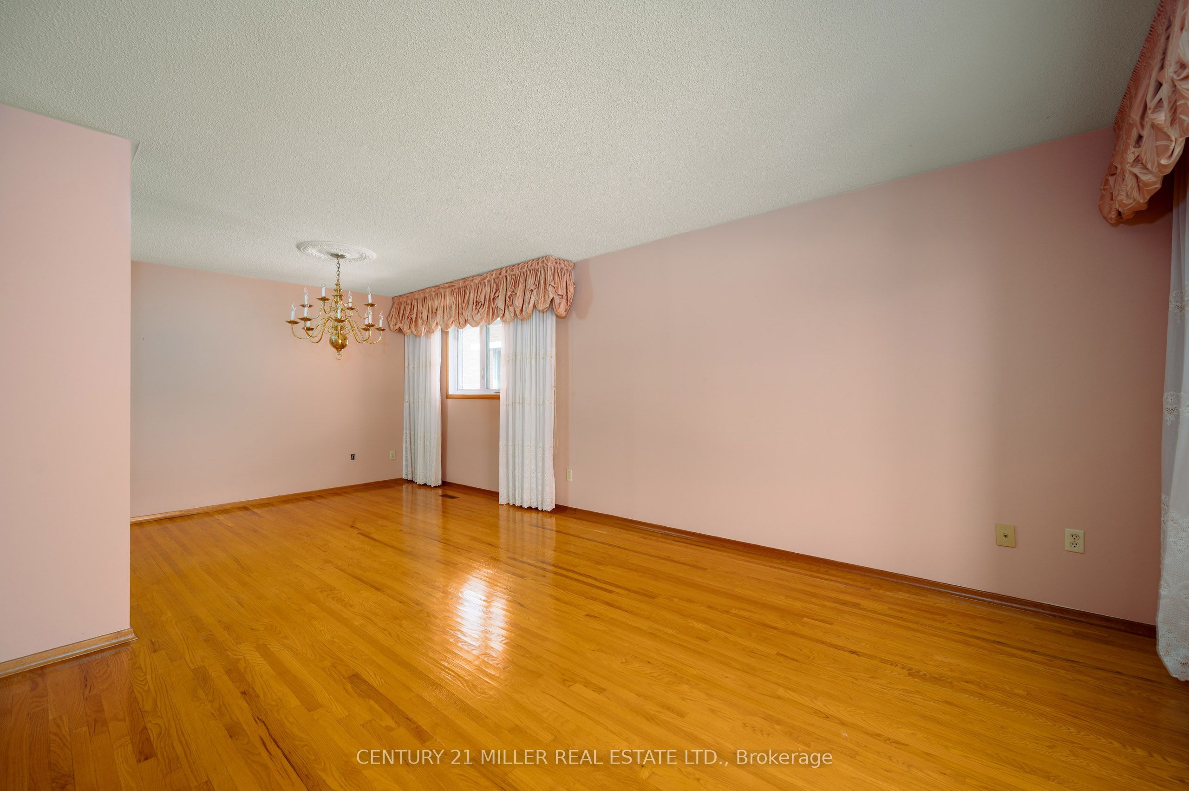
$5,470Tremendous potential, many attractive features, convenient location. This home has been well maintained by the original owners. Features include main floor bedrooms, double car garage, 3 bathrooms, large family room addition, separate side entrance and second kitchen in basement, great set up for in-law suite. Super convenient location within walking distance of all kinds of shopping, doctors offices, schools, restaurants and many other services. Windows are in good shape.Great opportunity to have a big 3 bedroom bungalow with 2 bathrooms on the main level. Family room addition to brings the main level to approx 1700 square feet. Hardwood in the bedrooms and living/dining areas. Windows are in good shape. Very clean.Side door separate access to lower level offers great potential for in-law suite. Second kitchen already there. 2 bedrooms, 3 piece bathroom and generous living area. Over 1500 square feet in the lower level. Cantina under the front porch.Good lot size, 50X120. Walkout to backyard from family room. Heavy duty storage shed out back.
| 7 days ago | Listing updated with changes from the MLS® | |
| 7 days ago | Listing first seen on site |

Listing information is provided by Participants of the Toronto Real Estate Board. IDX information is provided exclusively for personal, non-commercial use, and may not be used for any purpose other than to identify prospective properties consumers may be interested in purchasing. Information is deemed reliable but not guaranteed. Copyright 2026, Toronto Real Estate Board
Last checked 2026-09-18 12:00 PM UTC