

2180 Dixie Road, Mississauga, ON, L4Y 1Z3
2180 Dixie RoadMississauga, ON L4Y 1Z3
Mortgage Calculator
Monthly Payment (Est.)
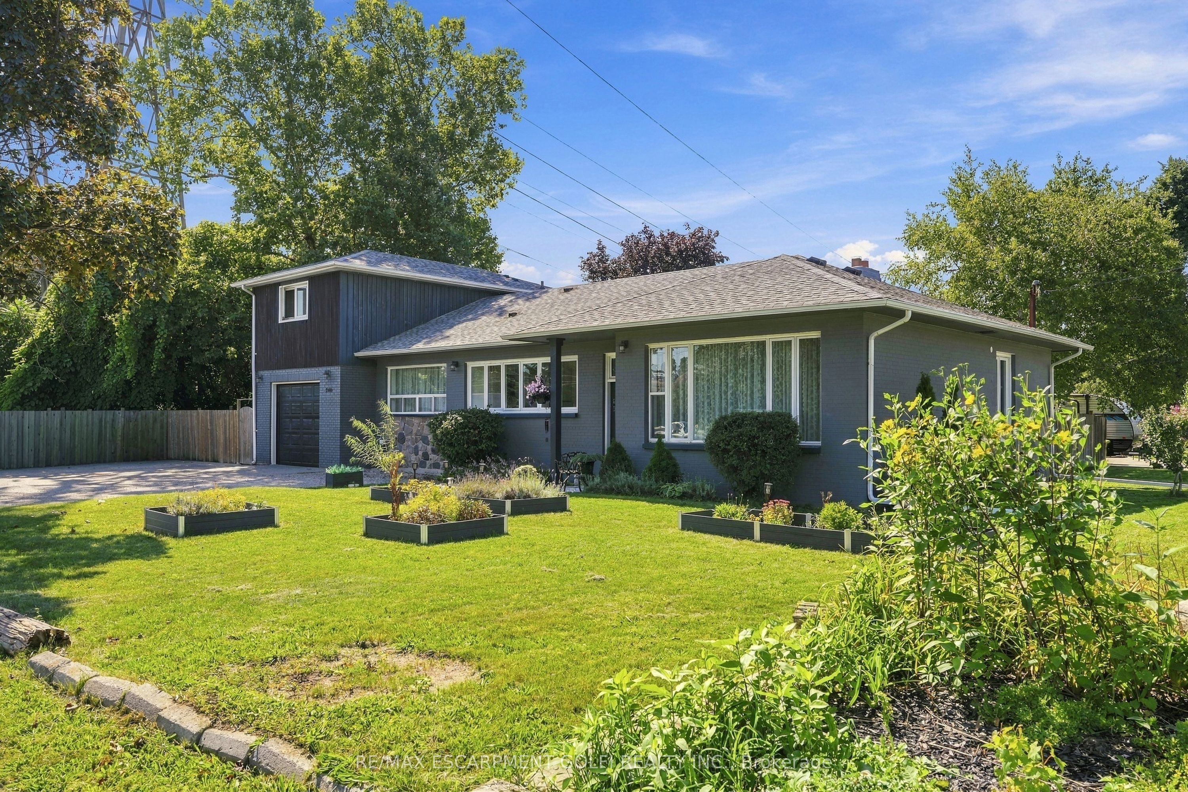
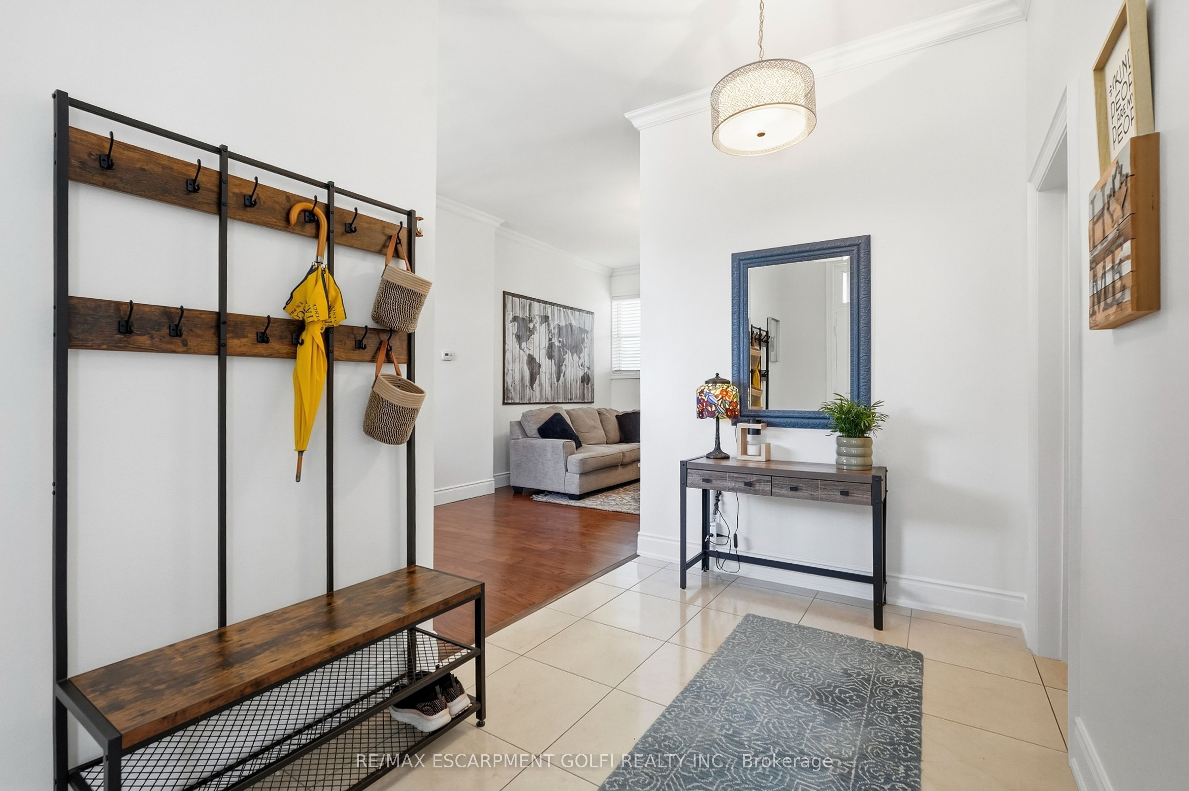
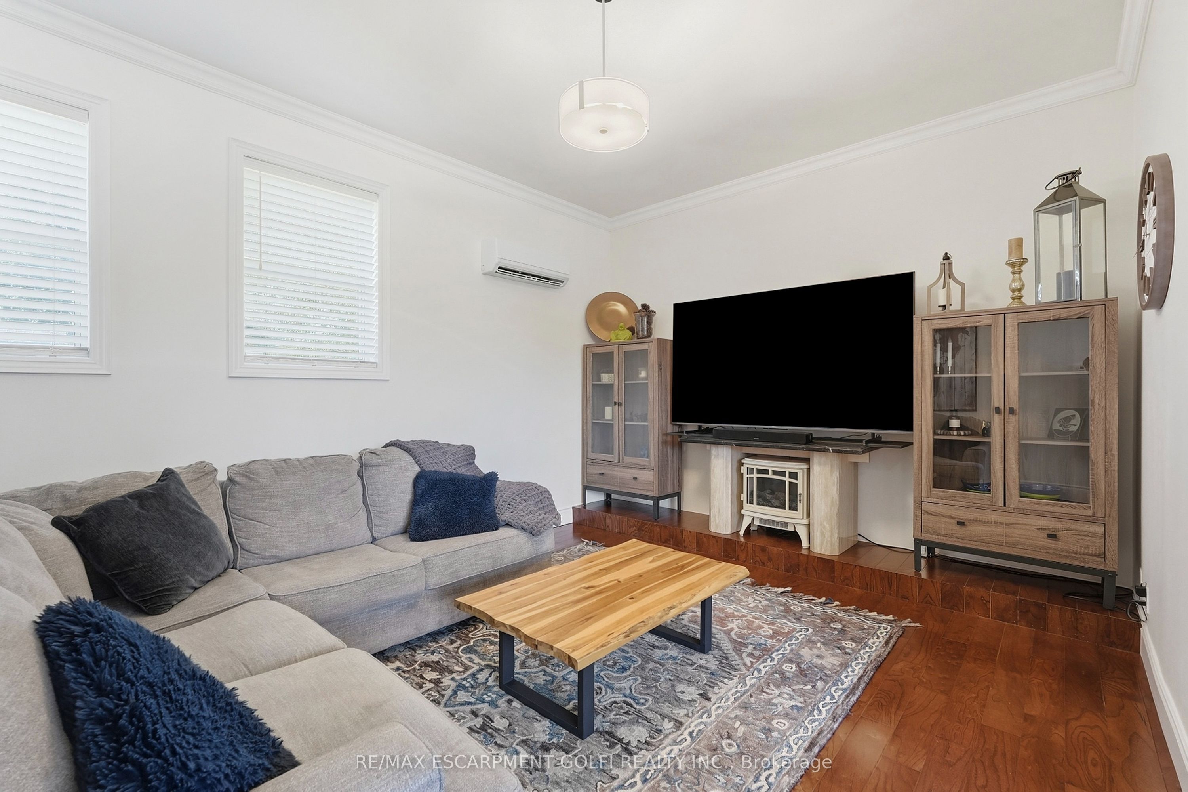
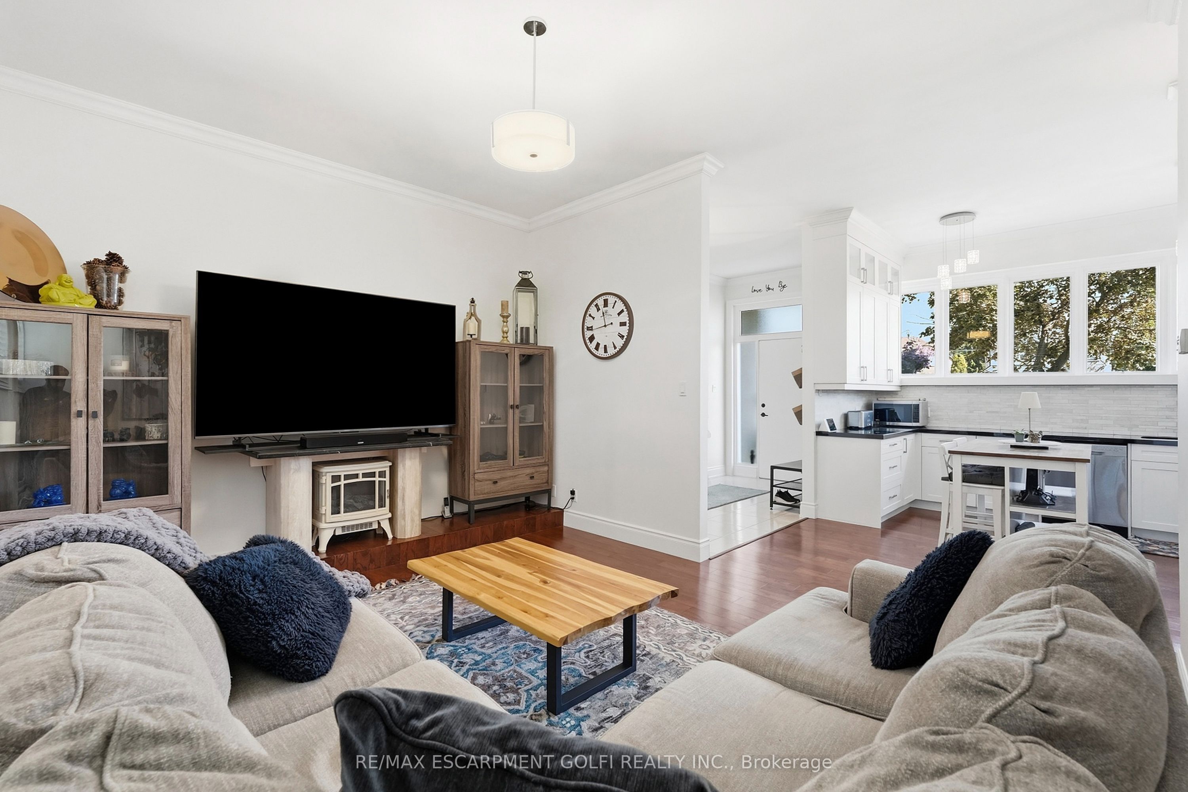
$5,813TRULY UNIQUE & FULL OF POSSIBILITIES! Welcome to 2180 Dixie Road, a rare opportunity to own a thoughtfully maintained property offering the potential for three completely separate living spaces, each with its own separate entrance. Featuring 3 kitchens and 2 laundry spaces, this versatile home is perfectly suited for multi-generational living, extended family, or those looking for the potential to help offset their mortgage with additional living accommodations. One of the first things you'll notice is the impressive ceiling height, creating an incredible sense of space and openness throughout. The home is filled with natural sunlight and features a beautiful kitchen with a functional layout and excellent flow into the living room - an inviting space to gather, relax and entertain. Situated on an impressive 100-foot-wide lot, the property offers exceptional flexibility both inside and out. Whether you're looking to accommodate multiple generations under one roof, create private spaces for family members, or explore the potential for additional income, this home offers options that are increasingly hard to find.
| 17 hours ago | Listing updated with changes from the MLS® | |
| 3 days ago | Listing first seen on site |

Listing information is provided by Participants of the Toronto Real Estate Board. IDX information is provided exclusively for personal, non-commercial use, and may not be used for any purpose other than to identify prospective properties consumers may be interested in purchasing. Information is deemed reliable but not guaranteed. Copyright 2026, Toronto Real Estate Board
Last checked 2026-09-18 12:44 PM UTC