174 Angelene Street, Mississauga, ON, L5G 1X2

Save
Ask
Tour
Hide
Share
$1,199,000
2 Days On Site

174 Angelene Street
Mississauga, ON L5G 1X2

For Sale|Single Family Residence|Active
2
Beds
2
Total Baths
700-1100
SqFt

/SqFt
County:
Peel
Call Now: (226) 907 4448
Is this the listing for you? We can help make it yours.
(226) 907 4448
174 Angelene Street174 Angelene Street174 Angelene Street174 Angelene Street
Save
Ask
Tour
Hide
Share

Mortgage Calculator

Monthly Payment (Est.)

$5,470
Calculator powered by Showcase IDX, a Constellation1 Company. Copyright ©2026 Information is deemed reliable but not guaranteed.

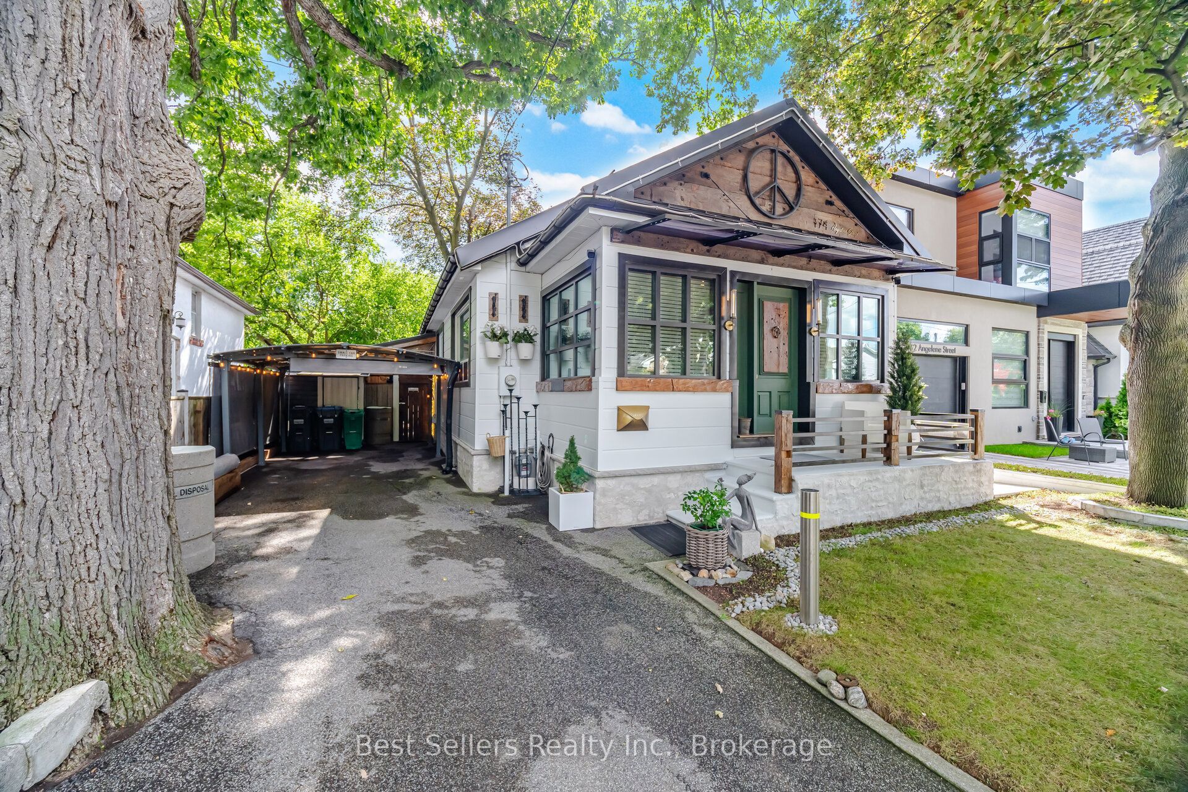
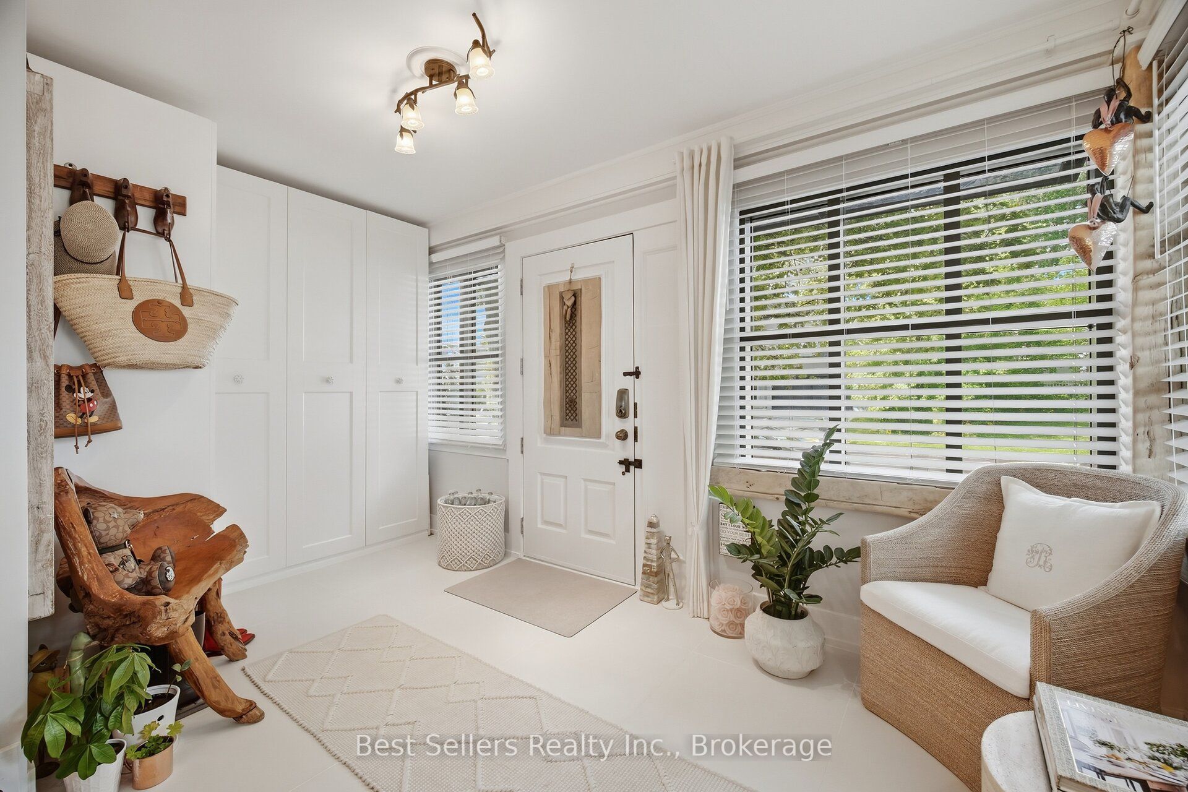
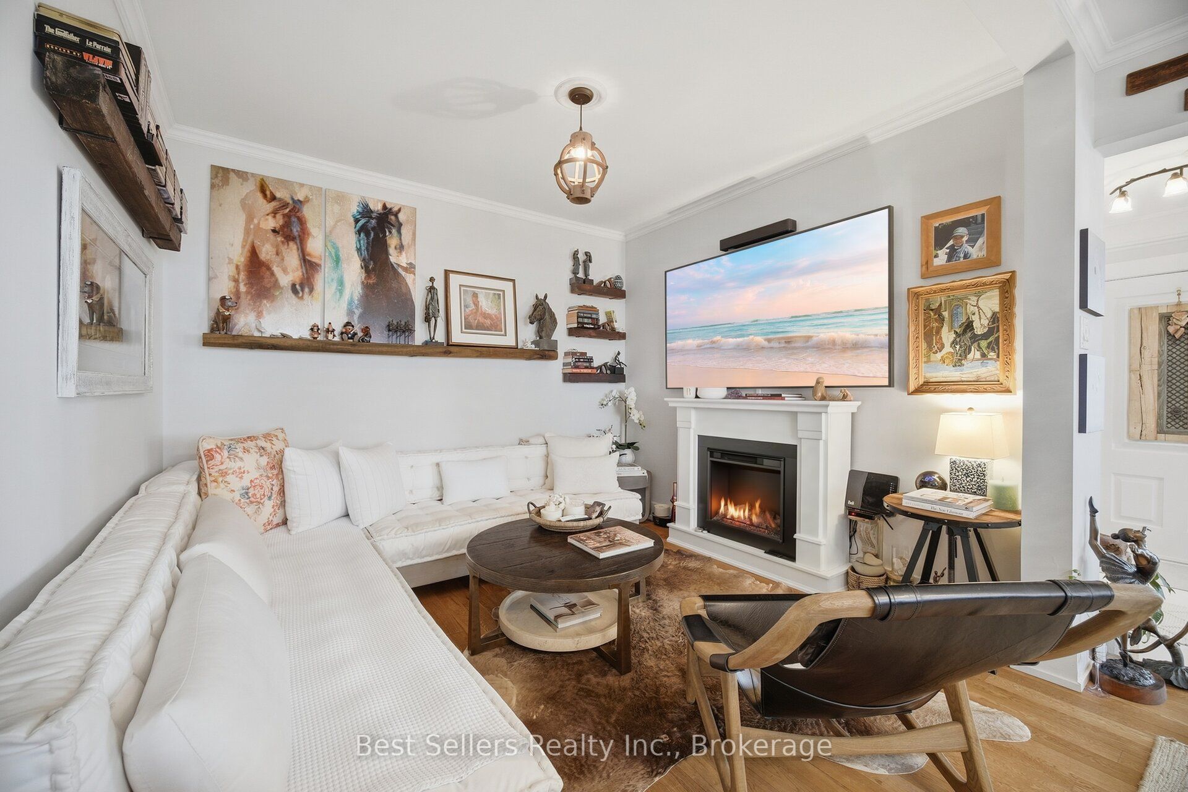
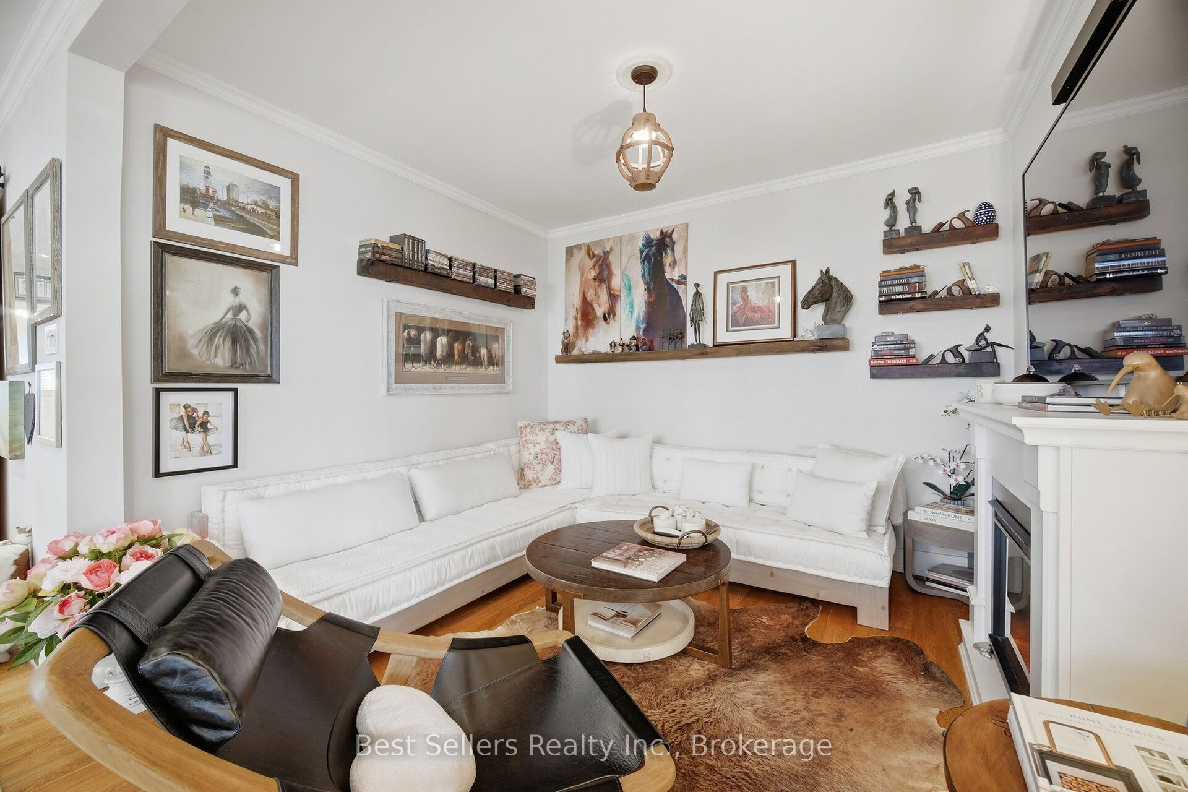
Mineola East Boho Charmer! This beautifully fully renovated detached home offers 2 bedrooms, 2 full bathrooms - one conveniently located on the main level and one in the fully finished basement - set on a private, fully fenced, treed lot. Thoughtfully updated throughout, the home features a stylish kitchen with granite countertops, upgraded wiring, furnace, A/C, and a newer roof. Full of character, warmth, and personality, this charming home showcases a unique Boho-inspired style with inviting living spaces. The fully finished basement offers a wonderful relaxation and meditation area, creating a peaceful retreat. Step outside to enjoy a unique and inviting sunroom/entertainment area, perfect for morning coffee, relaxing, or entertaining guests while overlooking the private, mature yard. Located in Mineola East, a sought-after neighborhood known for its tree-lined streets, generous lots, and close proximity to Port Credit. Enjoy walking distance to the Port Credit GO Station, local parks, trails, Lake Ontario, and Mineola Public School, as well as the restaurants, cafés, shops, waterfront, and vibrant lifestyle of Port Credit. A truly special detached home blending Boho charm, modern updates, privacy, and an exceptional Mineola location!

Save
Ask
Tour
Hide
Share
Listing Snapshot
Price 
$1,199,000
Days On Site 
2 Days
Bedrooms 
2
Inside Area (SqFt) 
700-1100 sqft
Total Baths 
2
Full Baths 
N/A
Partial Baths 
N/A
Lot Size 
37.5x115.0 Acres
Year Built 
N/A
MLS® Number 
W13792876
Status 
Active
Property Tax 
$6,048.1
Maintenance Fees 
N/A
Sq Ft Source 
N/A
Friends & Family
Recent Activity
yesterdayListing updated with changes from the MLS®
3 days agoListing first seen on site
General Features
Cross Street 
Hurontario Street & Eaglewood Blvd
Direction Faces 
South
Garage 
Yes
Parking 
Private
Parking Spaces 
3
Property Sub Type 
Single Family Residence
Security 
Smoke Detector(s)Carbon Monoxide Detector(s)
Style 
Bungalow
Interior Features
Basement 
FullFinished
Cooling 
Central Air
Fireplace 
Yes
Fireplace Features 
Electric
Heating 
ElectricForced Air
Bathroom 
Dimensions - 1.88 x 1.52
Bedroom 
Dimensions - 2.49 x 2.88Area - 7Area Source - OtherArea Units - Square MetersFeatures - Cathedral Ceiling(s)Description - Bedroom
Bedroom 2 
Dimensions - 2.27 x 2.88Area - 6Area Source - OtherArea Units - Square MetersFeatures - Cathedral Ceiling(s)Description - Bedroom 2
Dining Room 
Dimensions - 3.48 x 3.09Area - 10Area Source - OtherArea Units - Square MetersDescription - Dining Room
Great Room 
Dimensions - 5.28 x 6.29Level - BasementFeatures - Open Floorplan
Kitchen 
Dimensions - 4.80 x 3.55Area - 17Area Source - OtherArea Units - Square MetersDescription - Kitchen
Laundry 
Dimensions - 1.0 x 1.0Level - Basement
Living Room 
Dimensions - 3.19 x 3.02Area - 9Area Source - OtherArea Units - Square MetersDescription - Living Room
Sunroom 
Dimensions - 4.41 x 2.15Area - 9Area Source - OtherArea Units - Square MetersDescription - Sunroom
Save
Ask
Tour
Hide
Share
Exterior Features
Construction Details 
StuccoWood Siding
Fencing 
Fenced
Other Structures 
GazeboStorage
Patio And Porch 
Patio
Pool Features 
None
Roof 
Metal
Listing courtesy of Best Sellers Realty Inc.

Listing information is provided by Participants of the Toronto Real Estate Board. IDX information is provided exclusively for personal, non-commercial use, and may not be used for any purpose other than to identify prospective properties consumers may be interested in purchasing. Information is deemed reliable but not guaranteed. Copyright 2026, Toronto Real Estate Board
Last checked 2026-09-19 01:43 PM UTC

Neighborhood & Commute
Source: Walkscore
Save
Ask
Tour
Hide
Share