

41 Aberdeen Crescent, Brampton, ON, L6T 2P8
41 Aberdeen CrescentBrampton, ON L6T 2P8
Mortgage Calculator
Monthly Payment (Est.)
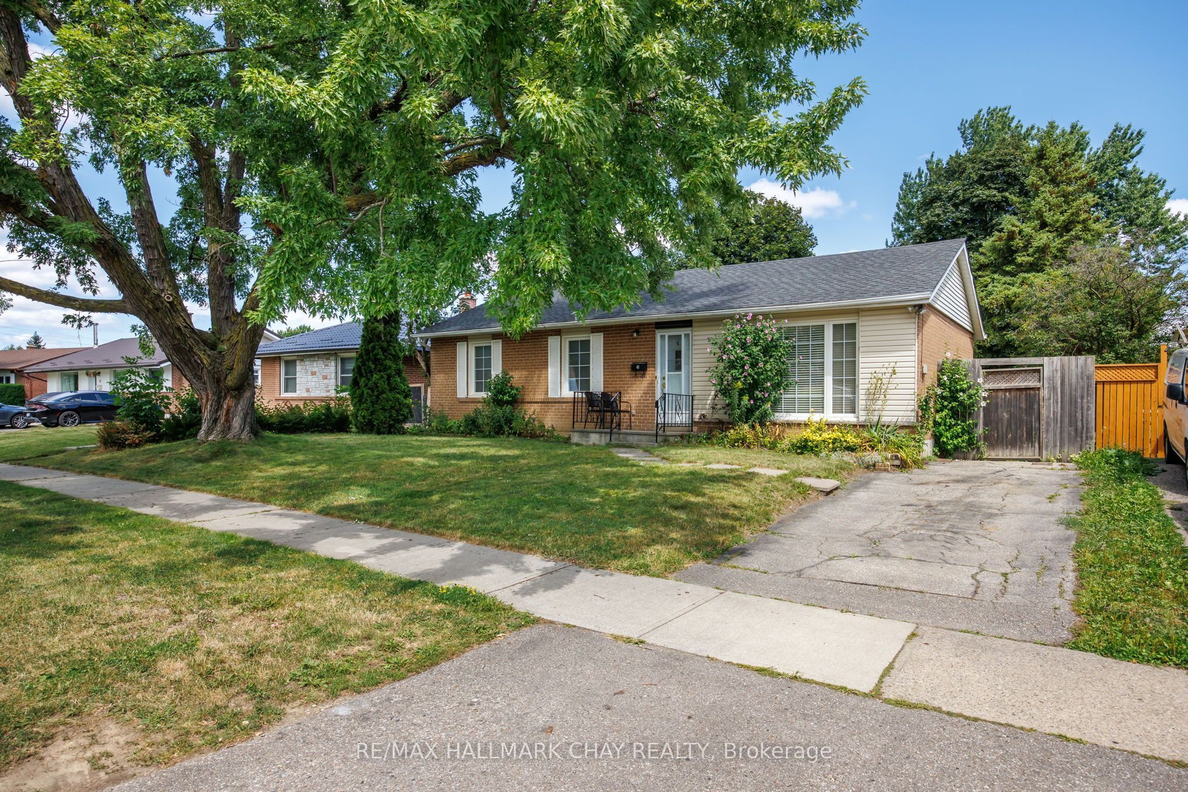
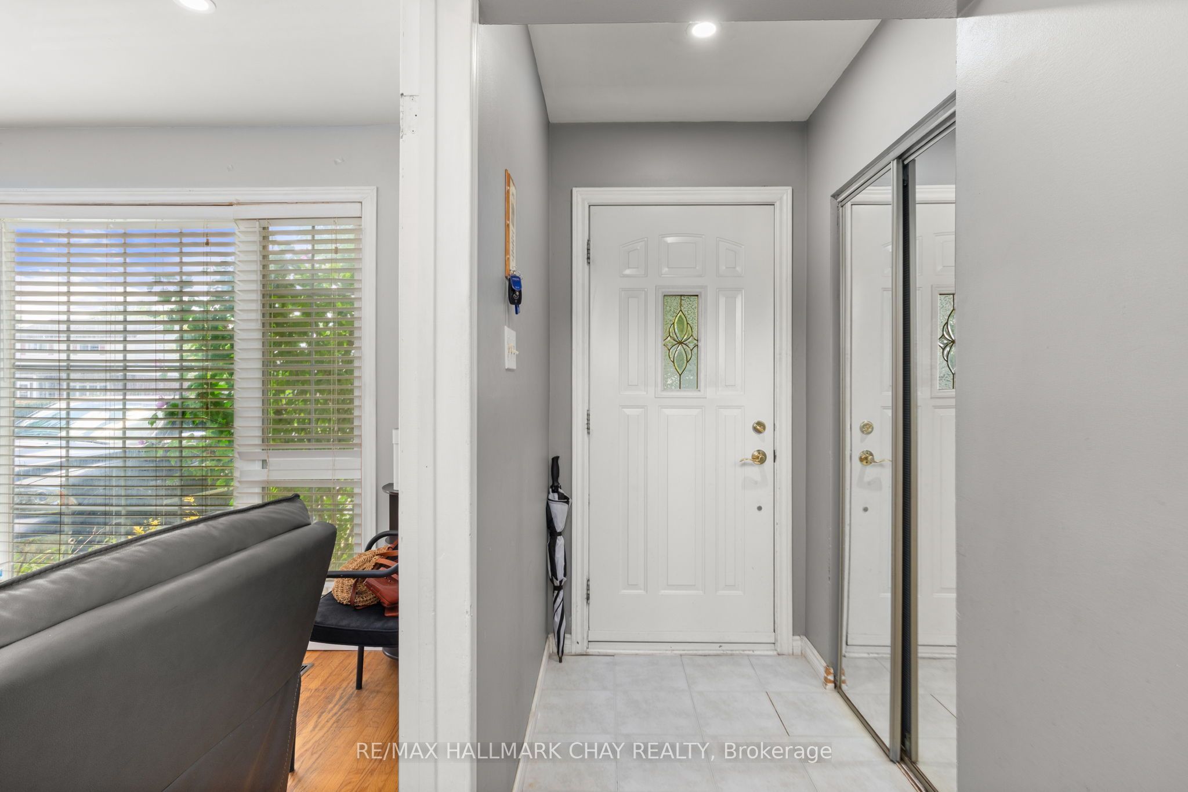
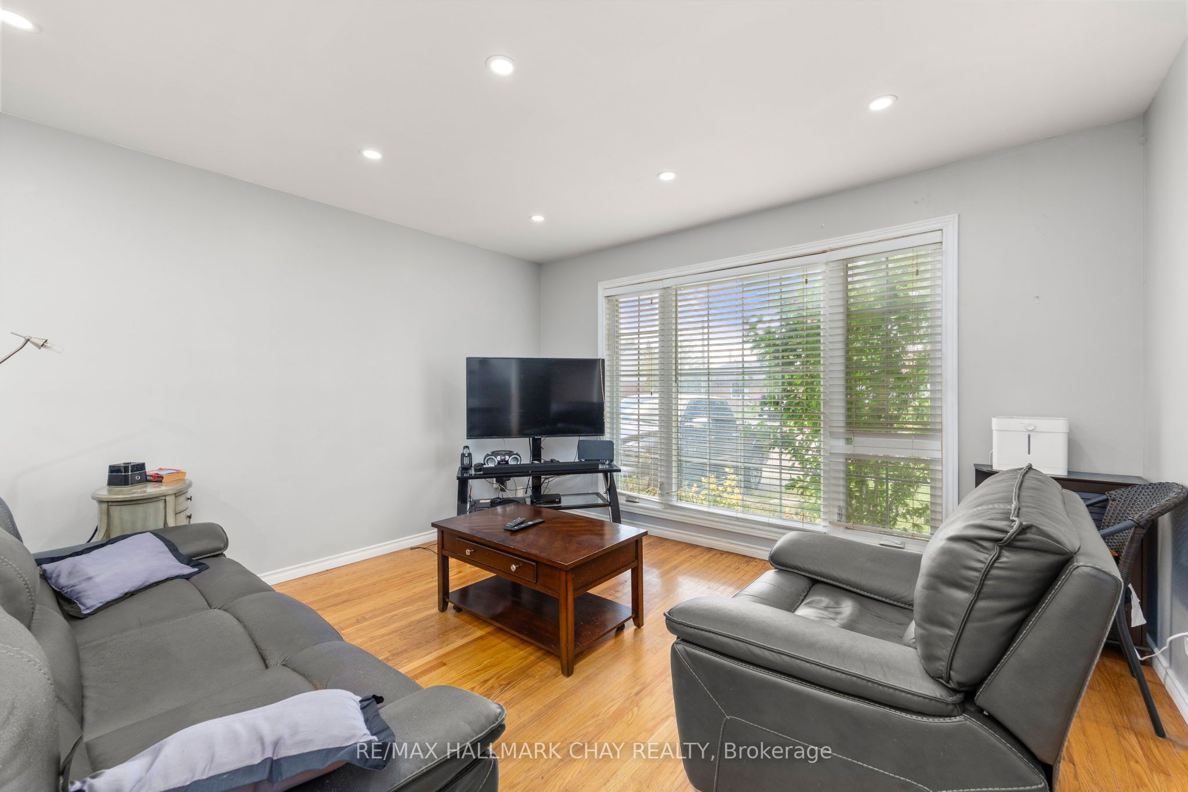
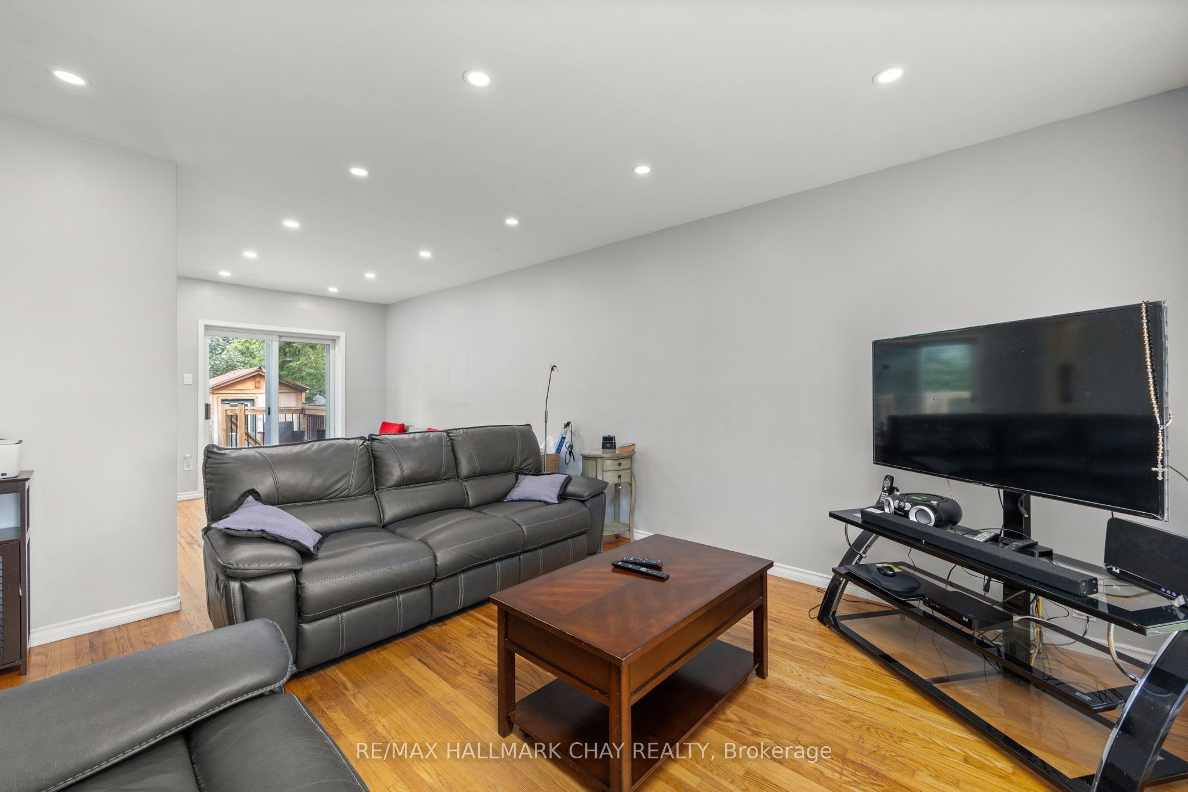
$3,280Welcome to 41 Aberdeen Cres. in Brampton! This well-kept bungalow sits on a **110-foot deep lot** and offers plenty of space, both inside and out, with a great opportunity to make it your own. The main floor features a bright living room overlooking the large front yard, a spacious dining area and a generous eat-in kitchen with a breakfast area. The addition at the back gives the home even more living space and includes an open-concept den that could easily work as a home office, sitting area or additional family space.T here are currently 3 bedrooms on the main floor, with the 2nd and 3rd bedrooms combined. They can easily be converted back to 2 separate bedrooms if needed. The primary bedroom also features an open area that could be used as a sitting area or office. The finished basement adds even more potential with a large recreation room, 2 additional bedrooms, a full bathroom and kitchenette. With its separate entrance, this space offers great flexibility for a growing family, extended family or an in-law suite. Outside, you'll find a large backyard with a deck, manicured garden area and storage shed - plenty of room for summer BBQs, entertaining or simply enjoying the backyard. The private driveway offers parking for 4 vehicles. This is a great opportunity for someone looking for a solid bungalow in a fantastic Brampton location with **lots of potential to update and make it their own**. Conveniently located close to schools, parks, public transit, the GO Station, Hwy 410, Hwy 407 and all the amenities .
| yesterday | Listing updated with changes from the MLS® | |
| yesterday | Listing first seen on site |

Listing information is provided by Participants of the Toronto Real Estate Board. IDX information is provided exclusively for personal, non-commercial use, and may not be used for any purpose other than to identify prospective properties consumers may be interested in purchasing. Information is deemed reliable but not guaranteed. Copyright 2026, Toronto Real Estate Board
Last checked 2026-09-18 11:08 AM UTC