

32 Craig Street, Brampton, ON, L6Y 1J1
32 Craig StreetBrampton, ON L6Y 1J1
Mortgage Calculator
Monthly Payment (Est.)
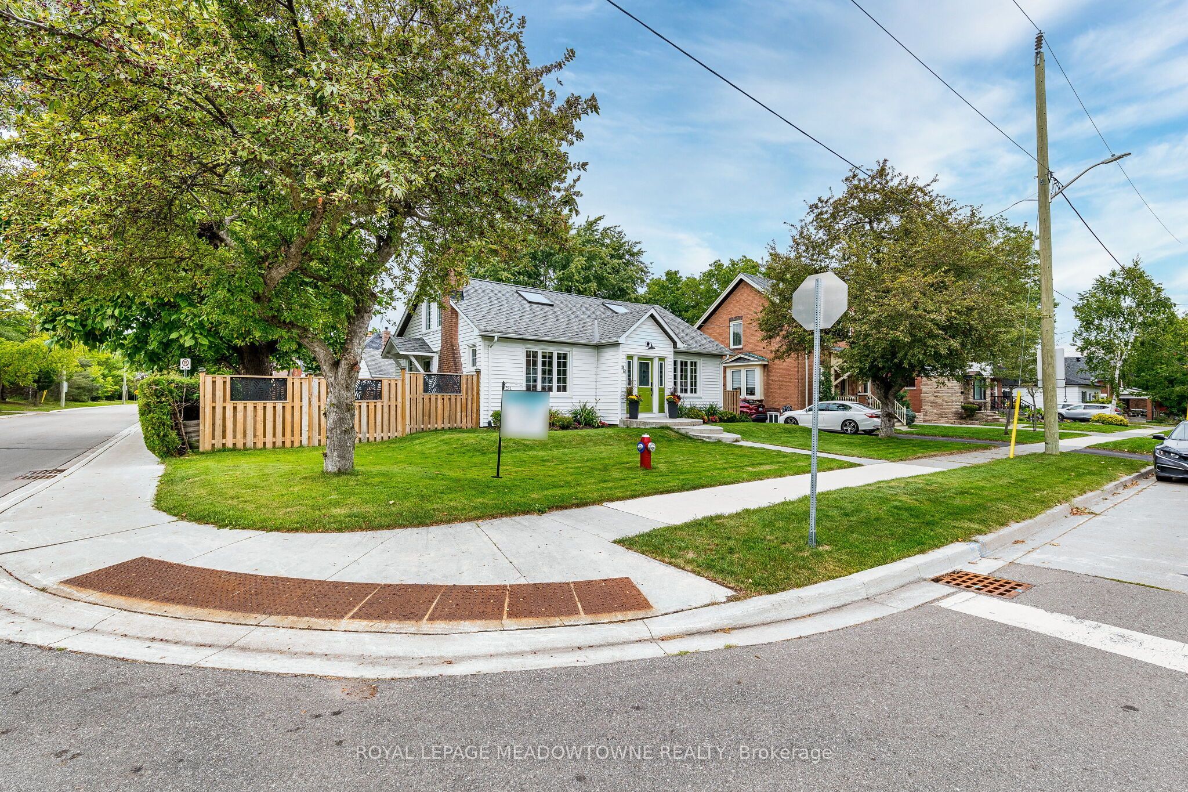
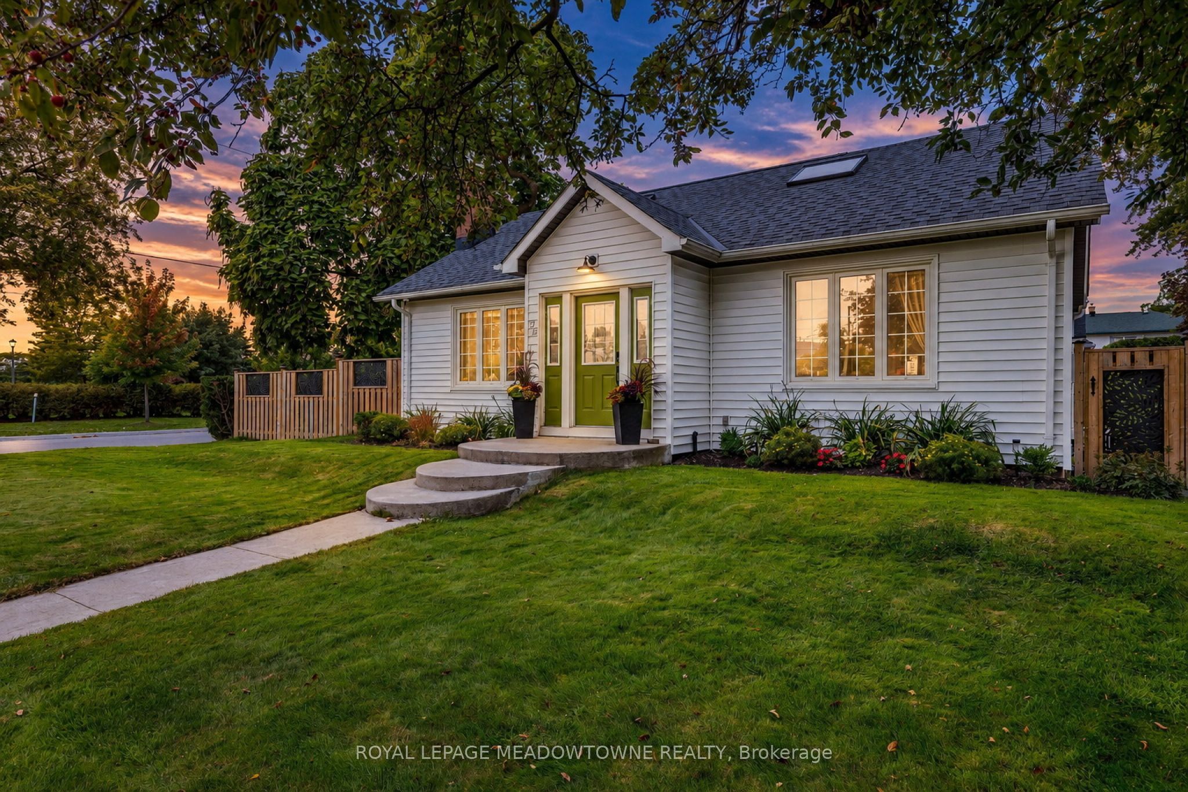
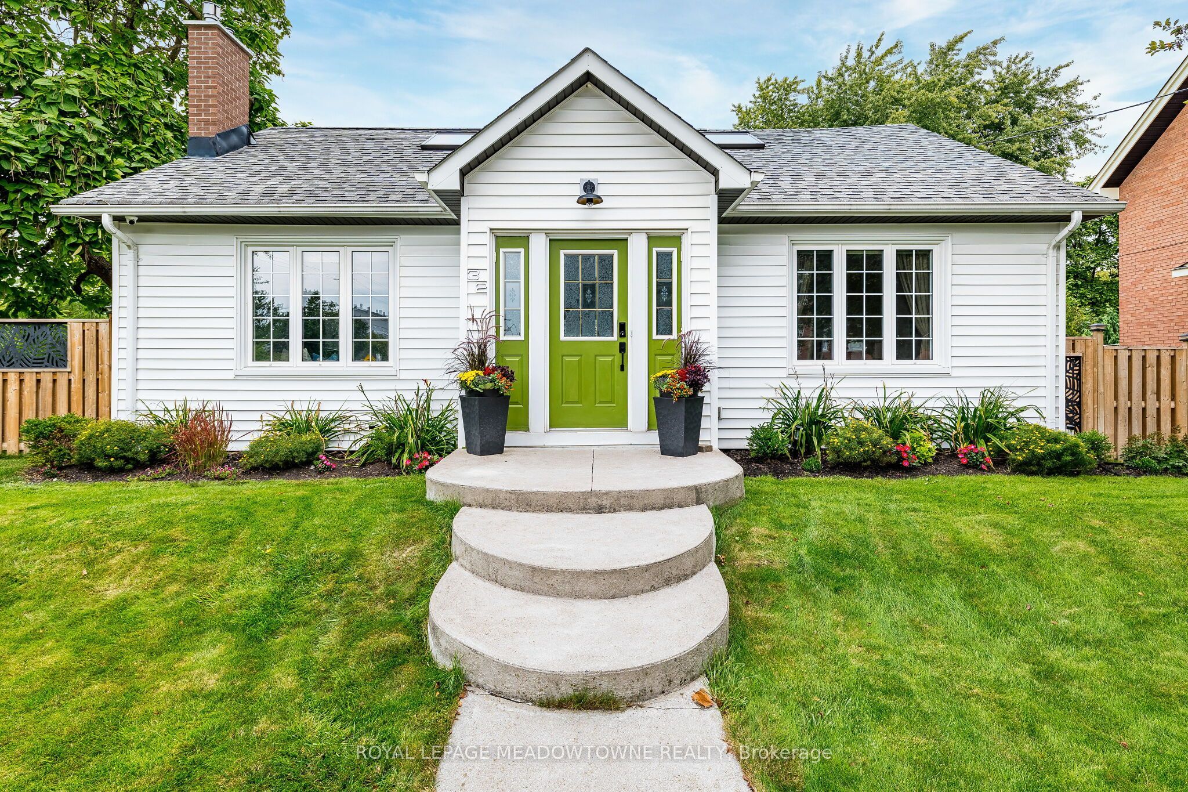
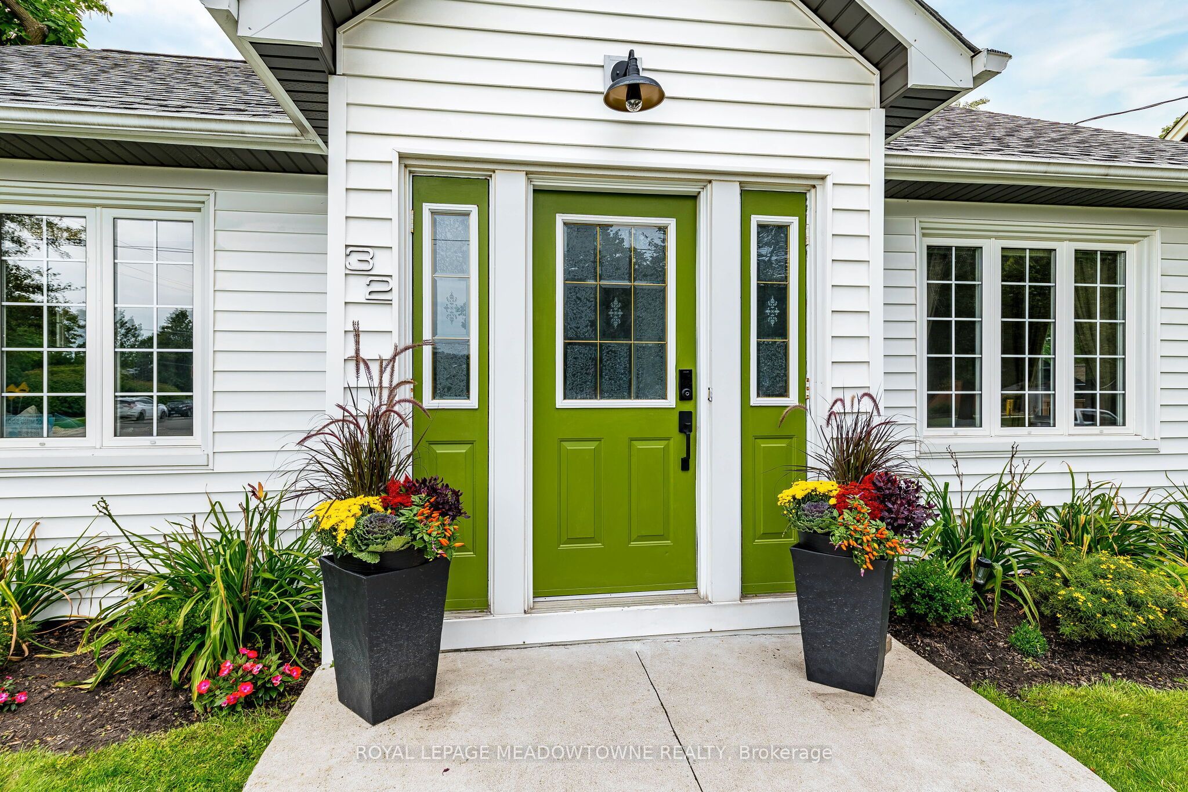
$4,056Welcome to 32 Craig Street - a truly special home in the heart of Brampton's sought-after Gage Park community! This charming 3-bedroom, 3-bathroom detached home blends timeless character with modern style and offers approximately 2,600 sq.ft. of finished living space. Step inside to a bright, inviting layout perfect for everyday living and entertaining. The renovated chef-inspired kitchen features crisp cabinetry, elegant quartz countertops and a large centre island, seamlessly overlooking the dining area and welcoming living room complete with a gas fireplace and large windows. Two spacious bedrooms and an updated 4-piece bathroom complete the main level. Upstairs, the spectacular primary bedroom loft offers an incredible private retreat with hardwood floors, multiple skylights, generous closet/dressing room space and a 4-piece ensuite - a rare combination of size, character and versatility. The fully finished basement provides even more living space, featuring an open-concept recreation area ideal for a kids' playroom or media room, plus space for a home gym or office, with a laundry area with deep wash sinks and a convenient 2-piece bathroom. A separate entrance adds flexibility. Outside, enjoy an impressive 70' x 89' lot, detached garage and parking for four vehicles. Location is everything! Nestled in the heart of Gage Park, you're just steps from McHugh Public School, Brampton Memorial Arena, parks, recreation, shops, restaurants and Downtown Brampton. With easy access to major highways, Brampton GO and transit, this home offers the perfect balance of character, space, convenience and community. A home you truly need to see in person - come experience 32 Craig Street and fall in love!
| 19 hours ago | Listing updated with changes from the MLS® | |
| 19 hours ago | Listing first seen on site |

Listing information is provided by Participants of the Toronto Real Estate Board. IDX information is provided exclusively for personal, non-commercial use, and may not be used for any purpose other than to identify prospective properties consumers may be interested in purchasing. Information is deemed reliable but not guaranteed. Copyright 2026, Toronto Real Estate Board
Last checked 2026-09-18 11:49 AM UTC