

8 Milner Road, Brampton, ON, L6W 3A5
8 Milner RoadBrampton, ON L6W 3A5
Mortgage Calculator
Monthly Payment (Est.)
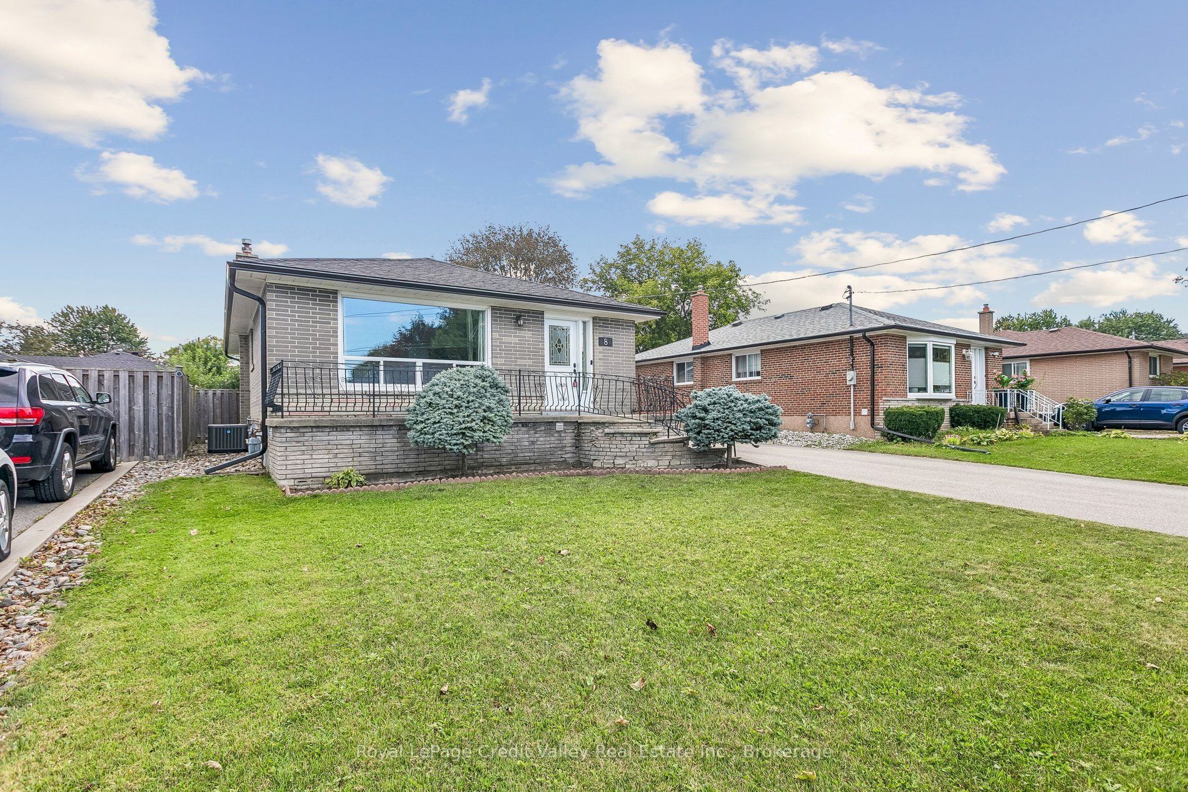
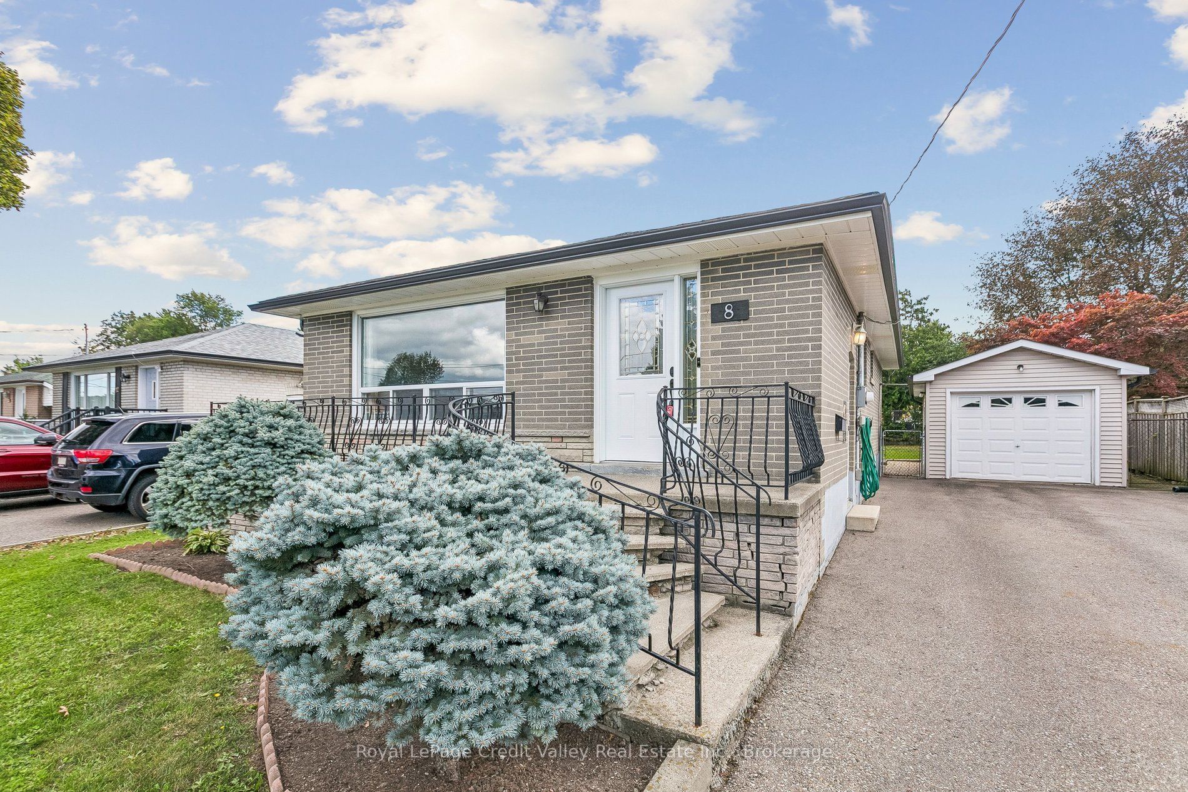
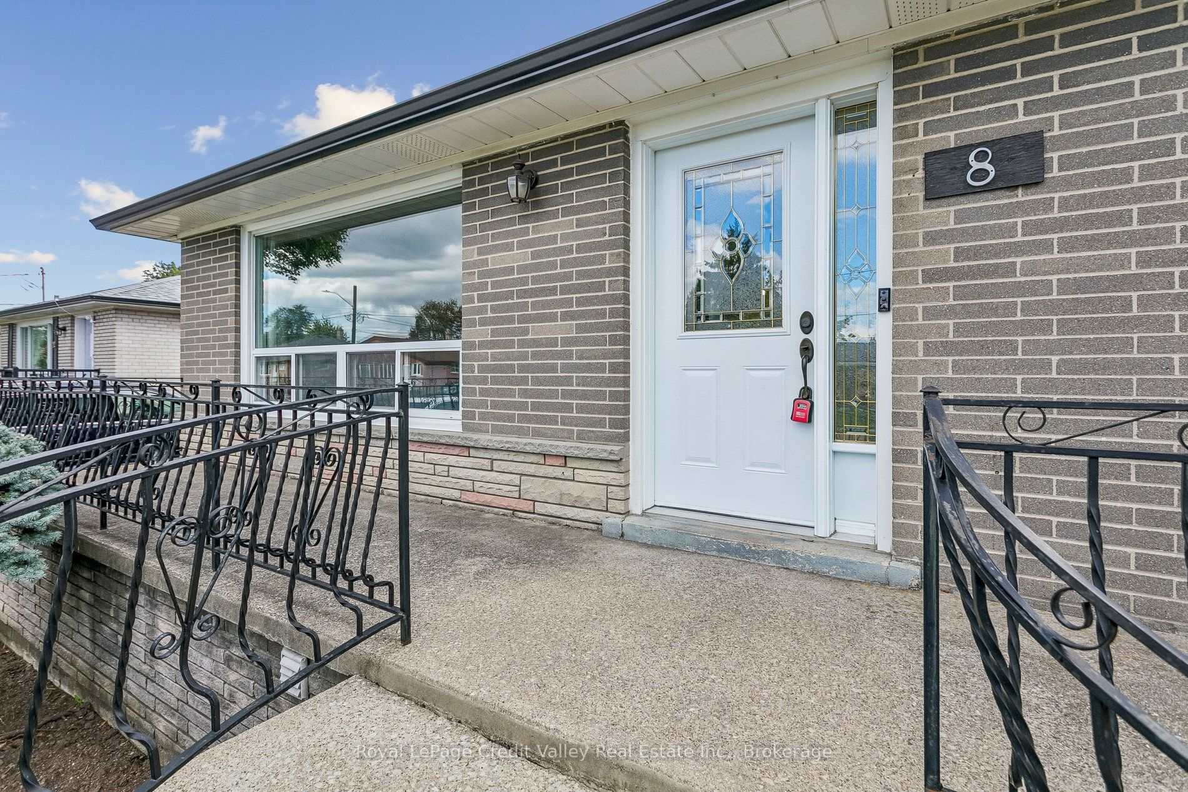
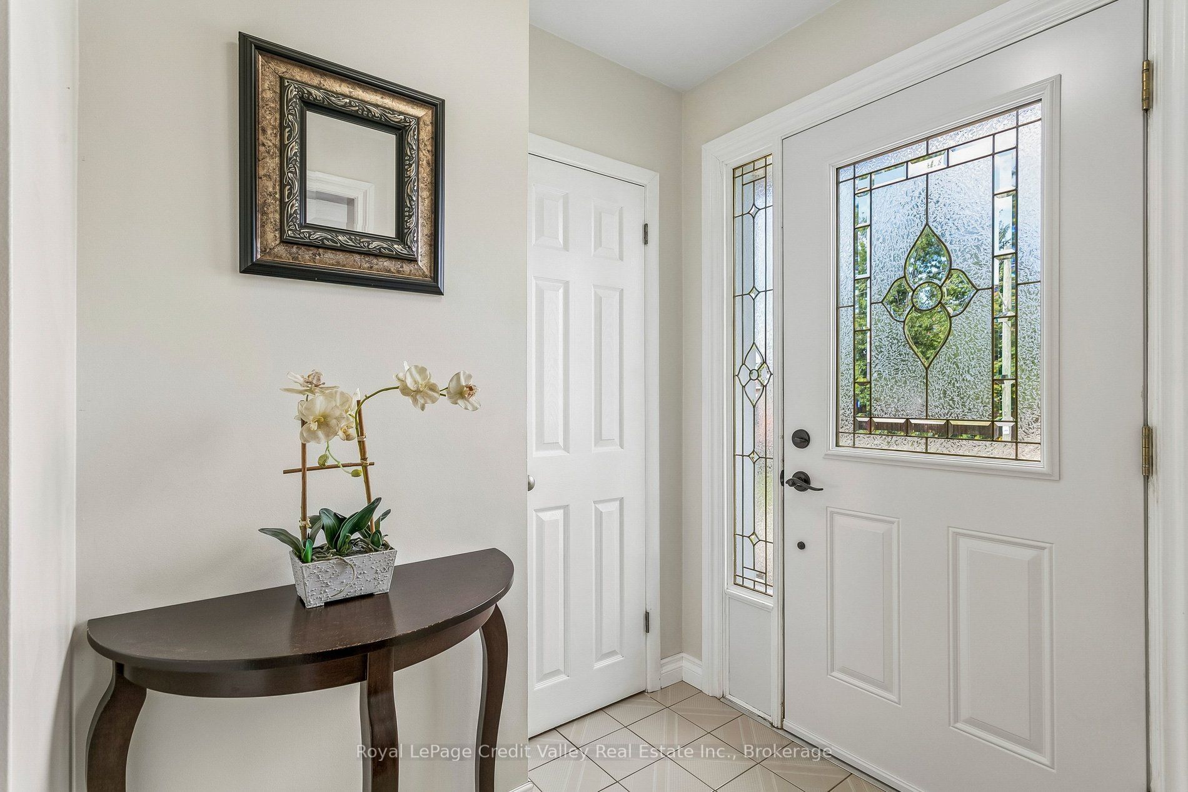
$3,372Welcome to 8 Milner Road, located in the highly sought-after Peel Village community! This3-bedroom home is an excellent opportunity for first-time buyers, families or investors. The finished basement features a separate entrance, kitchen and bathroom, offering fantastic additional living space and flexibility. Outside, you'll find plenty of parking - a huge bonus! Enjoy a prime location within an amazing school district and walking distance to shopping, churches, parks, community festivals and activities. Transit routes are nearby, with quick access to major highways making commuting throughout the GTA easy and convenient. Whether you're looking for the perfect starter home or a property with excellent investment potential, this one is worth a look.
| 18 hours ago | Listing updated with changes from the MLS® | |
| 18 hours ago | Listing first seen on site |

Listing information is provided by Participants of the Toronto Real Estate Board. IDX information is provided exclusively for personal, non-commercial use, and may not be used for any purpose other than to identify prospective properties consumers may be interested in purchasing. Information is deemed reliable but not guaranteed. Copyright 2026, Toronto Real Estate Board
Last checked 2026-09-18 11:13 AM UTC