

9 Camborne Avenue, Toronto, ON, M3M 2P9
9 Camborne AvenueToronto, ON M3M 2P9
Mortgage Calculator
Monthly Payment (Est.)
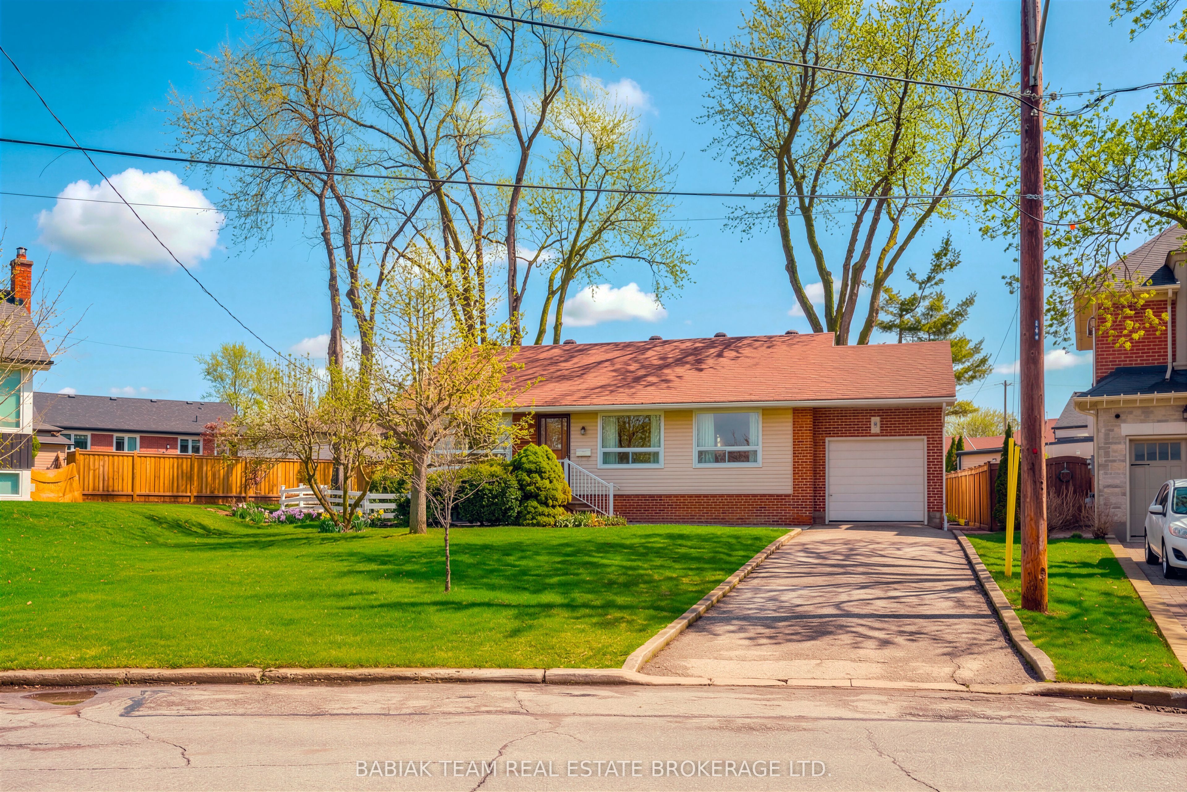
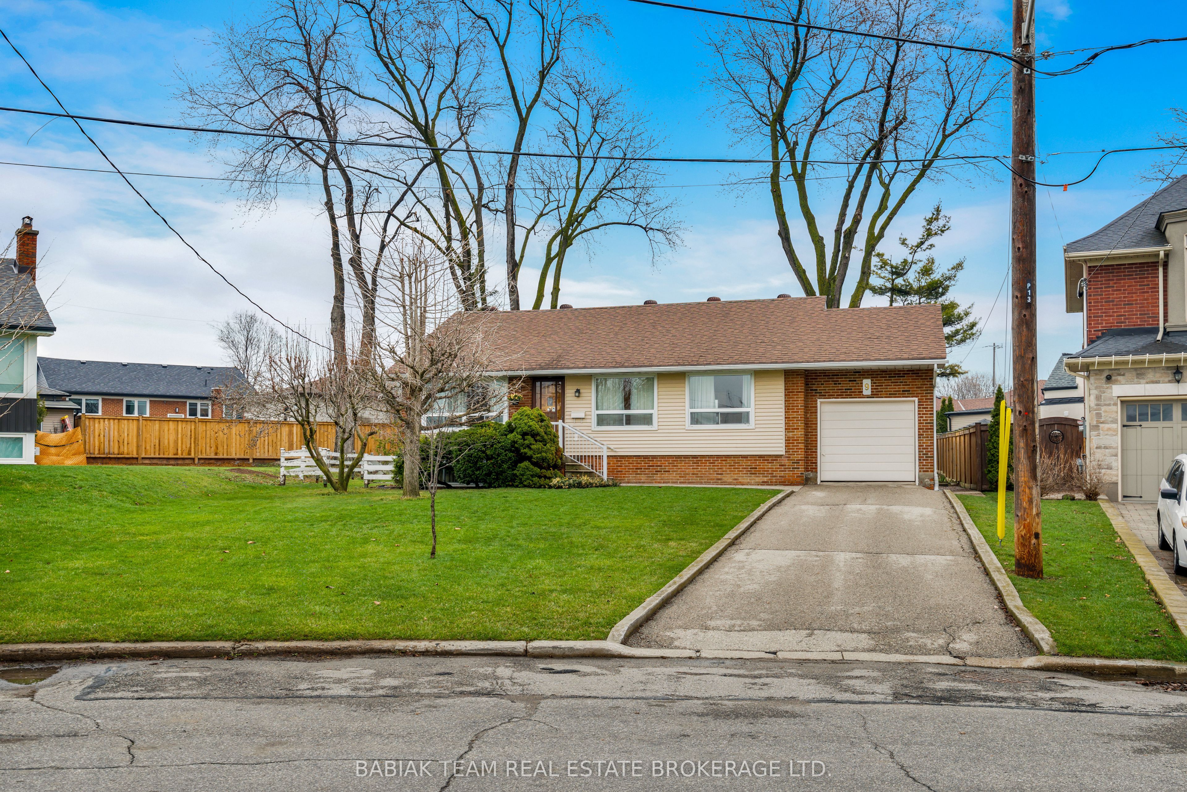
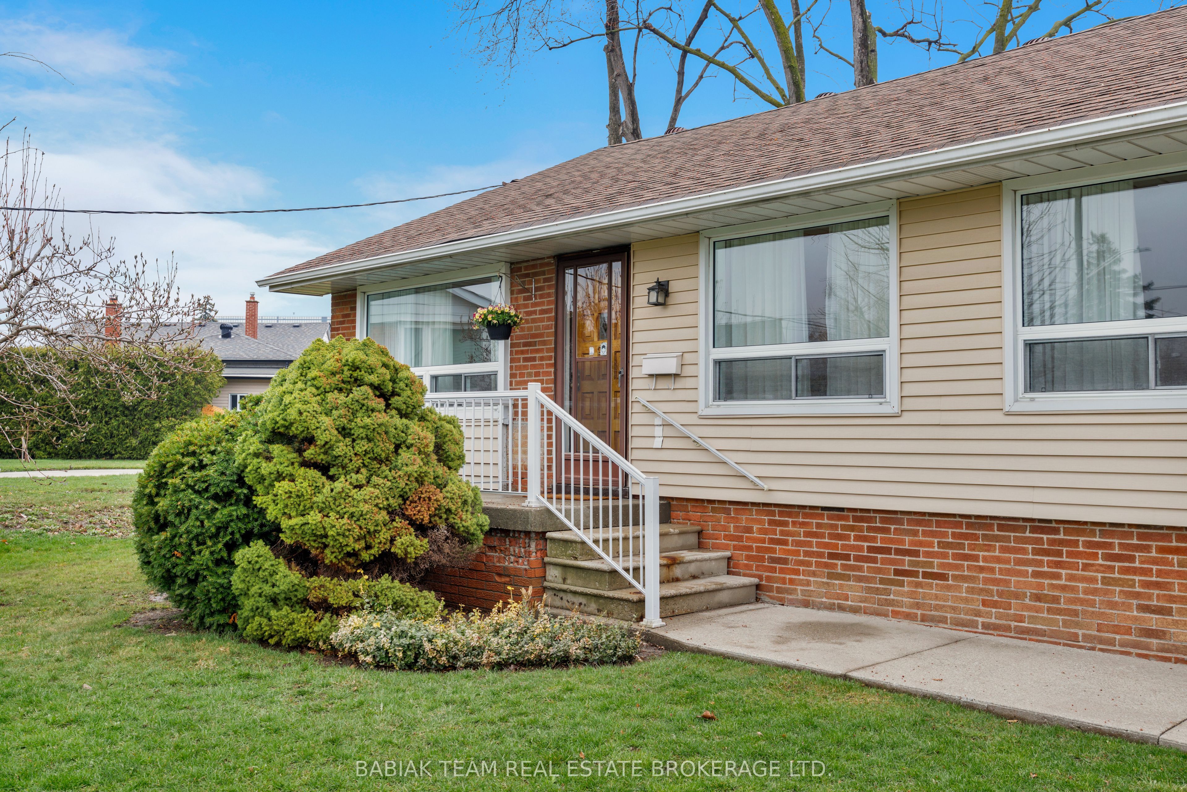
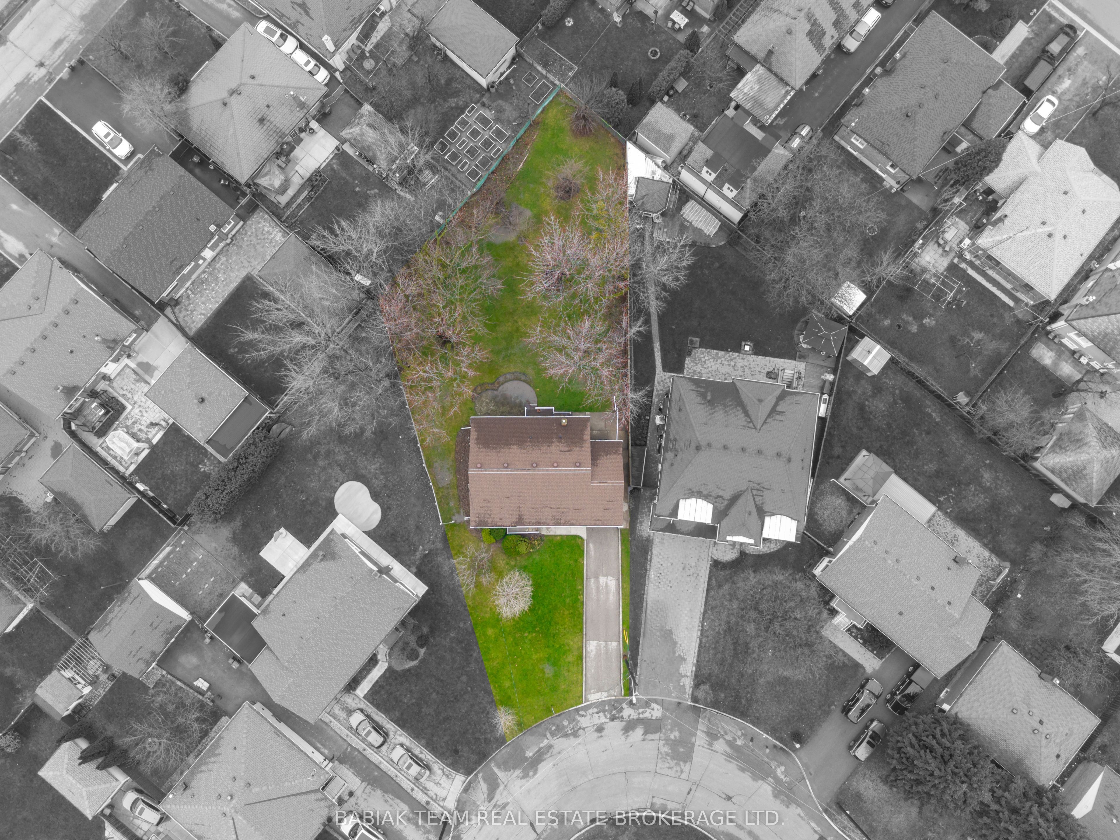
$4,553Amazing potential in Downsview - an evolving neighbourhood poised for continued growth. This detached 3-bedroom brick bungalow sits on a once-in-a-lifetime, irregular pie-shaped lot measuring approximately 60' x 165', offering 1,420 total sq ft and endless possibilities for your vision. Renovate, expand, or reimagine this property to suit your needs. The picturesque, sunny south-facing backyard features a spacious lawn, garden beds, and mature fruit trees, creating a beautiful private setting. Outstanding building potential report available, including approximately 15,200 sq ft for a multiplex build, approximately 7,200 sq ft plus basement for a single-family build, and approximately 1,291 sq ft for a garden suite build.Ideally located near Keele & Wilson, this home offers exceptional access to the best of Downsview living. Enjoy being just moments from Downsview Park - one of Toronto's largest urban green spaces - with trails, sports facilities, and year-round community programming. Residents also benefit from convenient access to York University, transit, major highways, everyday shopping, and a growing mix of local amenities. Experience quiet, family-friendly living in a beautiful setting, with incredible potential for the future.
| yesterday | Listing updated with changes from the MLS® | |
| yesterday | Listing first seen on site |

Listing information is provided by Participants of the Toronto Real Estate Board. IDX information is provided exclusively for personal, non-commercial use, and may not be used for any purpose other than to identify prospective properties consumers may be interested in purchasing. Information is deemed reliable but not guaranteed. Copyright 2026, Toronto Real Estate Board
Last checked 2026-09-19 03:13 PM UTC