

13 Twenty Ninth Street, Toronto, ON, M8W 3A9
13 Twenty Ninth StreetToronto, ON M8W 3A9
Mortgage Calculator
Monthly Payment (Est.)
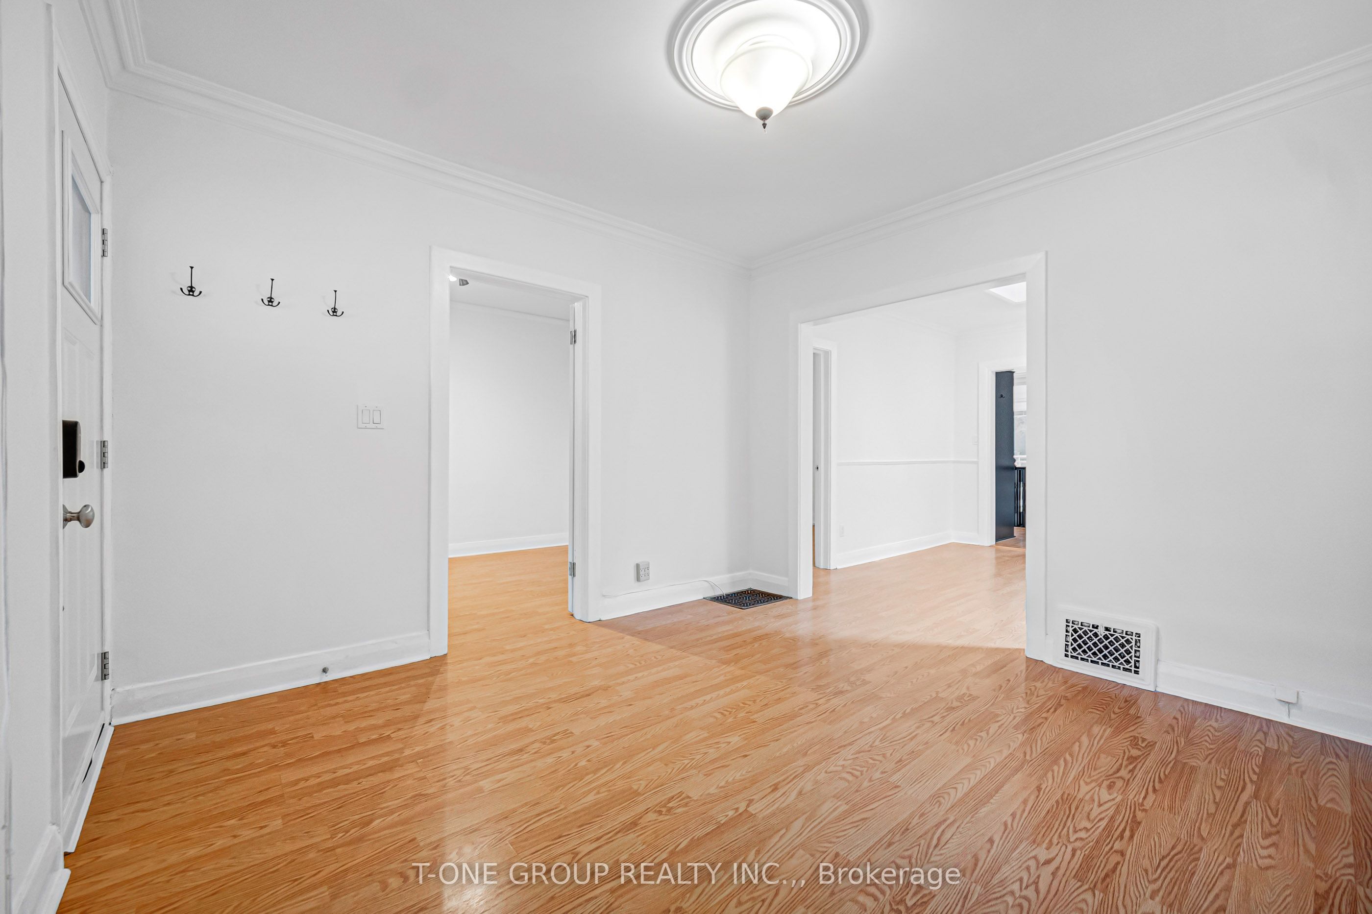
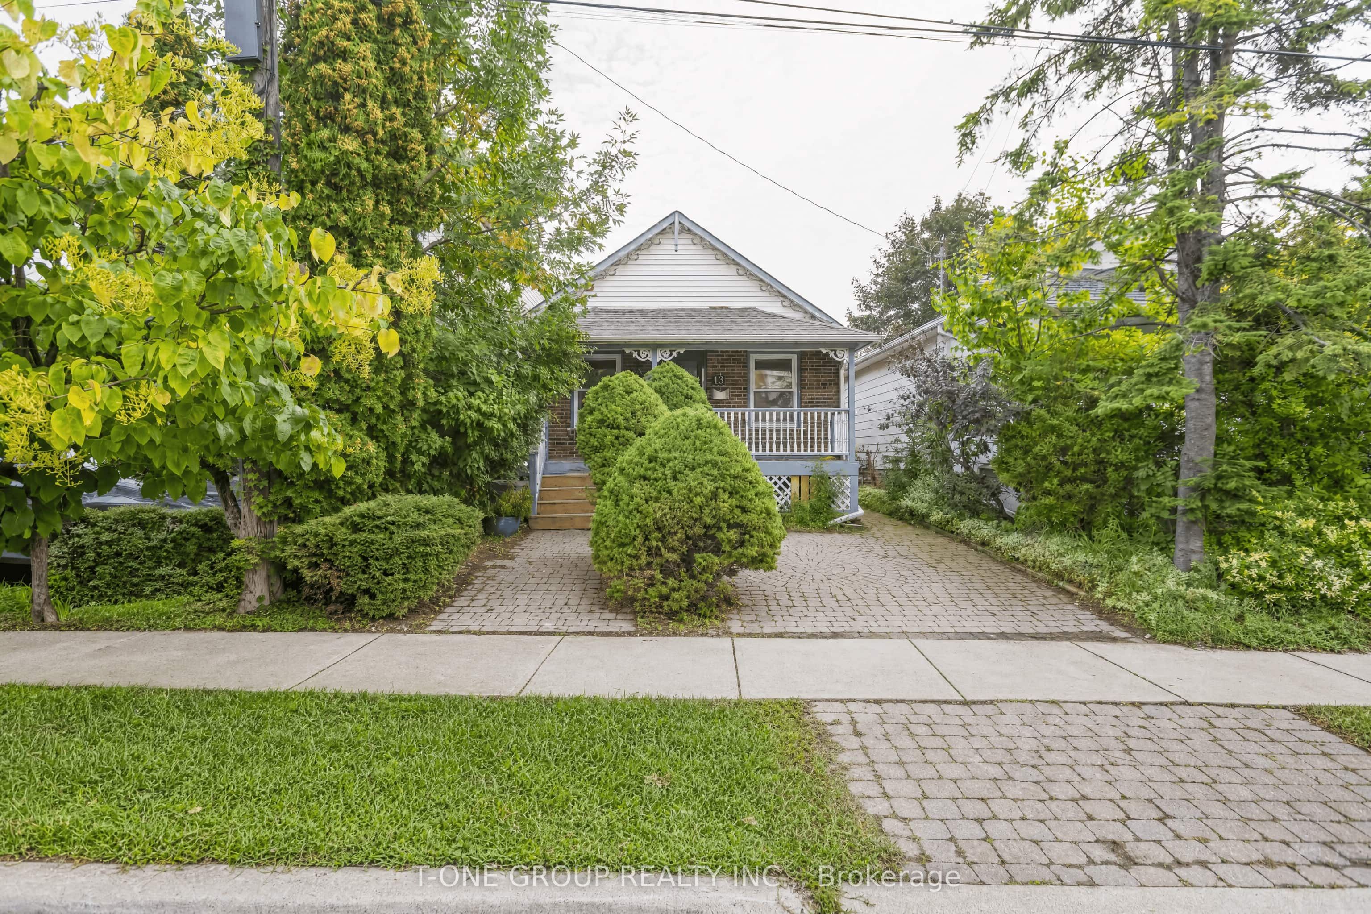
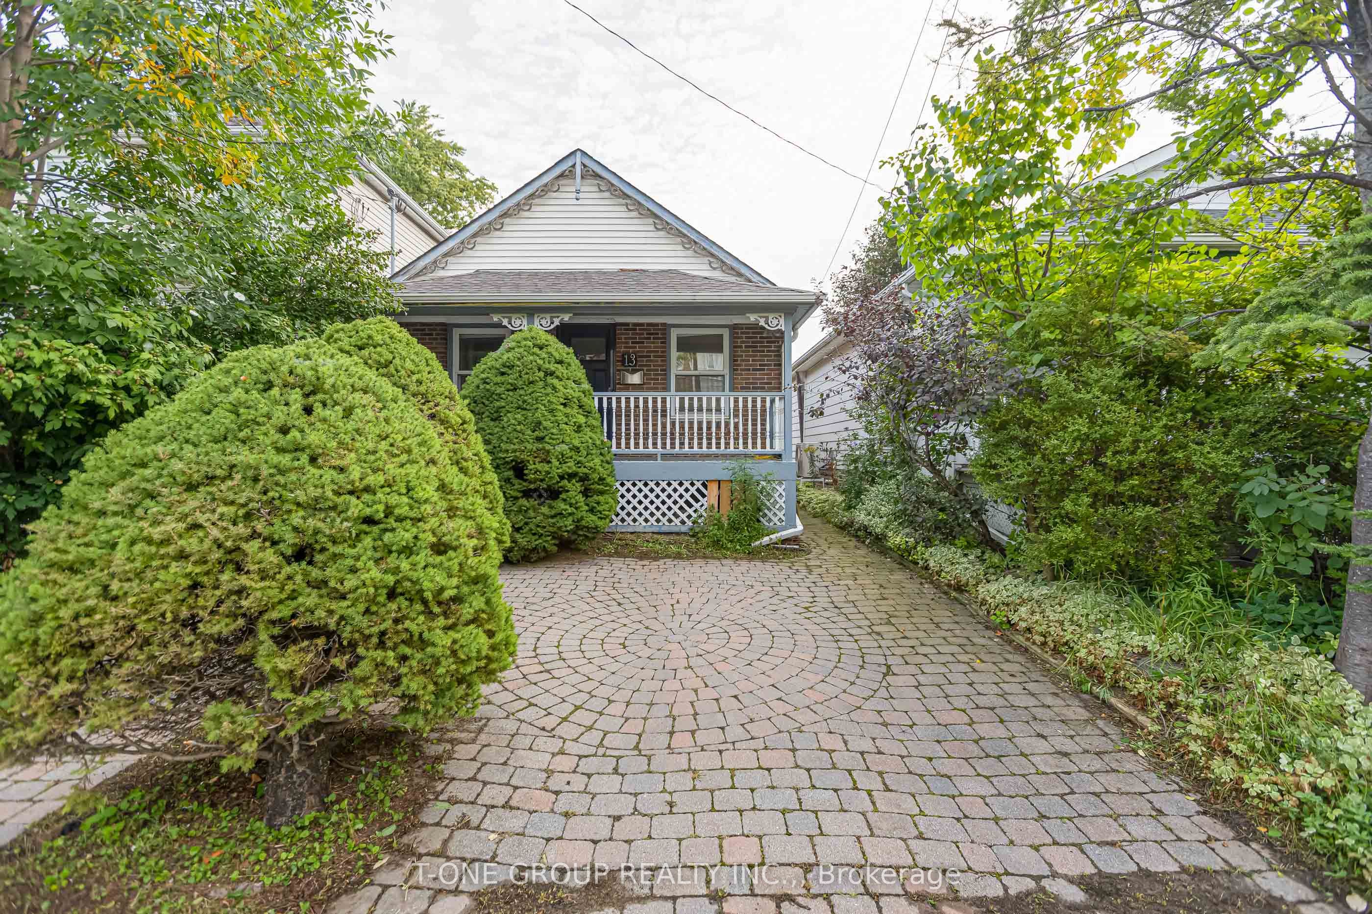
$3,189Welcome to this charming bungalow in the heart of Long Branch, offering two levels of living space in one of South Etobicoke's most established lakeside communities. The main floor features a practical and comfortable layout with a walkout to the back deck and private yard, while the finished basement provides additional space for everyday living, a home office, recreation area, or storage. Enjoy the best of the Long Branch lifestyle with parks, waterfront trails, local shops and restaurants, schools, Long Branch Arena, Humber College Lakeshore Campus, transit, and Long Branch GO Station all nearby. Convenient access to Lake Shore Blvd W, the Gardiner Expressway, and major routes makes commuting across the city easy. A great opportunity to make this Long Branch bungalow your own and enjoy everything this vibrant lakeside neighbourhood has to offer.
| 7 hours ago | Listing updated with changes from the MLS® | |
| 7 hours ago | Listing first seen on site |

Listing information is provided by Participants of the Toronto Real Estate Board. IDX information is provided exclusively for personal, non-commercial use, and may not be used for any purpose other than to identify prospective properties consumers may be interested in purchasing. Information is deemed reliable but not guaranteed. Copyright 2026, Toronto Real Estate Board
Last checked 2026-09-18 11:08 AM UTC