1215 Martins Boulevard, Brampton, ON, L6V 0A1

Save
Ask
Tour
Hide
Share
$1,949,000
3 Days On Site

1215 Martins Boulevard
Brampton, ON L6V 0A1

For Sale|Single Family Residence|Active
5
Beds
4
Total Baths
3000-3500
SqFt
—
/SqFt
County:
Peel
Call Now: (226) 907 4448
Is this the listing for you? We can help make it yours.
(226) 907 4448
1215 Martins Boulevard1215 Martins Boulevard1215 Martins Boulevard1215 Martins Boulevard
Save
Ask
Tour
Hide
Share

Mortgage Calculator

Monthly Payment (Est.)

Enter an interest rate to see your estimated monthly payment.
Calculator powered by Showcase IDX, a Constellation1 Company. Copyright ©2026 Information is deemed reliable but not guaranteed.

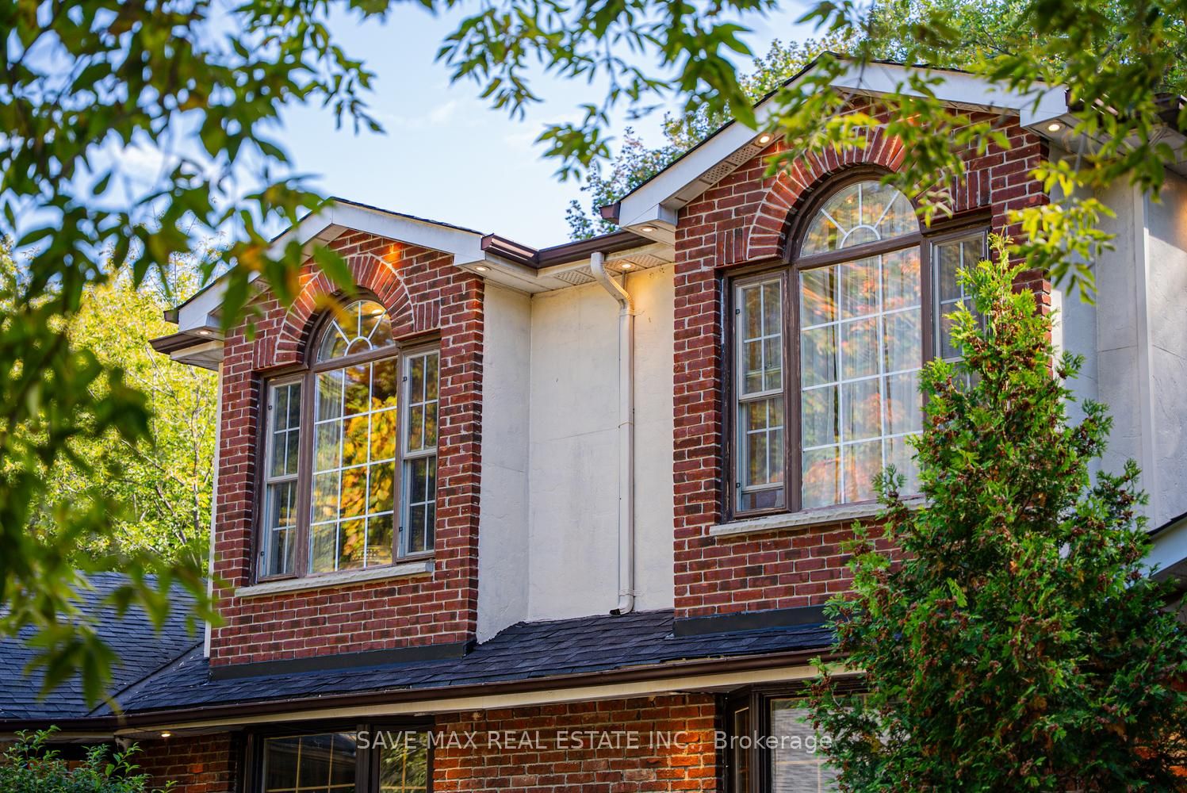
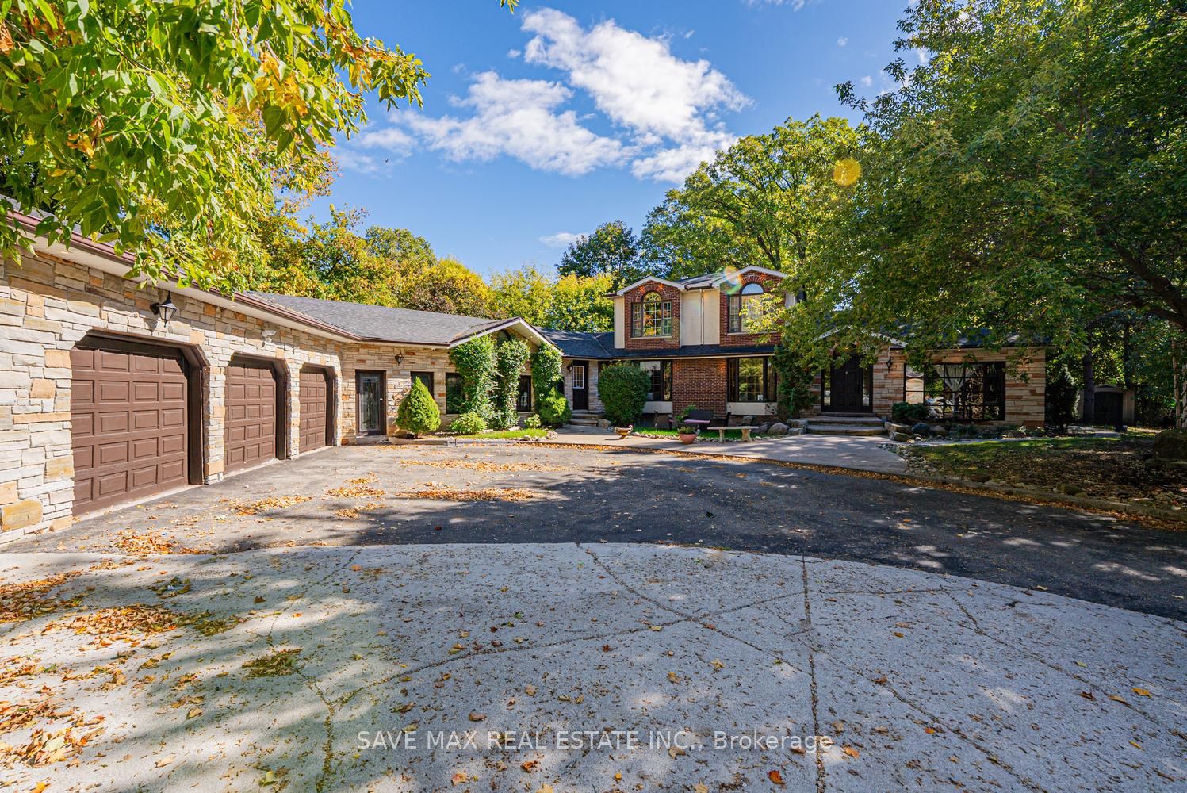
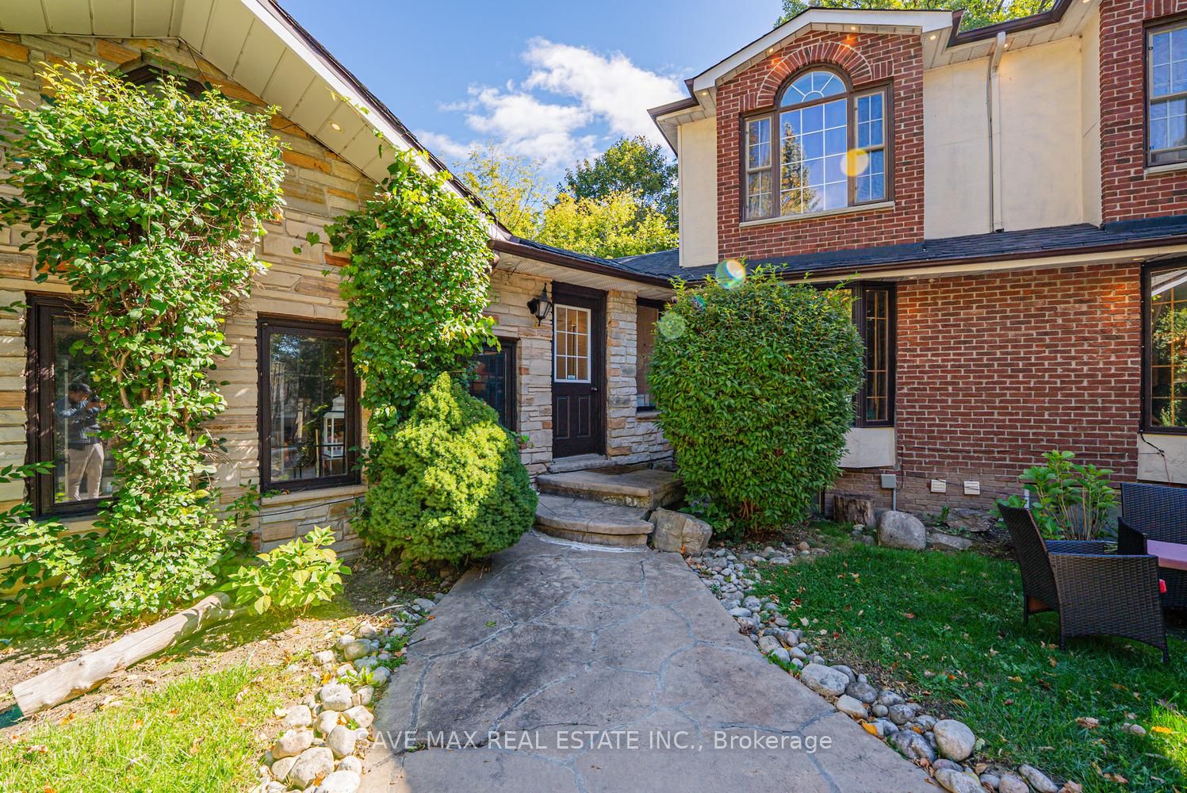
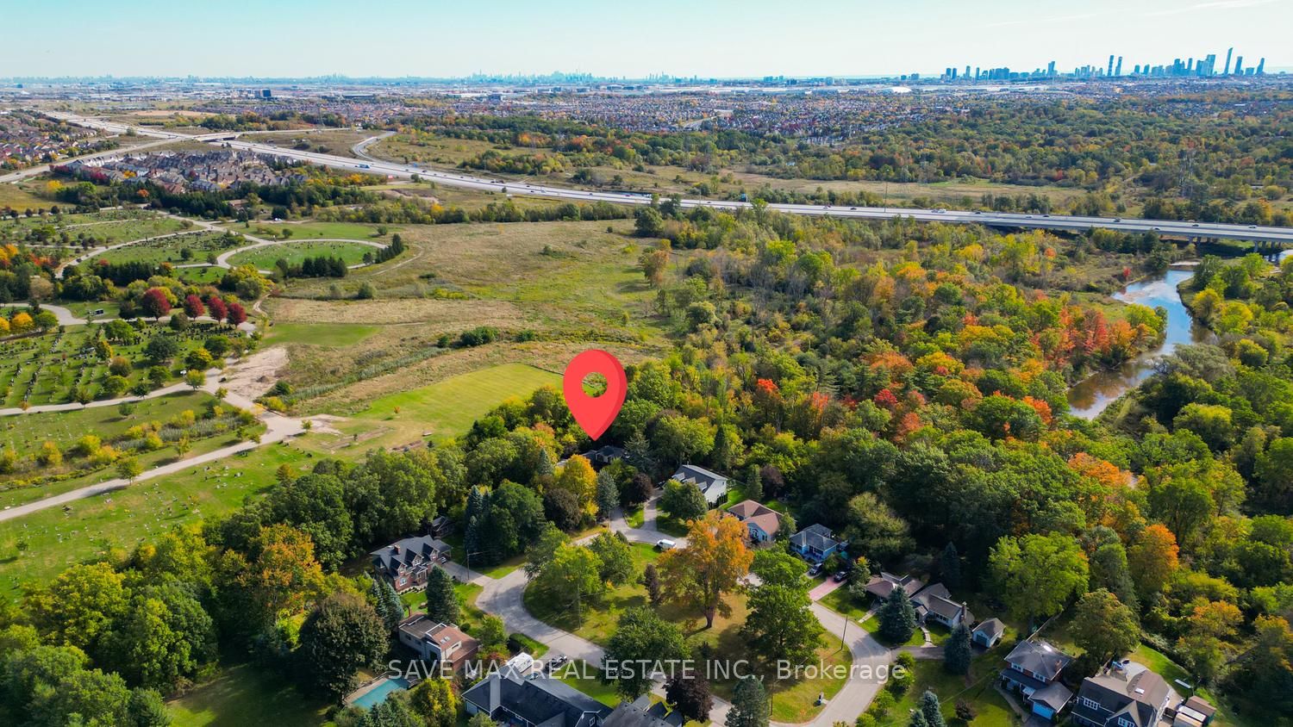
RARE OPPORTUNITY IN THE SECLUDED CHURCHVILLE COMMUNITY, RIGHT ON THE BRAMPTON-MISSISSAUGA BORDER! IN A VILLAGE LIKE SETTING Welcome to 1215 Martins Boulevard, a spacious 4-bedroom bungalow nestled in the charming and peaceful Churchville community, offering a unique combination of privacy, space, and convenient city access. Situated on an impressive 87 x 110 ft lot with no houses directly behind, this property offers a sense of openness and seclusion that's increasingly difficult to find. The expansive circular driveway provides parking for up to 11 vehicles, ideal for large or extended families. The true value of this home lies in its generous lot, the bones of the house, and the opportunity to modernize the interior to your personal taste. The finished basement offers additional living space with rental potential, subject to applicable approvals. Enjoy the quiet, established surroundings of Churchville while being conveniently positioned near Mississauga, Brampton amenities, major roadways, shopping, and everyday conveniences. A location that offers the best of both worlds - peaceful community living without sacrificing urban convenience. You can update the finishes, but you can't recreate the lot, privacy, and location this property offers!

Save
Ask
Tour
Hide
Share
Listing Snapshot
Price 
$1,949,000
Days On Site 
3 Days
Bedrooms 
5
Inside Area (SqFt) 
3000-3500 sqft
Total Baths 
4
Full Baths 
N/A
Partial Baths 
N/A
Lot Size 
187.0x110.0 Acres
Year Built 
N/A
MLS® Number 
W13886602
Status 
Active
Property Tax 
$10,710
Maintenance Fees 
N/A
Sq Ft Source 
N/A
Friends & Family
Recent Activity
4 days agoListing updated with changes from the MLS®
4 days agoListing first seen on site
General Features
Attached Garage 
Yes
Cross Street 
Churchville/Steeles W
Direction Faces 
West
Garage 
Yes
Parking 
PrivateAttached
Parking Spaces 
11
Property Sub Type 
Single Family Residence
Style 
Bungalow
Interior Features
Basement 
Finished
Cooling 
Central Air
Fireplace 
Yes
Heating 
Natural GasForced Air
Bedroom 
Dimensions - 3.29 x 3.49Level - LowerArea - 11Area Source - OtherArea Units - Square MetersDescription - Bedroom
Breakfast 
Dimensions - 2.43 x 2.14Level - MainArea - 5Area Source - OtherArea Units - Square MetersDescription - Breakfast
Dining Room 
Dimensions - 4.16 x 4.17Level - MainArea - 17Area Source - OtherArea Units - Square MetersDescription - Dining Room
Family Room 
Dimensions - 6.87 x 4.11Level - MainArea - 28Area Source - OtherArea Units - Square MetersDescription - Family Room
Kitchen 
Dimensions - 3.89 x 3.38Level - MainArea - 13Area Source - OtherArea Units - Square MetersFeatures - Open FloorplanDescription - Kitchen
Living Room 
Dimensions - 6.75 x 3.81Level - MainArea - 25Area Source - OtherArea Units - Square MetersDescription - Living Room
Master Bedroom 
Dimensions - 5.40 x 3.68Level - SecondArea - 19Area Source - OtherArea Units - Square MetersFeatures - Cathedral Ceiling(s)Description - Primary Bedroom
Office 
Dimensions - 4.17 x 3.04Level - LowerArea - 12Area Source - OtherArea Units - Square MetersDescription - Office
Recreation 
Dimensions - 6.56 x 3.62Level - LowerArea - 23Area Source - OtherArea Units - Square MetersDescription - Recreation
Workshop 
Dimensions - 15.13 x 13.95Level - MainArea - 211Area Source - OtherArea Units - Square MetersFeatures - Beamed Ceilings, Vaulted Ceiling(s)Description - Workshop
Save
Ask
Tour
Hide
Share
Exterior Features
Construction Details 
BrickStone
Lot Features 
Irregular Lot
Pool Features 
None
Roof 
Asphalt
Listing courtesy of SAVE MAX REAL ESTATE INC.

Listing information is provided by Participants of the Toronto Real Estate Board. IDX information is provided exclusively for personal, non-commercial use, and may not be used for any purpose other than to identify prospective properties consumers may be interested in purchasing. Information is deemed reliable but not guaranteed. Copyright 2026, Toronto Real Estate Board
Last checked 2026-10-16 10:23 AM UTC

Neighborhood & Commute
Source: Walkscore
Save
Ask
Tour
Hide
Share