

1162 Northmount Avenue, Mississauga, ON, L5E 1X9
Save
Ask
Tour
Hide
$849,900
10 Days On Site
1162 Northmount AvenueMississauga, ON L5E 1X9
For Sale|Single Family Residence|Active
6
Beds
4
Total Baths
700-1100
SqFt
—
/SqFt
County:
Peel
Call Now: (226) 907 4448
Is this the listing for you? We can help make it yours.
(226) 907 4448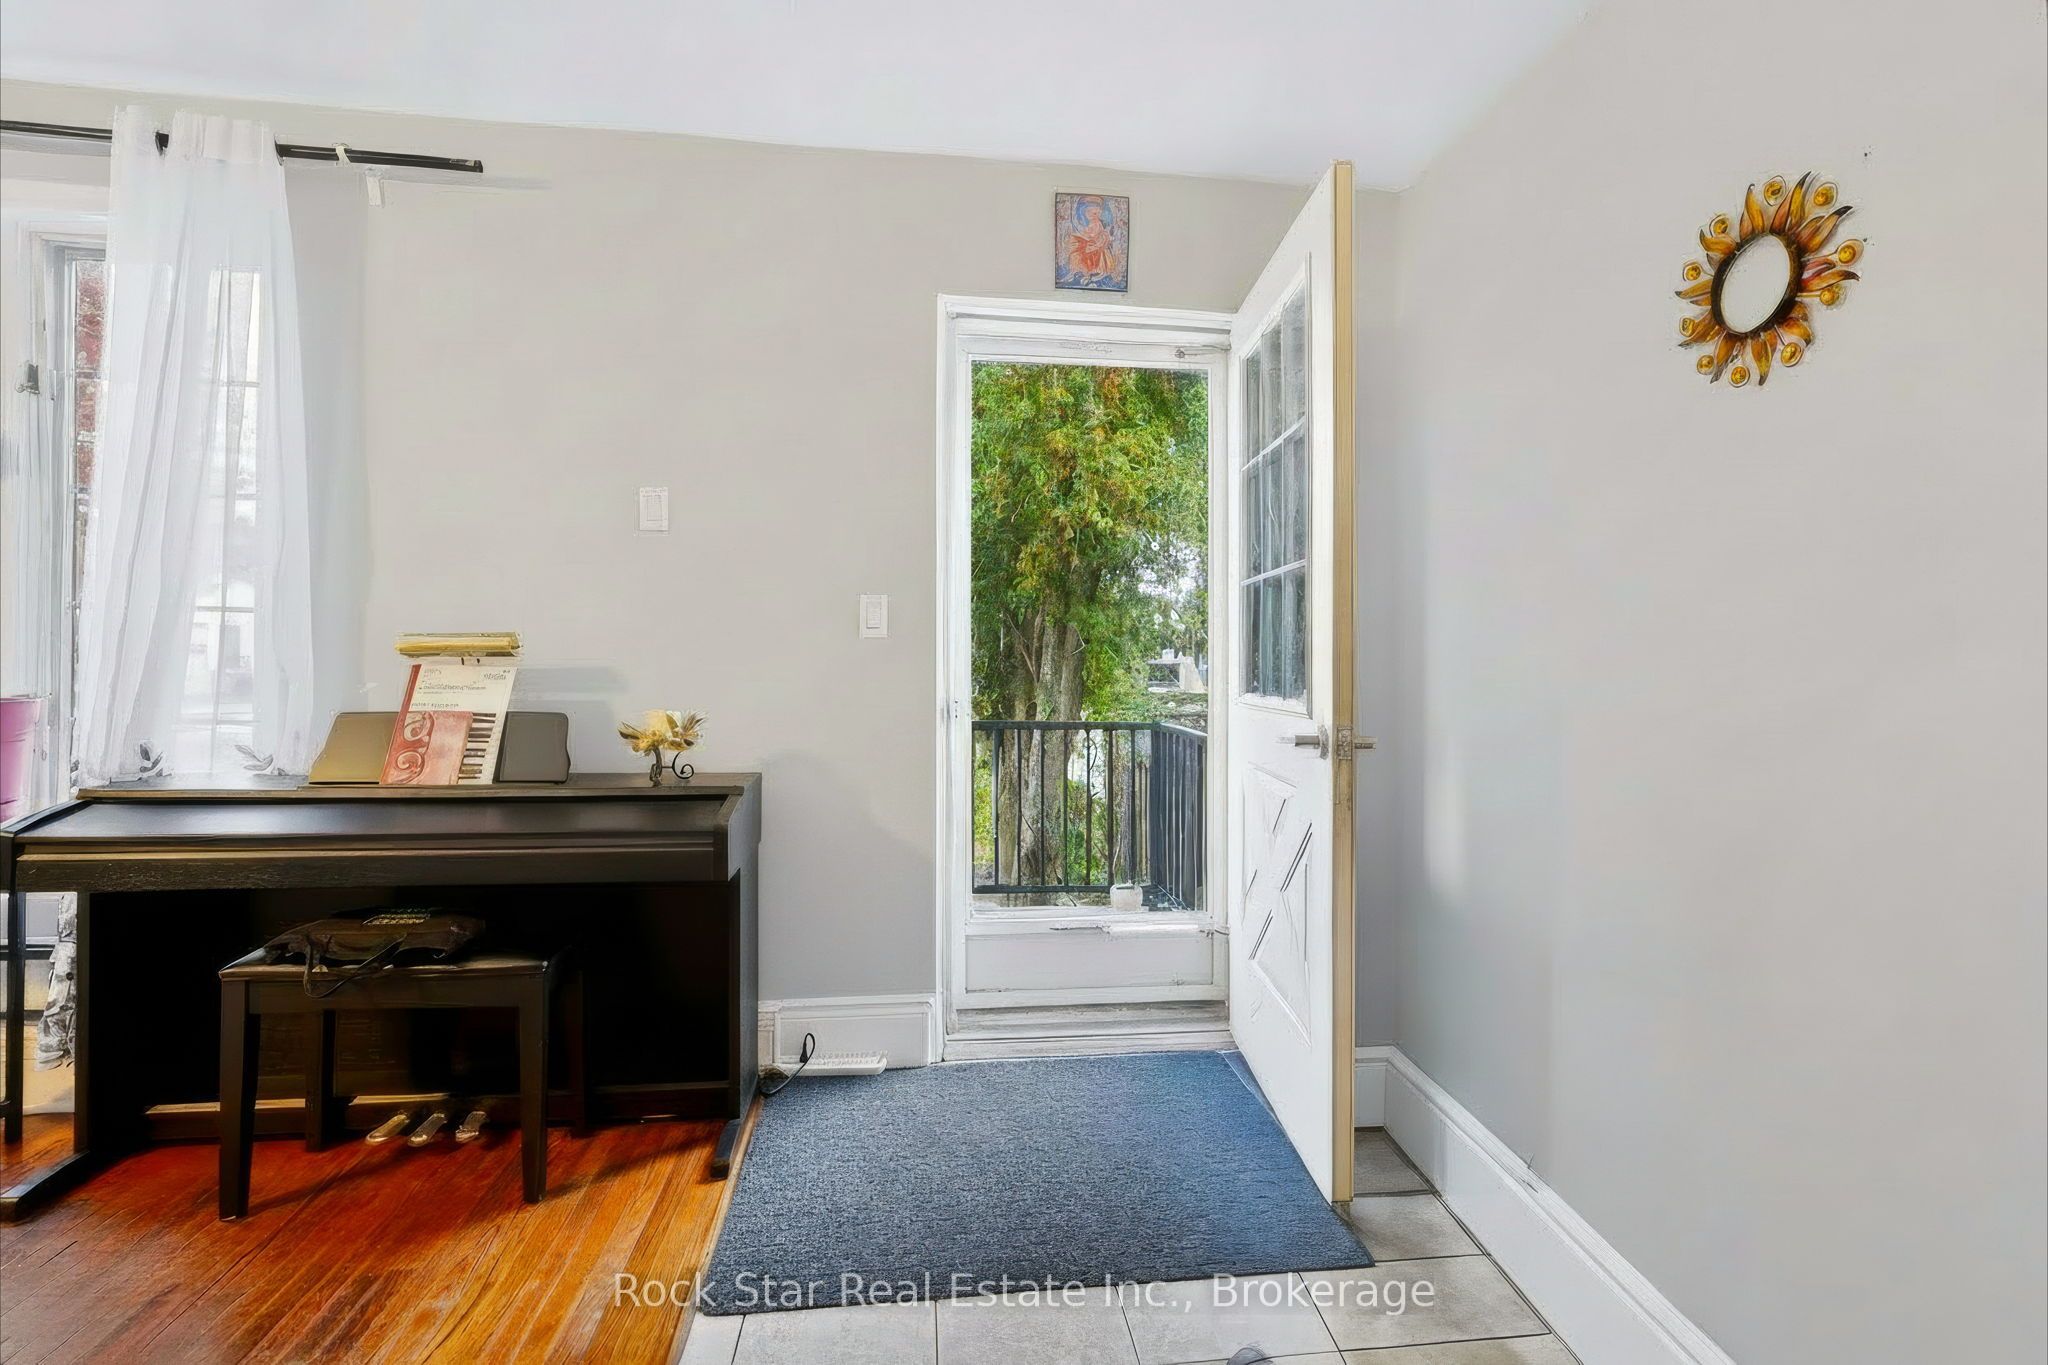
Save
Ask
Tour
Hide
Mortgage Calculator
Monthly Payment (Est.)
Enter an interest rate to see your estimated monthly payment.Calculator powered by Showcase IDX, a Constellation1 Company. Copyright ©2026 Information is deemed reliable but not guaranteed.
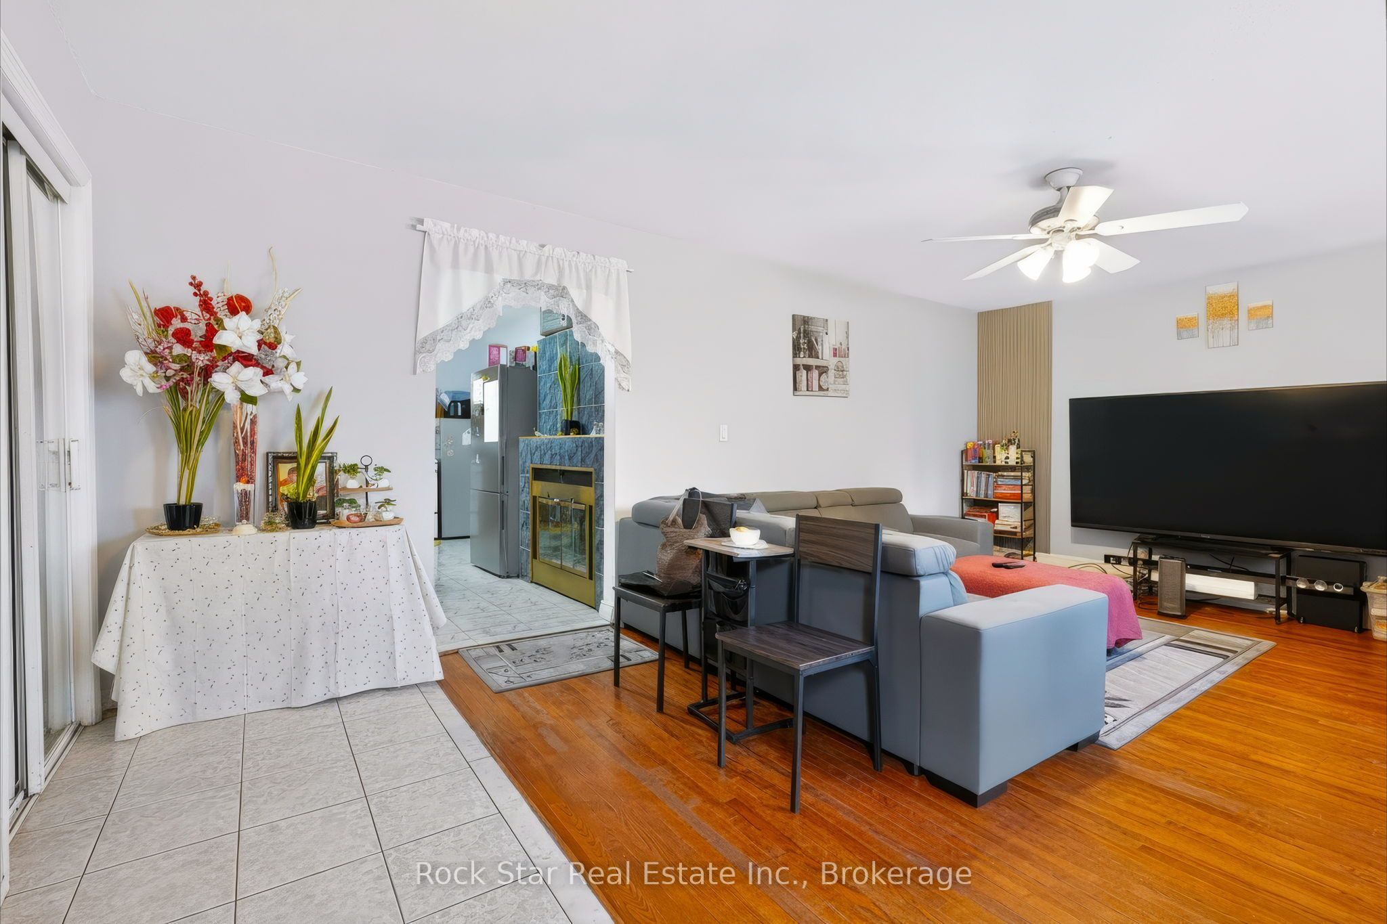
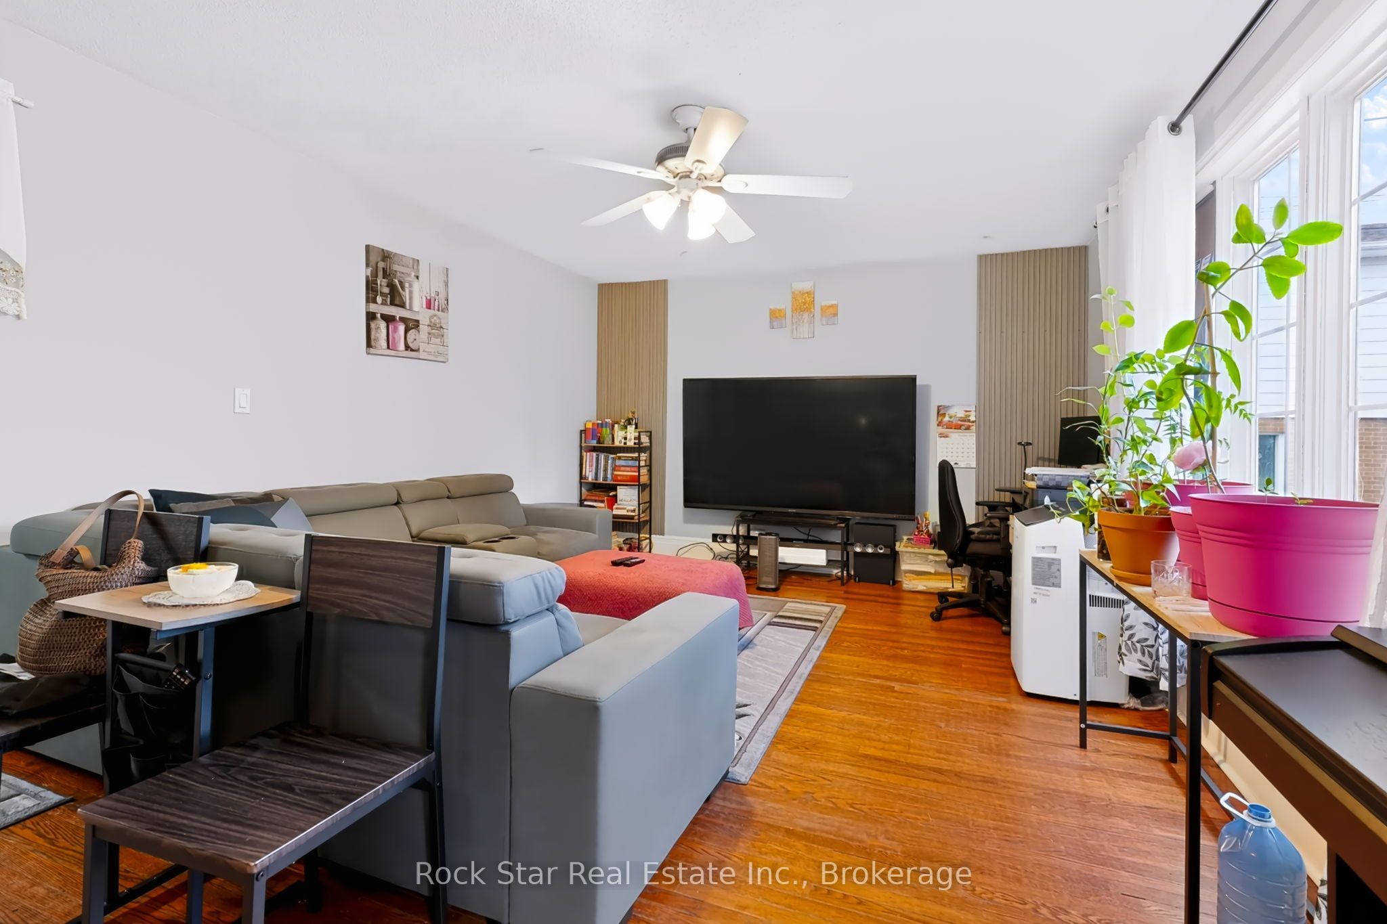
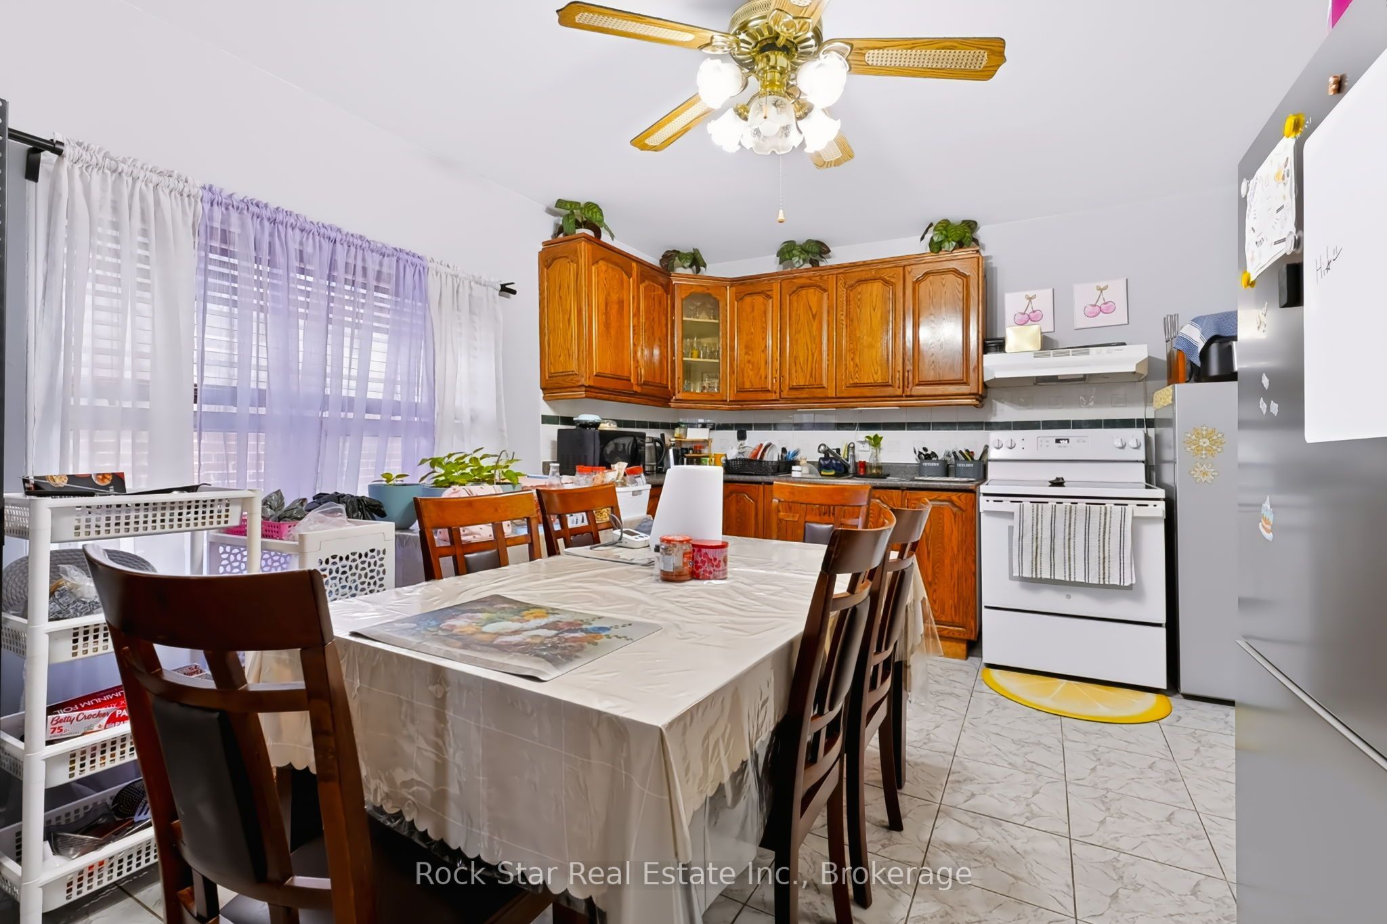
Calling all investors and first-time buyers! This fully tenanted three-unit property in Mississauga's sought-after Lakeview neighbourhood is a rare chance to own your home and have it pay you back. Live in one unit while the other two tenants help cover the mortgage, allowing you to enter the market for far less than the cost of renting. Prefer to invest? Current rents sit well below market, meaning there is big upside on cash flow and room for forced appreciation, including potential for an additional loft suite. House-hack it, hold it, or add value. It works for all three. It is minutes to Lakeshore Rd E, the Port Credit waterfront, the QEW and the transformative Lakeview Village waterfront community. Opportunities like this don't last.
Save
Ask
Tour
Hide
Listing Snapshot
Price
$849,900
Days On Site
10 Days
Bedrooms
6
Inside Area (SqFt)
700-1100 sqft
Total Baths
4
Full Baths
N/A
Partial Baths
N/A
Lot Size
40.0x156.0 Acres
Year Built
N/A
MLS® Number
W14025684
Status
Active
Property Tax
$6,473.01
Maintenance Fees
N/A
Sq Ft Source
N/A
Friends & Family
Recent Activity
| yesterday | Listing updated with changes from the MLS® | |
| 2 weeks ago | Listing first seen on site |
General Features
Cross Street
Northmount / Atwater
Direction Faces
West
Land Lease
No
Parking Spaces
5
Property Sub Type
Single Family Residence
Style
Bungalow
Interior Features
Basement
Finished
Cooling
Window Unit(s)
Fireplace
Yes
Heating
Natural GasRadiant
Save
Ask
Tour
Hide
Exterior Features
Construction Details
Stucco
Pool Features
None
Roof
Asphalt
Listing courtesy of Rock Star Real Estate Inc., Brokerage

Listing information is provided by Participants of the Toronto Real Estate Board. IDX information is provided exclusively for personal, non-commercial use, and may not be used for any purpose other than to identify prospective properties consumers may be interested in purchasing. Information is deemed reliable but not guaranteed. Copyright 2026, Toronto Real Estate Board
Last checked 2026-10-24 11:47 AM UTC
Neighborhood & Commute
Source: Walkscore
Save
Ask
Tour
Hide