

11858 32 Side Road N/A, Halton Hills, ON, L7J 2L7
11858 32 Side Road N/AHalton Hills, ON L7J 2L7
Mortgage Calculator
Monthly Payment (Est.)
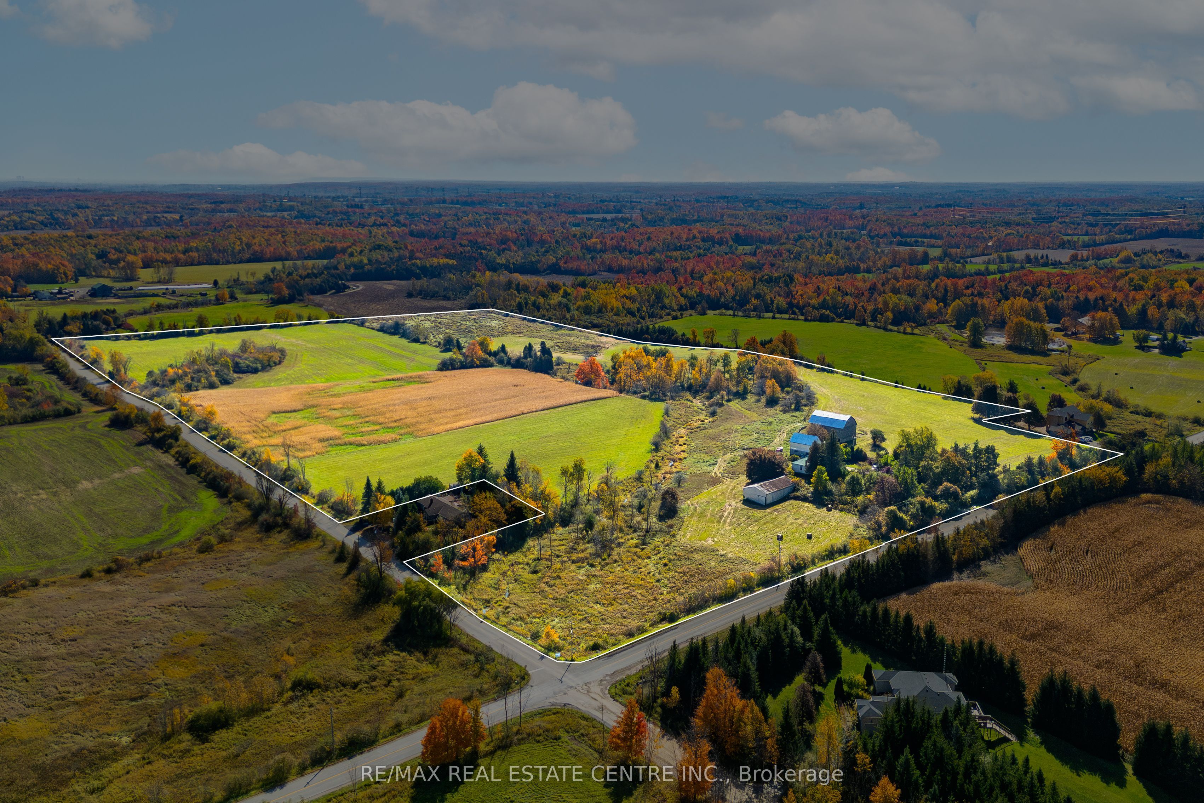
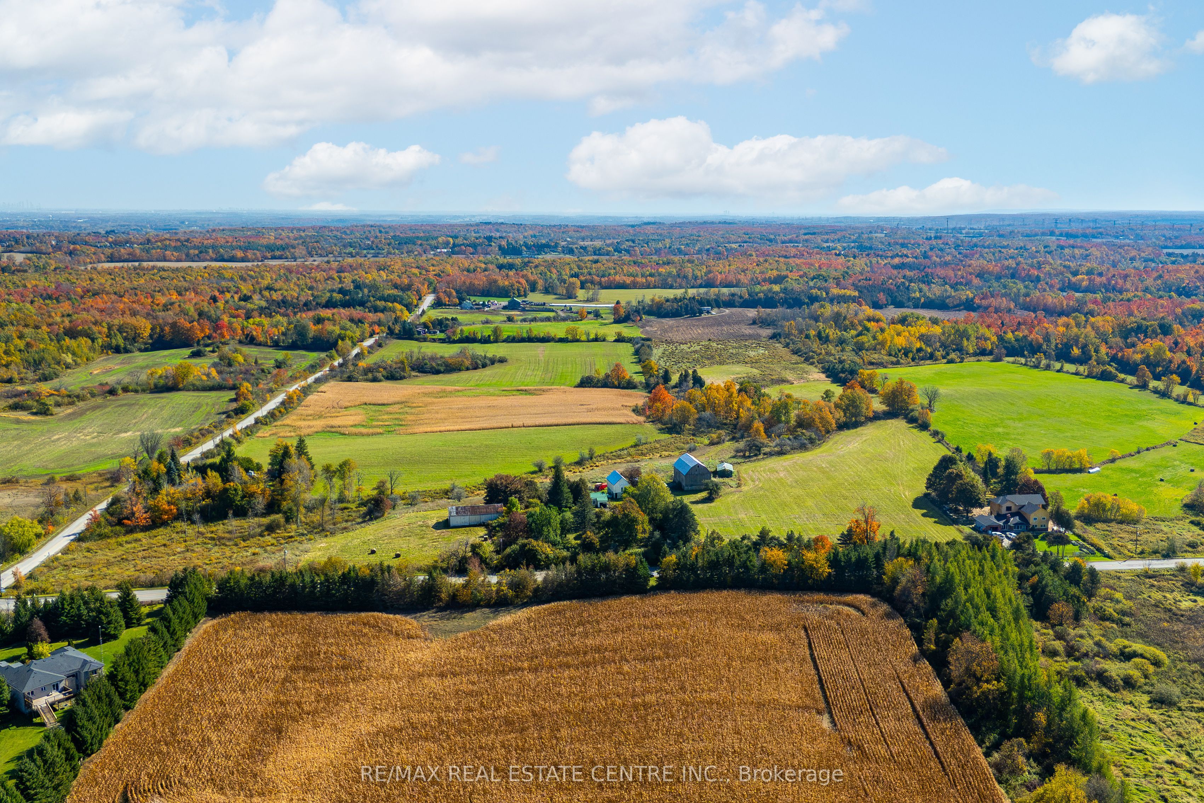
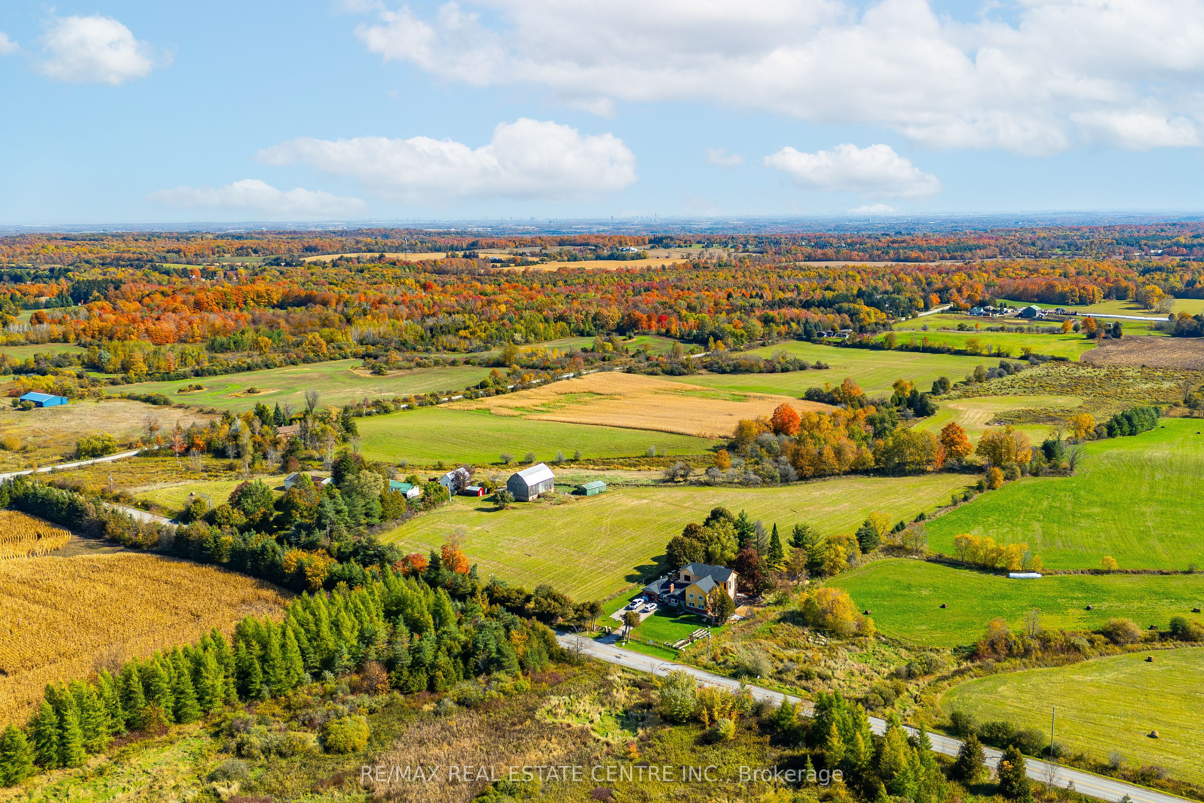
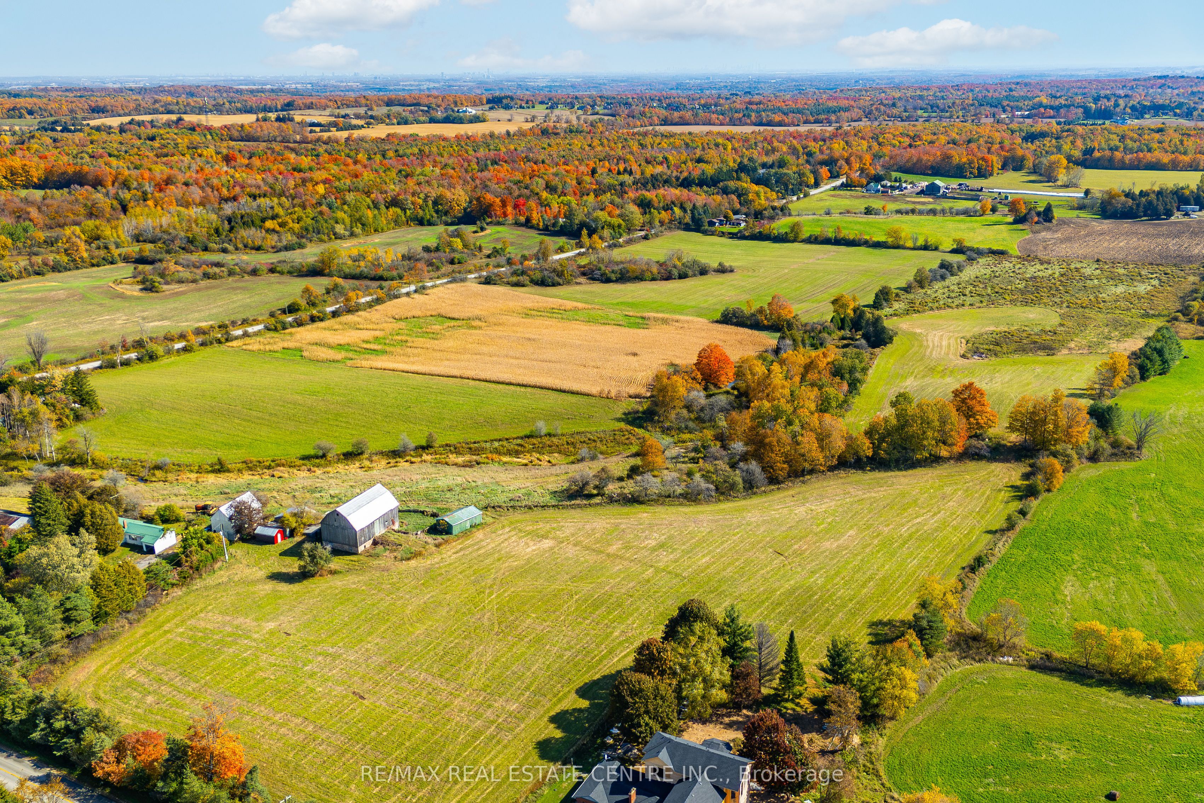
Enter an interest rate to see your estimated monthly payment.An extraordinary opportunity to create a landmark country estate awaits at 11858 32nd Sideroad in Halton Hills. Spanning an impressive 48 acres of picturesque countryside, this remarkable property offers a rare combination of space, privacy and endless potential. Surrounded by mature trees, rolling open fields and tranquil natural scenery, the expansive grounds provide an exceptional setting to bring a grand vision to life. Reimagine the existing residence or envision an exquisite custom-built estate, thoughtfully designed to complement the beauty of its surroundings. With its generous acreage and idyllic rural setting, this is a truly rare offering for those seeking to create a private country retreat of distinction, where luxury, serenity and the freedom to dream come together!
| a week ago | Listing updated with changes from the MLS® | |
| a week ago | Listing first seen on site |

Listing information is provided by Participants of the Toronto Real Estate Board. IDX information is provided exclusively for personal, non-commercial use, and may not be used for any purpose other than to identify prospective properties consumers may be interested in purchasing. Information is deemed reliable but not guaranteed. Copyright 2026, Toronto Real Estate Board
Last checked 2026-10-24 12:19 PM UTC